
1003 Creek Bottom Rd, White Bluff, TN 37187
Local realty services provided by:Reliant Realty ERA Powered
Listed by: gary ashton, cathy kollai
Office: the ashton real estate group of re/max advantage
MLS#:3528346
Source:NASHVILLE
Price summary
- Price:$425,000
- Price per sq. ft.:$271.05
About this home
Beautifully maintained Cape Cod situated on nearly an acre. A charming covered front porch welcomes you home, while thoughtful updates throughout provide a comfortable blend of character and modern convenience. The renovated kitchen features crisp white cabinetry, floating shelves, and an adjoining eat-in dining area accented with stylish shiplap walls. Upstairs, a spacious walk-in closet provides generous storage. Major improvements include a new roof in 2024, a newly fenced backyard in 2025, and a newer insulated garage door. One of the property's standout features is the impressive 30x40 workshop with an attached 10x20 air-conditioned office, an incredibly versatile space for a home-based business, hobbies, projects, equipment, or additional storage. Enjoy the space and flexibility of nearly an acre while remaining convenient to shopping and dining. Located approximately 15 minutes from Dickson, with access for commuting to Nashville and a short drive to Montgomery Bell State Park, this property offers a great combination of everyday convenience, workspace, and room to enjoy. Up to 1% lender credit on the loan amount when buyer uses Seller's Preferred Lender....
Contact an agent
Home facts
- Year built:1999
- Subdivision & Development:Greenfield Ridge Sec 3
- Listing ID #:3528346
- Added:7 day(s) ago
- Updated:September 05, 2026 at 02:48 PM
Rooms and interior
- Bedrooms:3
- Total bathrooms:2
- Full bathrooms:2
- Flooring:Carpet, Laminate, Tile
- Kitchen Description:Dishwasher, Microwave, Refrigerator
- Basement:Yes
- Basement Description:Crawl Space
- Living area:1,568 sq. ft.
Heating and cooling
- Cooling:Ceiling Fan(s), Central Air, Electric
- Heating:Central, Electric
- Central air:Yes
Structure and exterior
- Roof:Shingle
- Year built:1999
- Building area:1,568 sq. ft.
- Lot area:0.87 Acres
- Lot Features:Level
- Architectural Style:Cape Cod
- Construction Materials:Vinyl Siding
- Exterior Features:Patio, Porch
- Levels:2 Story
Schools
- High school:Creek Wood High School
- Middle school:W James Middle School
- Elementary school:White Bluff Elementary
Utilities
- Water:Public, Water Available
- Sewer:Public Sewer
Finances and disclosures
- Price:$425,000
- Price per sq. ft.:$271.05
- Tax amount:$1,566
Features and amenities
- Appliances:Dishwasher, Microwave, Refrigerator, Washer
- Laundry features:Dryer, Washer
- Amenities:Ceiling Fan(s), Fire Alarm, Smoke Detector(s)
Parking
- Total parking spaces:1
- Garage:Yes
- Garage spaces:1
 Copyright 2026 Realtracs Mls. All rights reserved. Realtracs Mls provides content displayed here (“provided content”) on an “as is” basis and makes no representations or warranties regarding the provided content, including, but not limited to those of non-infringement, timeliness, accuracy, or completeness. Individuals and companies using information presented are responsible for verification and validation of information they utilize and present to their customers and clients. Realtracs Mls will not be liable for any damage or loss resulting from use of the provided content or the products available through Portals, IDX, VOW, and/or Syndication. Recipients of this information shall not resell, redistribute, reproduce, modify, or otherwise copy any portion thereof without the expressed written consent of Realtracs Mls.
New listings near 1003 Creek Bottom Rd
- Coming Soon
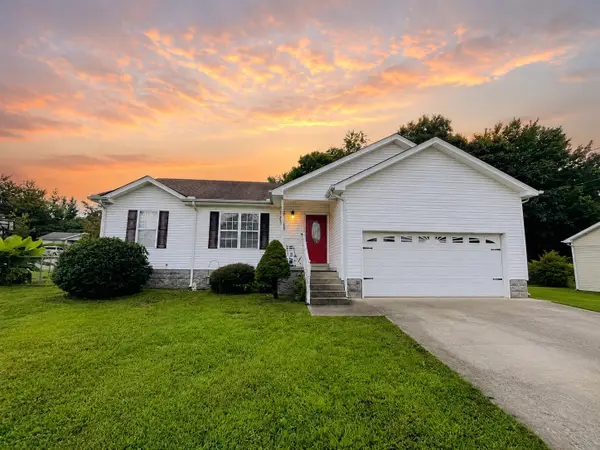 $305,000Coming Soon3 beds 2 baths1,185 sq. ft.
507 Corlew Cir, White Bluff, TN 37187
MLS# 3514118Listed by: KELLER WILLIAMS REALTY NASHVILLE/FRANKLIN - New
 $359,900Active3 beds 2 baths1,700 sq. ft.
1730 Old County House Rd, White Bluff, TN 37187
MLS# 3530886Listed by: PARKER PEERY PROPERTIES - New
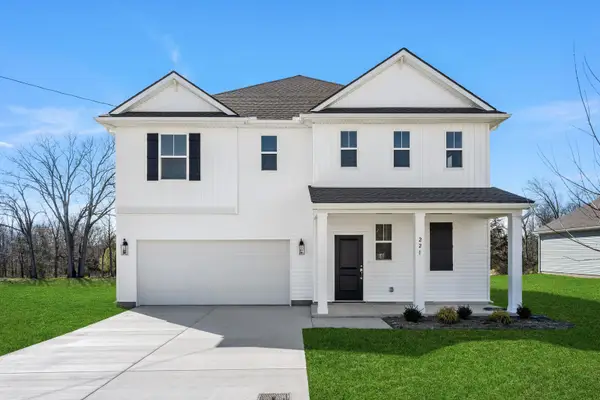 $392,036Active4 beds 3 baths2,309 sq. ft.
111 Jasper Way, White Bluff, TN 37187
MLS# 3529456Listed by: DREAM FINDERS HOLDINGS, LLC - New
 $375,000Active5 beds 3 baths2,750 sq. ft.
120 Slater St, White Bluff, TN 37187
MLS# 3529201Listed by: ORCHARD BROKERAGE, LLC - New
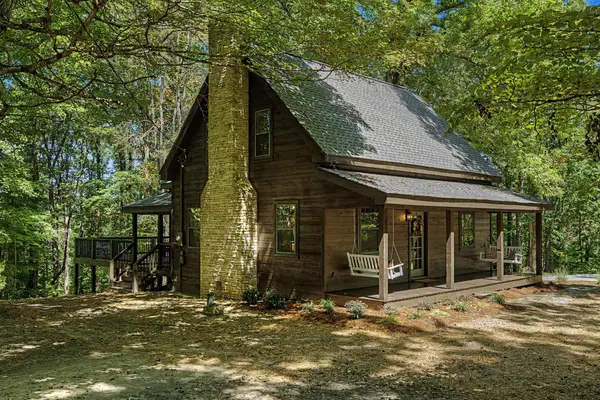 $694,990Active4 beds 2 baths2,004 sq. ft.
1453 Hawkins Rd, White Bluff, TN 37187
MLS# 3528227Listed by: COMPASS RE 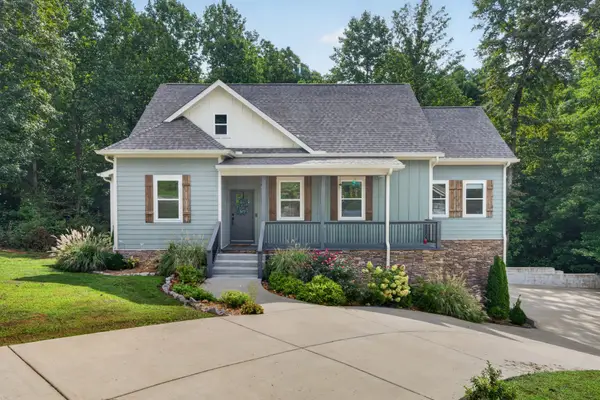 $479,900Active4 beds 4 baths2,064 sq. ft.
809 Ruby Way, White Bluff, TN 37187
MLS# 3516610Listed by: SOLD STANDARD REAL ESTATE $425,000Active3 beds 2 baths1,619 sq. ft.
1024 Creek Bottom Rd, White Bluff, TN 37187
MLS# 3516070Listed by: WEICHERT, REALTORS - BIG DOG GROUP $339,900Active3 beds 2 baths1,352 sq. ft.
321 Jackson Street, White Bluff, TN 37187
MLS# 3515108Listed by: PARKER PEERY PROPERTIES $4,800,000Active803 Acres
1259 Petty Road, White Bluff, TN 37187
MLS# 3510357Listed by: CHARLES WOODARD & ASSOCIATES


Protect your home and budget from life's surprises with an Assurant Home Warranty, backed by a partner that supports you through every step of homeownership. Explore Plans.
© 2023 - 2026 ERA Franchise Systems LLC. All rights reserved. ERA Franchise Systems LLC fully supports the principles of the Fair Housing Act and the Equal Opportunity Act. ERA, ERA Real Estate powered, and their respective logos are registered service marks of ERA Franchise Systems LLC. Each office is independently owned and operated.