
1125 Dawson Road, White Bluff, TN 37187
Local realty services provided by:ERA Chappell & Associates Realty & Rental
1125 Dawson Road,White Bluff, TN 37187
$695,000
- 3 Beds
- 3 Baths
- 2,491 sq. ft.
- Single family
- Active
Listed by: john mcewen, dan mcewen
Office: mcewen group
MLS#:3512843
Source:NASHVILLE
Price summary
- Price:$695,000
- Price per sq. ft.:$279
About this home
Beautiful 31-acre farm offering privacy, recreation, and comfortable country living less than an hour from Nashville. The farmhouse features 3 bedrooms and 2 full bathrooms on the main level, plus a spacious upstairs loft ideal for additional living or sleeping space. An unfinished partial basement provides plenty of storage with potential for future use. Outside, a large equipment shed offers ample space for tractors, implements, side-by-sides, ATVs, and other equipment, while a dedicated BBQ pit provides a great spot for entertaining family and friends. With plenty of room to explore and enjoy the outdoors, this versatile property is well suited as a full-time residence, weekend retreat, recreational or hunting property, or investment—all in a peaceful Middle Tennessee setting.
Contact an agent
Home facts
- Year built:1946
- Subdivision & Development:NA
- Listing ID #:3512843
- Added:46 day(s) ago
- Updated:October 03, 2026 at 03:06 PM
Rooms and interior
- Bedrooms:3
- Total bathrooms:3
- Full bathrooms:3
- Flooring:Laminate
- Kitchen Description:Dishwasher, Refrigerator
- Basement Description:Full, Unfinished
- Living area:2,491 sq. ft.
Heating and cooling
- Cooling:Central Air
- Heating:Central
- Central air:Yes
Structure and exterior
- Year built:1946
- Building area:2,491 sq. ft.
- Lot area:31.32 Acres
- Construction Materials:Vinyl Siding
- Levels:1 Story
Schools
- High school:Creek Wood High School
- Middle school:W James Middle School
- Elementary school:White Bluff Elementary
Utilities
- Water:Private, Water Available
- Sewer:Septic Tank
Finances and disclosures
- Price:$695,000
- Price per sq. ft.:$279
- Tax amount:$1
Features and amenities
- Appliances:Dishwasher, Refrigerator
Parking
- Total parking spaces:1
- Parking description:Detached
- Carport spaces:1
 Copyright 2026 Realtracs Mls. All rights reserved. Realtracs Mls provides content displayed here (“provided content”) on an “as is” basis and makes no representations or warranties regarding the provided content, including, but not limited to those of non-infringement, timeliness, accuracy, or completeness. Individuals and companies using information presented are responsible for verification and validation of information they utilize and present to their customers and clients. Realtracs Mls will not be liable for any damage or loss resulting from use of the provided content or the products available through Portals, IDX, VOW, and/or Syndication. Recipients of this information shall not resell, redistribute, reproduce, modify, or otherwise copy any portion thereof without the expressed written consent of Realtracs Mls.
New listings near 1125 Dawson Road
- New
 $354,999Active3 beds 3 baths1,773 sq. ft.
123 Timber Crest Trl, White Bluff, TN 37187
MLS# 3602336Listed by: BENCHMARK REALTY, LLC 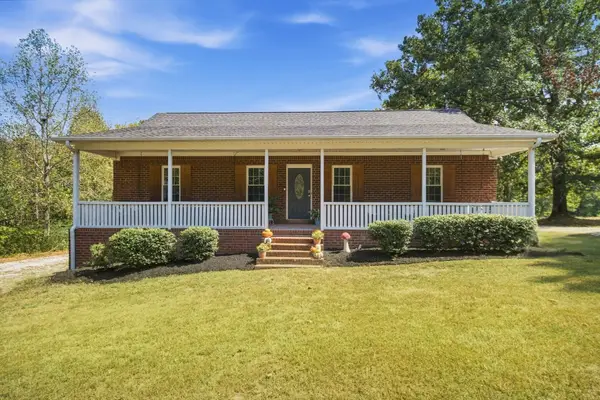 $560,000Active3 beds 3 baths2,842 sq. ft.
1072 Claylick Rd, White Bluff, TN 37187
MLS# 3596345Listed by: ONWARD REAL ESTATE $225,000Pending3 beds 2 baths1,248 sq. ft.
3494 Trace Creek Rd, White Bluff, TN 37187
MLS# 3594027Listed by: EVERYTHING REAL ESTATE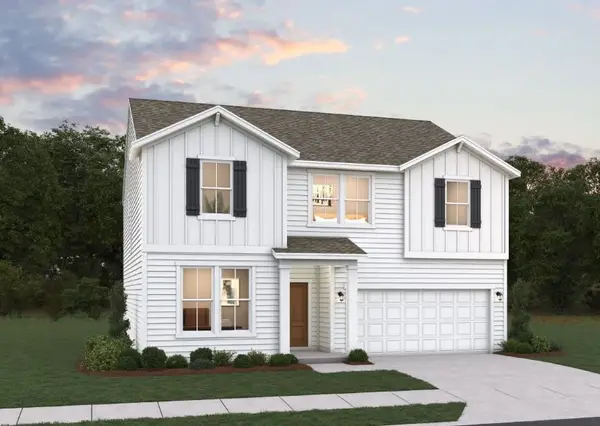 $379,990Pending4 beds 4 baths2,478 sq. ft.
113 Jasper Way, White Bluff, TN 37187
MLS# 3545769Listed by: DREAM FINDERS HOLDINGS, LLC- $379,990Pending4 beds 4 baths2,478 sq. ft.
113 Jasper Way, White Bluff, TN 37187
MLS# 3545769Listed by: DREAM FINDERS HOLDINGS, LLC  $372,000Active3 beds 2 baths1,394 sq. ft.
4287 Highway 47 E, White Bluff, TN 37187
MLS# 3543123Listed by: WEICHERT, REALTORS - BIG DOG GROUP $4,300,000Active-- beds -- baths
1099 Percy Harris Rd, White Bluff, TN 37187
MLS# 3542996Listed by: THE WINGS GROUP, LLC $359,900Active3 beds 2 baths1,700 sq. ft.
1730 Old County House Rd, White Bluff, TN 37187
MLS# 3530886Listed by: PARKER PEERY PROPERTIES $375,000Active5 beds 3 baths2,750 sq. ft.
120 Slater St, White Bluff, TN 37187
MLS# 3529201Listed by: ORCHARD BROKERAGE, LLC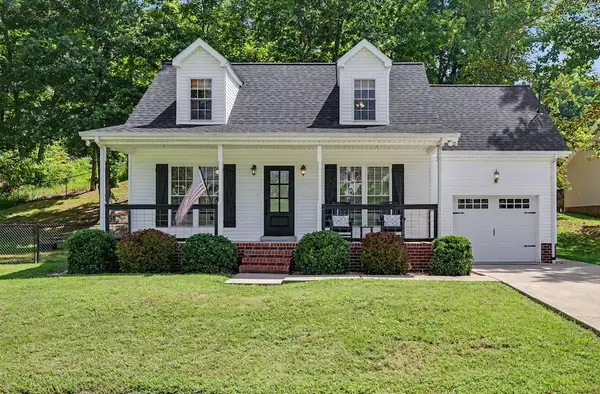 $425,000Active3 beds 2 baths1,568 sq. ft.
1003 Creek Bottom Rd, White Bluff, TN 37187
MLS# 3528346Listed by: THE ASHTON REAL ESTATE GROUP OF RE/MAX ADVANTAGE


Protect your home and budget from life's surprises with an Assurant Home Warranty, backed by a partner that supports you through every step of homeownership. Explore Plans.
© 2023 - 2026 ERA Franchise Systems LLC. All rights reserved. ERA Franchise Systems LLC fully supports the principles of the Fair Housing Act and the Equal Opportunity Act. ERA, ERA Real Estate powered, and their respective logos are registered service marks of ERA Franchise Systems LLC. Each office is independently owned and operated.