
120 Slater St, White Bluff, TN 37187
Local realty services provided by:Reliant Realty ERA Powered
Listed by: stephen louis caron
Office: orchard brokerage, llc.
MLS#:3529201
Source:NASHVILLE
Price summary
- Price:$375,000
- Price per sq. ft.:$136.36
About this home
RARE GEM!! True 5-bedroom, 2.5-bath single-story home on a spacious 0.55-acre corner lot in the heart of White Bluff! A welcoming front porch sets the tone for this inviting home, featuring a flexible floor plan, generous living spaces, large windows, and custom built-ins that add character and functionality. A brand-new bathroom brings a fresh, modern touch, while the remainder of the home offers timeless charm and an opportunity to personalize with your own updates and style. Outside, enjoy ample yard space, a detached garage, and the added privacy and curb appeal of a large corner lot. With five bedrooms, two-and-a-half baths, and plenty of room to grow, this home offers exceptional space, function, and potential for buyers looking to make it their own.
Contact an agent
Home facts
- Year built:1970
- Subdivision & Development:None
- Listing ID #:3529201
- Added:5 day(s) ago
- Updated:September 05, 2026 at 02:48 PM
Rooms and interior
- Bedrooms:5
- Total bathrooms:3
- Full bathrooms:2
- Half bathrooms:1
- Flooring:Concrete, Tile
- Basement:Yes
- Living area:2,750 sq. ft.
Heating and cooling
- Cooling:Ceiling Fan(s), Central Air
- Heating:Central
- Central air:Yes
Structure and exterior
- Year built:1970
- Building area:2,750 sq. ft.
- Lot area:0.43 Acres
- Construction Materials:Vinyl Siding
- Levels:1 Story
Schools
- High school:Creek Wood High School
- Middle school:W James Middle School
- Elementary school:White Bluff Elementary
Utilities
- Water:Public, Water Available
- Sewer:Public Sewer
Finances and disclosures
- Price:$375,000
- Price per sq. ft.:$136.36
- Tax amount:$2,094
Features and amenities
- Amenities:Ceiling Fan(s), Extra Closets, Walk-In Closet(s)
Parking
- Total parking spaces:10
- Parking description:Detached, Driveway
- Garage:Yes
- Garage spaces:2
 Copyright 2026 Realtracs Mls. All rights reserved. Realtracs Mls provides content displayed here (“provided content”) on an “as is” basis and makes no representations or warranties regarding the provided content, including, but not limited to those of non-infringement, timeliness, accuracy, or completeness. Individuals and companies using information presented are responsible for verification and validation of information they utilize and present to their customers and clients. Realtracs Mls will not be liable for any damage or loss resulting from use of the provided content or the products available through Portals, IDX, VOW, and/or Syndication. Recipients of this information shall not resell, redistribute, reproduce, modify, or otherwise copy any portion thereof without the expressed written consent of Realtracs Mls.
New listings near 120 Slater St
- Coming Soon
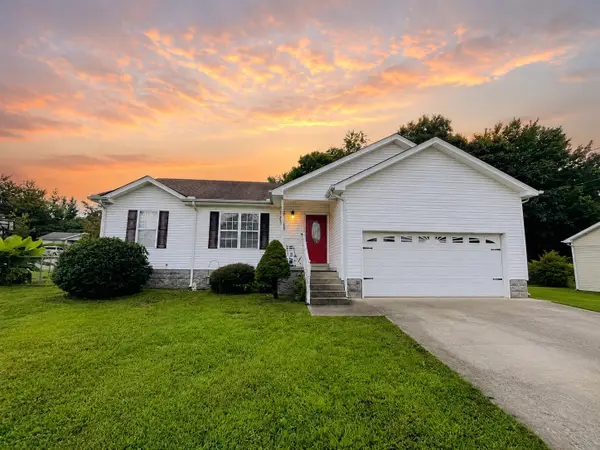 $305,000Coming Soon3 beds 2 baths1,185 sq. ft.
507 Corlew Cir, White Bluff, TN 37187
MLS# 3514118Listed by: KELLER WILLIAMS REALTY NASHVILLE/FRANKLIN - New
 $359,900Active3 beds 2 baths1,700 sq. ft.
1730 Old County House Rd, White Bluff, TN 37187
MLS# 3530886Listed by: PARKER PEERY PROPERTIES - New
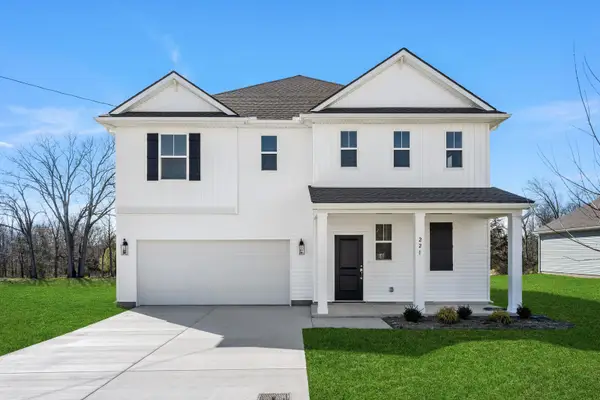 $392,036Active4 beds 3 baths2,309 sq. ft.
111 Jasper Way, White Bluff, TN 37187
MLS# 3529456Listed by: DREAM FINDERS HOLDINGS, LLC - New
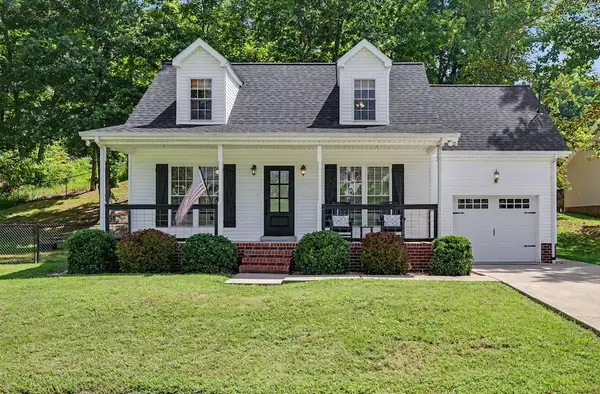 $425,000Active3 beds 2 baths1,568 sq. ft.
1003 Creek Bottom Rd, White Bluff, TN 37187
MLS# 3528346Listed by: THE ASHTON REAL ESTATE GROUP OF RE/MAX ADVANTAGE - New
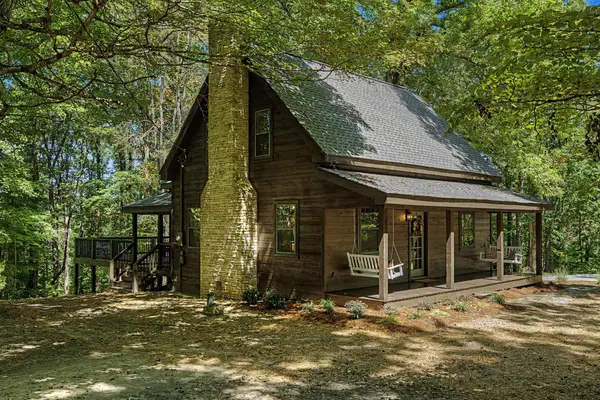 $694,990Active4 beds 2 baths2,004 sq. ft.
1453 Hawkins Rd, White Bluff, TN 37187
MLS# 3528227Listed by: COMPASS RE 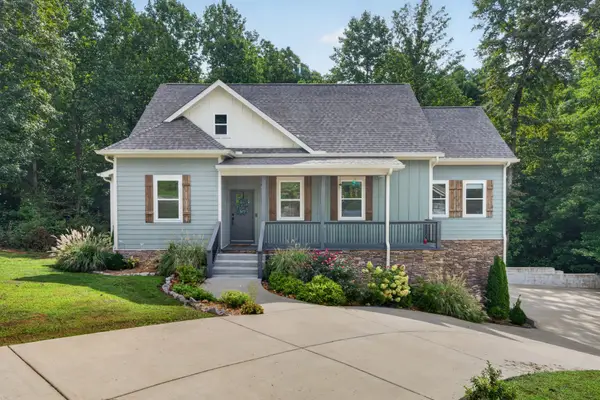 $479,900Active4 beds 4 baths2,064 sq. ft.
809 Ruby Way, White Bluff, TN 37187
MLS# 3516610Listed by: SOLD STANDARD REAL ESTATE $425,000Active3 beds 2 baths1,619 sq. ft.
1024 Creek Bottom Rd, White Bluff, TN 37187
MLS# 3516070Listed by: WEICHERT, REALTORS - BIG DOG GROUP $339,900Active3 beds 2 baths1,352 sq. ft.
321 Jackson Street, White Bluff, TN 37187
MLS# 3515108Listed by: PARKER PEERY PROPERTIES $4,800,000Active803 Acres
1259 Petty Road, White Bluff, TN 37187
MLS# 3510357Listed by: CHARLES WOODARD & ASSOCIATES


Protect your home and budget from life's surprises with an Assurant Home Warranty, backed by a partner that supports you through every step of homeownership. Explore Plans.
© 2023 - 2026 ERA Franchise Systems LLC. All rights reserved. ERA Franchise Systems LLC fully supports the principles of the Fair Housing Act and the Equal Opportunity Act. ERA, ERA Real Estate powered, and their respective logos are registered service marks of ERA Franchise Systems LLC. Each office is independently owned and operated.