
102 Westchester Dr, White House, TN 37188
Local realty services provided by:ERA Chappell & Associates Realty & Rental
102 Westchester Dr,White House, TN 37188
$348,000
- 3 Beds
- 2 Baths
- 1,457 sq. ft.
- Single family
- Active
Listed by: dora gatlin
Office: reliant realty era powered
MLS#:3525524
Source:NASHVILLE
Price summary
- Price:$348,000
- Price per sq. ft.:$238.85
- Monthly HOA dues:$26.75
About this home
5.99% OWNER FINANCING AVAILABLE! Seller will consider owner financing with 15% down, 5.99% fixed interest, 30-year amortization and a 5-year balloon, subject to buyer qualification and final agreed terms. At the current $348,000 price, that’s just $52,200 down and approximately $1,772/month principal and interest before taxes, insurance and HOA. Prefer traditional financing? With an acceptable offer, seller may also contribute toward buyer closing costs and/or an interest-rate buydown.
Move-in ready 3BR/2BA Cape Cod in Hampton Village on the Robertson County side of White House, extensively refreshed inside and ready for its new owner. Updates include fresh interior paint, new LVP flooring through much of the home, newly installed hardwood stairs, updated lighting, new 2" faux-wood blinds, granite countertops in the kitchen and both baths, and beautifully updated kitchen and bathrooms.
The main-level primary suite features a walk-in closet, soaking tub, separate shower and double vanities. Upstairs are two spacious bedrooms, each with generous double closets, window seats and attic access.
Additional improvements include a new water heater, upstairs HVAC replaced in 2025, encapsulated crawlspace, new range, dishwasher and microwave, and a back deck painted in 2025. Storage shed remains. All-electric home.
Hampton Village is a smaller community with fewer than 100 homes and amenities including a neighborhood park, gazebo, little library, children's play area and basketball court. Convenient to shopping, dining and I-65.
Low HOA dues of only $321/year....
Contact an agent
Home facts
- Year built:2003
- Subdivision & Development:Hampton Village Phase One
- Listing ID #:3525524
- Added:64 day(s) ago
- Updated:October 28, 2026 at 04:38 PM
Rooms and interior
- Bedrooms:3
- Total bathrooms:2
- Full bathrooms:2
- Flooring:Tile
- Kitchen Description:Dishwasher, Microwave, Refrigerator
- Basement Description:Crawl Space
- Living area:1,457 sq. ft.
Heating and cooling
- Cooling:Ceiling Fan(s), Central Air, Electric
- Heating:Central, Electric
- Central air:Yes
Structure and exterior
- Roof:Asphalt
- Year built:2003
- Building area:1,457 sq. ft.
- Lot area:0.19 Acres
- Architectural Style:Cape Cod
- Construction Materials:Brick, Vinyl Siding
- Exterior Features:Deck, Porch
- Levels:2 Story
Schools
- High school:White House Heritage High School
- Middle school:White House Heritage Elementary School
- Elementary school:Robert F. Woodall Elementary
Utilities
- Water:Private, Water Available
- Sewer:Public Sewer
Finances and disclosures
- Price:$348,000
- Price per sq. ft.:$238.85
- Tax amount:$1,826
Features and amenities
- Appliances:Dishwasher, Microwave, Refrigerator
- Amenities:Ceiling Fan(s), Extra Closets, Redecorated, Smoke Detector(s), Walk-In Closet(s)
Parking
- Total parking spaces:4
- Parking description:Concrete, Driveway
 Copyright 2026 Realtracs Mls. All rights reserved. Realtracs Mls provides content displayed here (“provided content”) on an “as is” basis and makes no representations or warranties regarding the provided content, including, but not limited to those of non-infringement, timeliness, accuracy, or completeness. Individuals and companies using information presented are responsible for verification and validation of information they utilize and present to their customers and clients. Realtracs Mls will not be liable for any damage or loss resulting from use of the provided content or the products available through Portals, IDX, VOW, and/or Syndication. Recipients of this information shall not resell, redistribute, reproduce, modify, or otherwise copy any portion thereof without the expressed written consent of Realtracs Mls.
New listings near 102 Westchester Dr
- Coming Soon
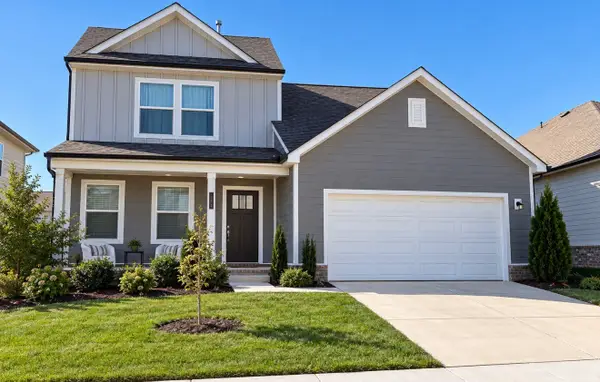 $399,900Coming Soon4 beds 3 baths2,019 sq. ft.
644 Cedar Brook Dr, White House, TN 37188
MLS# 3626294Listed by: BERNIE GALLERANI REAL ESTATE  $448,110Pending5 beds 3 baths2,665 sq. ft.
1549 Tisdale Drive, White House, TN 37188
MLS# 3627861Listed by: DAVIDSON HOMES, LLC $428,740Pending3 beds 3 baths2,340 sq. ft.
9239 Hutson Drive, White House, TN 37188
MLS# 3627864Listed by: DAVIDSON HOMES, LLC- New
 $332,900Active3 beds 3 baths1,810 sq. ft.
1063 Stagecoach Dr, White House, TN 37188
MLS# 3624514Listed by: REDFIN CORPORATION - New
 $329,900Active3 beds 3 baths1,810 sq. ft.
1075 Stagecoach Dr, White House, TN 37188
MLS# 3624186Listed by: REDFIN CORPORATION  $554,900Pending4 beds 3 baths2,500 sq. ft.
404 Springbrook Blvd, White House, TN 37188
MLS# 3627120Listed by: LGI HOMES - TENNESSEE, LLC- New
 $319,900Active3 beds 3 baths1,810 sq. ft.
1067 Stagecoach Dr, White House, TN 37188
MLS# 3624197Listed by: REDFIN CORPORATION - New
 $490,990Active5 beds 4 baths2,952 sq. ft.
2952 Charlie Place, White House, TN 37188
MLS# 3626735Listed by: THE NEW HOME GROUP, LLC - New
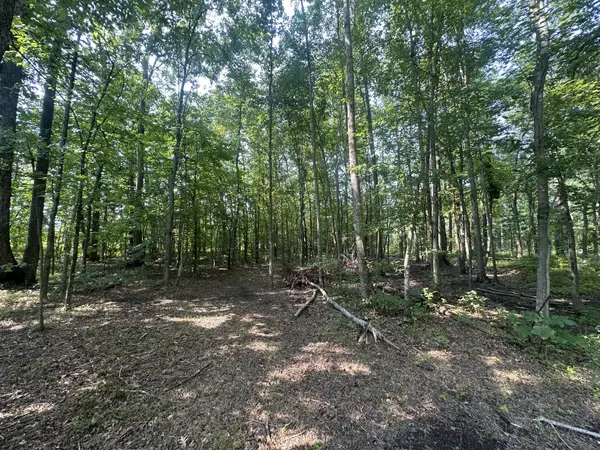 $125,000Active1.59 Acres
0 S Pinson Dr, White House, TN 37188
MLS# 3626724Listed by: FINCH REAL ESTATE CO. - Open Sun, 2 to 4pmNew
 $360,000Active3 beds 2 baths1,576 sq. ft.
749 Wilkinson Ln, White House, TN 37188
MLS# 3626094Listed by: EXIT PRIME REALTY


Protect your home and budget from life's surprises with an Assurant Home Warranty, backed by a partner that supports you through every step of homeownership. Explore Plans.
© 2023 - 2026 ERA Franchise Systems LLC. All rights reserved. ERA Franchise Systems LLC fully supports the principles of the Fair Housing Act and the Equal Opportunity Act. ERA, ERA Real Estate powered, and their respective logos are registered service marks of ERA Franchise Systems LLC. Each office is independently owned and operated.