
1028 Biscayne St #101, White House, TN 37188
Local realty services provided by:Reliant Realty ERA Powered
1028 Biscayne St #101,White House, TN 37188
$219,570
- 2 Beds
- 2 Baths
- 931 sq. ft.
- Single family
- Pending
Listed by: jamie helm, enrique petway
Office: ryan homes
MLS#:3513619
Source:NASHVILLE
Price summary
- Price:$219,570
- Price per sq. ft.:$235.84
- Monthly HOA dues:$202
About this home
Discover easy, low-maintenance living in Highland Park, a thoughtfully designed condo community in White House. This to-be-built Beech floor plan offers 931 square feet of comfortable single-level living in a first-floor garden condo. As a highly desirable end unit, this home provides added privacy and features two additional windows, allowing for increased natural light and a bright, welcoming atmosphere throughout the living spaces. Located on a private cul-de-sac, the community combines peaceful surroundings with easy access to shopping, dining, schools, and recreation.
Inside, this 2-bedroom, 2-bath home features an open-concept layout designed to make the most of every square foot. LVP flooring flows throughout the main living areas for a clean, cohesive look and easy upkeep. The kitchen comes complete with all appliances, and the washer and dryer are included for added convenience. The private owner's suite features a walk-in shower and a well-designed layout that delivers both comfort and functionality.
Life at Highland Park is about spending less time on maintenance and more time enjoying your surroundings. The HOA covers exterior roof and siding maintenance, irrigation, landscaping, and trash service. Residents benefit from parking available at both the front and rear of the building and are just minutes from Robert F. Woodall Elementary School, Heritage Middle and High School, Kroger, Publix, local restaurants, White House Municipal Park, and the Greenway.
**Pricing Note: Listing price reflects end- unit base pricing. Final purchase price will vary depending on buyer’s selections and upgrades....
Contact an agent
Home facts
- Year built:2026
- Subdivision & Development:Highland Park
- Listing ID #:3513619
- Added:49 day(s) ago
- Updated:October 04, 2026 at 08:14 AM
Rooms and interior
- Bedrooms:2
- Total bathrooms:2
- Full bathrooms:2
- Flooring:Carpet, Vinyl
- Kitchen Description:Dishwasher, Disposal, Microwave, Oven
- Living area:931 sq. ft.
Heating and cooling
- Cooling:Dual
- Heating:Dual
Structure and exterior
- Roof:Shingle
- Year built:2026
- Building area:931 sq. ft.
- Construction Materials:Hardboard Siding
- Exterior Features:Patio
- Levels:2 Story
Schools
- High school:White House Heritage High School
- Middle school:White House Heritage High School
- Elementary school:Robert F. Woodall Elementary
Utilities
- Water:Public, Water Available
- Sewer:Public Sewer
Finances and disclosures
- Price:$219,570
- Price per sq. ft.:$235.84
- Tax amount:$1,800
Features and amenities
- Appliances:Dishwasher, Disposal, Microwave, Washer
- Laundry features:Dryer, Washer
- Amenities:Fire Alarm, Fire Sprinkler System, Smoke Detector(s), appl_Oven
Parking
- Parking description:Parking Lot
 Copyright 2026 Realtracs Mls. All rights reserved. Realtracs Mls provides content displayed here (“provided content”) on an “as is” basis and makes no representations or warranties regarding the provided content, including, but not limited to those of non-infringement, timeliness, accuracy, or completeness. Individuals and companies using information presented are responsible for verification and validation of information they utilize and present to their customers and clients. Realtracs Mls will not be liable for any damage or loss resulting from use of the provided content or the products available through Portals, IDX, VOW, and/or Syndication. Recipients of this information shall not resell, redistribute, reproduce, modify, or otherwise copy any portion thereof without the expressed written consent of Realtracs Mls.
New listings near 1028 Biscayne St #101
- Coming Soon
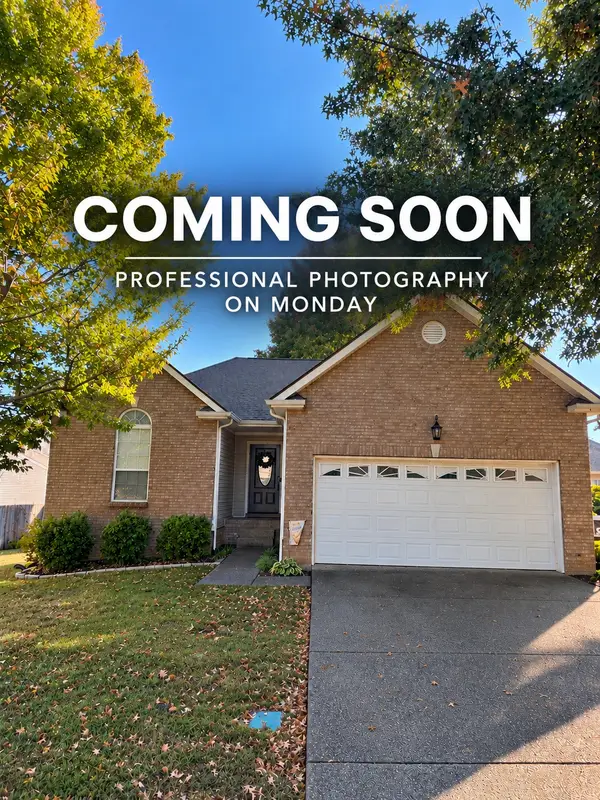 $369,900Coming Soon3 beds 2 baths1,314 sq. ft.
134 Willowleaf Ln, White House, TN 37188
MLS# 3610972Listed by: COMPASS - Coming Soon
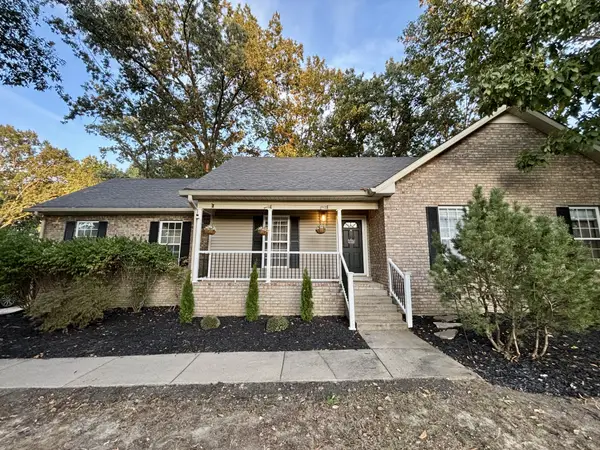 $469,900Coming Soon3 beds 2 baths2,024 sq. ft.
1083 Archer Dr, White House, TN 37188
MLS# 3601846Listed by: BENCHMARK REALTY - Coming Soon
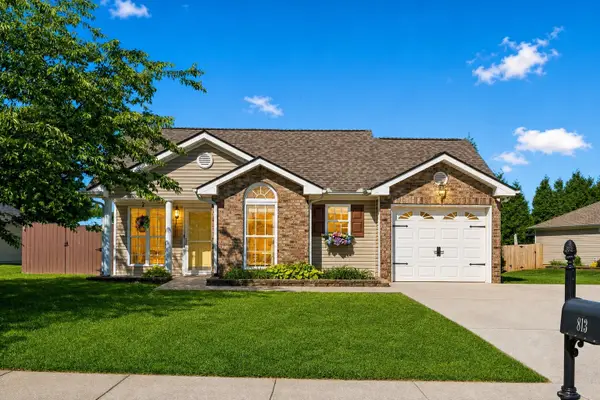 $344,000Coming Soon3 beds 2 baths1,116 sq. ft.
813 Magnolia Blvd, White House, TN 37188
MLS# 3609832Listed by: BENCHMARK REALTY, LLC - New
 $389,000Active4 beds 3 baths1,821 sq. ft.
7107 Scotlyn Way, White House, TN 37188
MLS# 3610335Listed by: ALBRICK TENNESSEE LLC - New
 $574,900Active3 beds 2 baths2,330 sq. ft.
3653 Pleasant Grove Rd, White House, TN 37188
MLS# 3610213Listed by: BENCHMARK REALTY, LLC - New
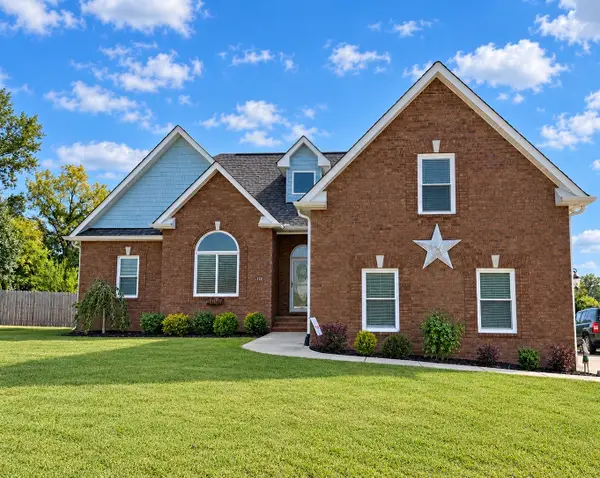 $489,900Active3 beds 2 baths2,000 sq. ft.
112 Firestede Ct, White House, TN 37188
MLS# 3610022Listed by: EXIT REAL ESTATE SOLUTIONS - Open Sun, 1 to 3pmNew
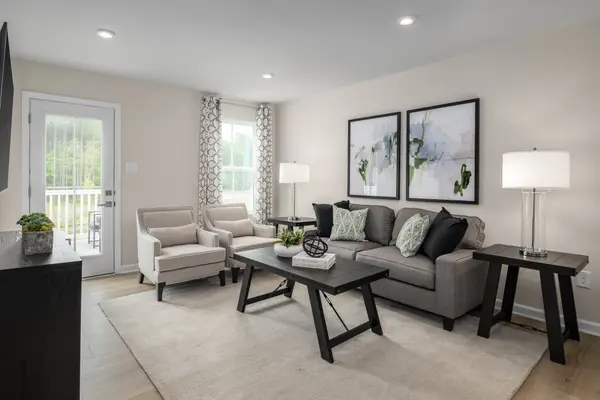 $214,000Active3 beds 2 baths1,102 sq. ft.
328 Byrum Drive #201, White House, TN 37188
MLS# 3609909Listed by: RYAN HOMES - Open Sun, 1 to 3pmNew
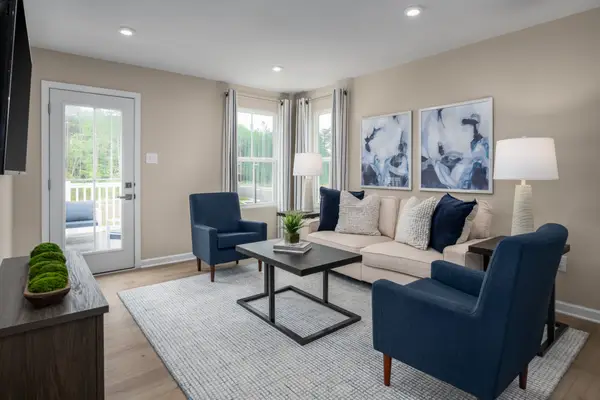 $226,585Active3 beds 2 baths1,102 sq. ft.
332 Byrum Drive #201, White House, TN 37188
MLS# 3609791Listed by: RYAN HOMES - Open Sun, 1 to 3pm
 $224,585Pending2 beds 2 baths931 sq. ft.
332 Byrum Drive #101, White House, TN 37188
MLS# 3604072Listed by: RYAN HOMES - Open Sun, 1 to 3pmNew
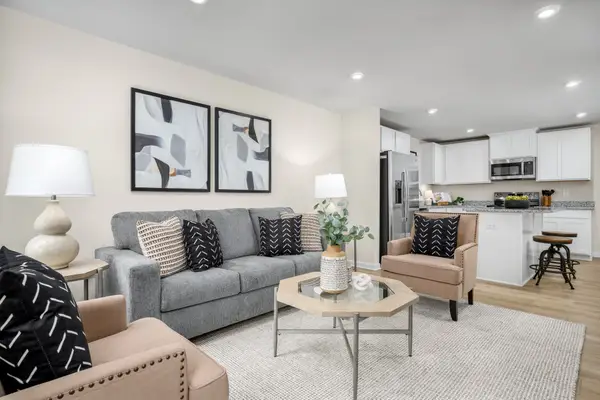 $214,990Active2 beds 2 baths931 sq. ft.
328 Byrum Drive #101, White House, TN 37188
MLS# 3604079Listed by: RYAN HOMES


Protect your home and budget from life's surprises with an Assurant Home Warranty, backed by a partner that supports you through every step of homeownership. Explore Plans.
© 2023 - 2026 ERA Franchise Systems LLC. All rights reserved. ERA Franchise Systems LLC fully supports the principles of the Fair Housing Act and the Equal Opportunity Act. ERA, ERA Real Estate powered, and their respective logos are registered service marks of ERA Franchise Systems LLC. Each office is independently owned and operated.