
1506 Winding Way Dr, White House, TN 37188
Local realty services provided by:Reliant Realty ERA Powered
1506 Winding Way Dr,White House, TN 37188
$315,000
- 3 Beds
- 1 Baths
- 1,056 sq. ft.
- Single family
- Coming Soon
Listed by: jacob jones
Office: studio real estate
MLS#:3638408
Source:NASHVILLE
Price summary
- Price:$315,000
- Price per sq. ft.:$298.3
About this home
Looking for room to breathe at a price that still works? This single-level 3 bedroom on a half acre in White House gives you a fully fenced backyard, mature trees, and two decks for enjoying it all. Home features fresh kitchen updates, carport, and laundry room built ins for extra storage. The wooded lot and backyard privacy are incredible. Come take a tour today!
Contact an agent
Home facts
- Year built:1982
- Subdivision & Development:Tyree Woods Ests Se
- Listing ID #:3638408
- Updated:November 19, 2026 at 07:50 PM
Rooms and interior
- Bedrooms:3
- Total bathrooms:1
- Full bathrooms:1
- Flooring:Laminate
- Kitchen Description:Dishwasher, Freezer, Microwave, Refrigerator
- Living area:1,056 sq. ft.
Heating and cooling
- Cooling:Ceiling Fan(s), Central Air, Electric
- Heating:Central, Electric
- Central air:Yes
Structure and exterior
- Roof:Shingle
- Year built:1982
- Building area:1,056 sq. ft.
- Lot area:0.43 Acres
- Lot Features:Rolling Slope, Wooded
- Construction Materials:Frame, Vinyl Siding
- Exterior Features:Deck, Porch
- Levels:1 Story
Schools
- High school:White House High School
- Middle school:White House Middle School
- Elementary school:Harold B. Williams Elementary School
Utilities
- Water:Public, Water Available
- Sewer:Septic Tank
Finances and disclosures
- Price:$315,000
- Price per sq. ft.:$298.3
- Tax amount:$832
Features and amenities
- Appliances:Dishwasher, Microwave, Refrigerator, Washer
- Laundry features:Dryer, Washer
- Amenities:Air Filter, Ceiling Fan(s), High Speed Internet, Smoke Detector(s)
Parking
- Total parking spaces:4
- Parking description:Detached, Driveway, On Street
- Carport spaces:2
 Copyright 2026 Realtracs Mls. All rights reserved. Realtracs Mls provides content displayed here (“provided content”) on an “as is” basis and makes no representations or warranties regarding the provided content, including, but not limited to those of non-infringement, timeliness, accuracy, or completeness. Individuals and companies using information presented are responsible for verification and validation of information they utilize and present to their customers and clients. Realtracs Mls will not be liable for any damage or loss resulting from use of the provided content or the products available through Portals, IDX, VOW, and/or Syndication. Recipients of this information shall not resell, redistribute, reproduce, modify, or otherwise copy any portion thereof without the expressed written consent of Realtracs Mls.
New listings near 1506 Winding Way Dr
- Coming SoonOpen Sat, 1 to 3pm
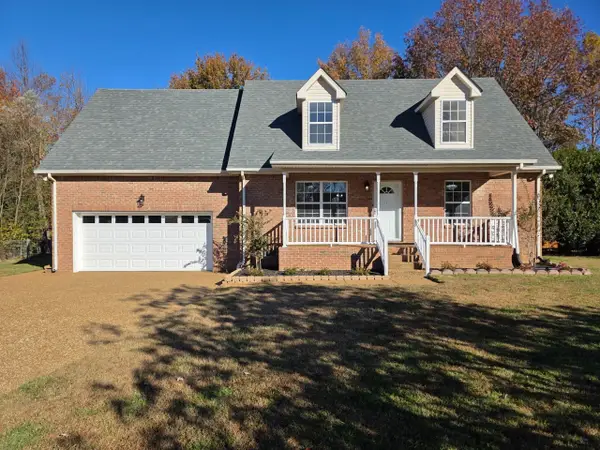 $435,000Coming Soon3 beds 3 baths1,866 sq. ft.
128 Honeysuckle Dr, White House, TN 37188
MLS# 3638503Listed by: BENCHMARK REALTY, LLC - Coming SoonOpen Sat, 11am to 1pm
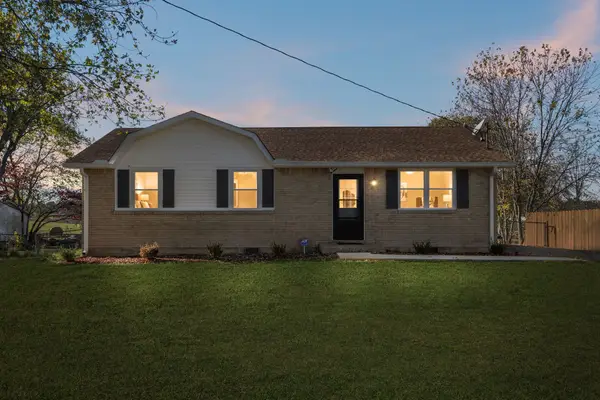 $294,900Coming Soon3 beds 1 baths1,050 sq. ft.
707 Volunteer Dr, White House, TN 37188
MLS# 3637630Listed by: HAUS REALTY & MANAGEMENT LLC - New
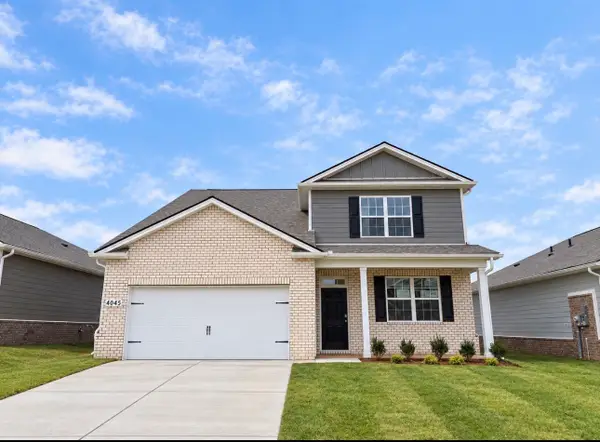 $409,990Active4 beds 3 baths2,618 sq. ft.
4045 Amelia Lane, White House, TN 37188
MLS# 3638714Listed by: D.R. HORTON - Open Sat, 11am to 4pmNew
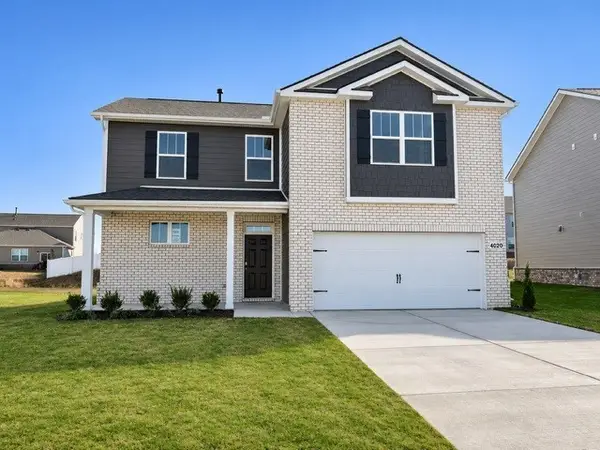 $399,990Active4 beds 3 baths2,267 sq. ft.
4020 Amelia Lane, White House, TN 37188
MLS# 3638525Listed by: D.R. HORTON - Open Sat, 11am to 4pmNew
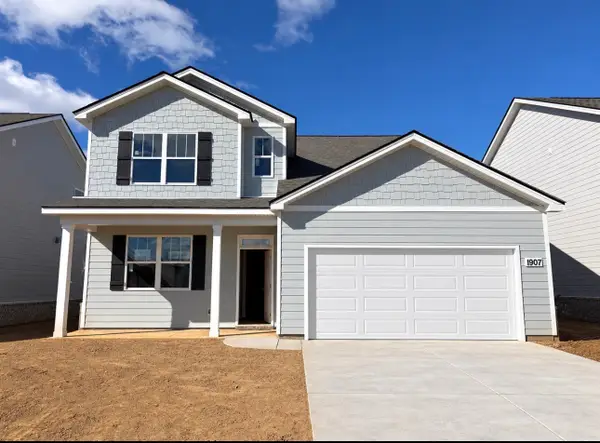 $419,990Active4 beds 3 baths2,618 sq. ft.
1907 Rosewood Drive, White House, TN 37188
MLS# 3638565Listed by: D.R. HORTON - Open Sat, 11am to 4pmNew
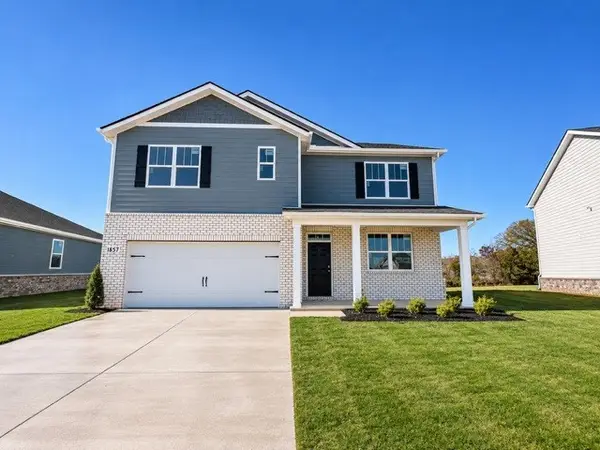 $437,240Active5 beds 3 baths2,511 sq. ft.
1857 Rosewood Drive, White House, TN 37188
MLS# 3638569Listed by: D.R. HORTON - New
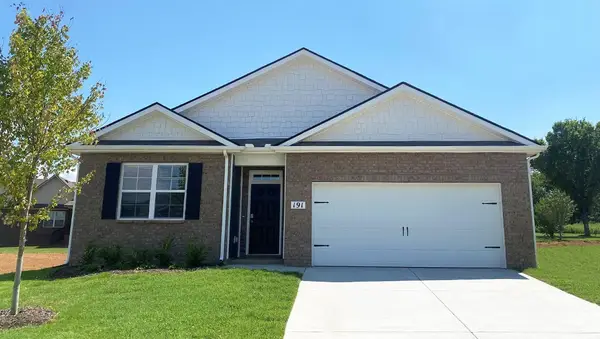 $367,990Active4 beds 2 baths1,774 sq. ft.
1069 Rosewood Drive, White House, TN 37188
MLS# 3638571Listed by: D.R. HORTON - New
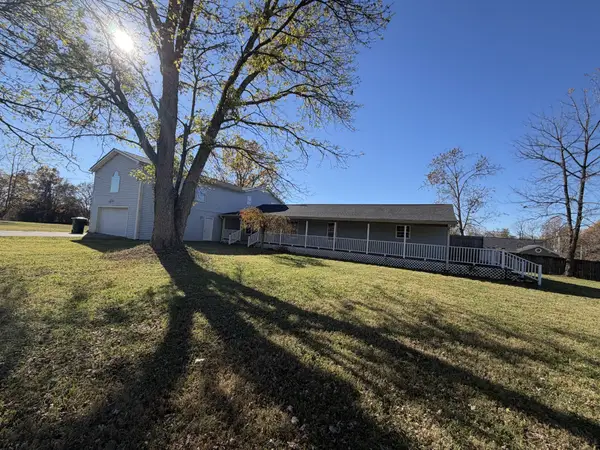 $469,900Active3 beds 3 baths3,336 sq. ft.
340 Brinkley Ln, White House, TN 37188
MLS# 3638311Listed by: SIXONEFIVE REAL ESTATE ADVISORS - New
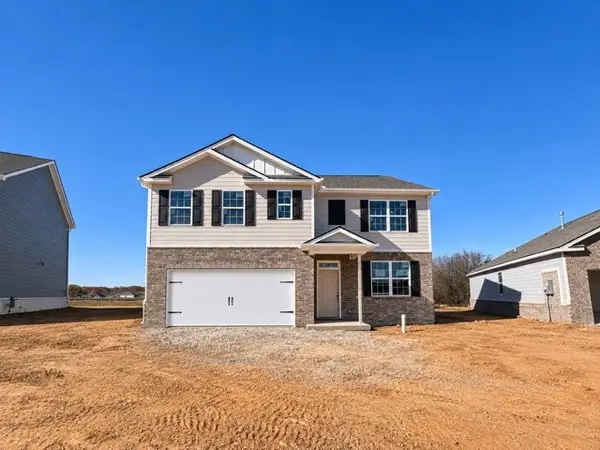 $433,490Active5 beds 3 baths2,511 sq. ft.
1847 Rosewood Drive, White House, TN 37188
MLS# 3638043Listed by: D.R. HORTON


Protect your home and budget from life's surprises with an Assurant Home Warranty, backed by a partner that supports you through every step of homeownership. Explore Plans.
© 2023 - 2026 ERA Franchise Systems LLC. All rights reserved. ERA Franchise Systems LLC fully supports the principles of the Fair Housing Act and the Equal Opportunity Act. ERA, ERA Real Estate powered, and their respective logos are registered service marks of ERA Franchise Systems LLC. Each office is independently owned and operated.