
206 Kiowa Ct, White House, TN 37188
Local realty services provided by:Reliant Realty ERA Powered
Listed by: brian moore
Office: halo realty, llc.
MLS#:3319261
Source:NASHVILLE
Price summary
- Price:$379,900
- Price per sq. ft.:$203.48
About this home
Welcome to 206 Kiowa Court, an inviting all-brick home situated on a cul-de-sac and offering 3 bedrooms, 2.5 baths, and approximately 1,867 square feet. The main level features all three bedrooms, finished hardwood and tile flooring, high ceilings, a separate dining room, and a comfortable living room centered around a gas fireplace. The kitchen includes a pantry and stainless steel appliances, while the spacious 20-by-20 bonus room above the garage provides flexible space for a home office, media room, or recreation area. Outside, enjoy a generous deck, an aggregate driveway, and a side-entry two-car garage—all on a 0.27-acre lot with no HOA. The roof, HVAC system, and water heater are each less than five years old, offering added peace of mind. Conveniently located near shopping, dining, and I-65 with easy access to Nashville. Qualified buyers may also have the opportunity to assume the existing FHA loan at a 3.125% interest rate, subject to lender approval and applicable terms.
Contact an agent
Home facts
- Year built:2005
- Subdivision & Development:Indian Ridge Sec 9
- Listing ID #:3319261
- Added:4 day(s) ago
- Updated:August 14, 2026 at 02:22 PM
Rooms and interior
- Bedrooms:3
- Total bathrooms:3
- Full bathrooms:2
- Half bathrooms:1
- Flooring:Tile
- Kitchen Description:Dishwasher, Microwave, Refrigerator
- Basement:Yes
- Basement Description:Crawl Space
- Living area:1,867 sq. ft.
Heating and cooling
- Cooling:Ceiling Fan(s), Central Air
- Heating:Central, Natural Gas
- Central air:Yes
Structure and exterior
- Roof:Asphalt
- Year built:2005
- Building area:1,867 sq. ft.
- Lot area:0.27 Acres
- Construction Materials:Brick
- Exterior Features:Deck
- Levels:2 Story
Schools
- High school:White House Heritage High School
- Middle school:White House Heritage Elementary School
- Elementary school:Robert F. Woodall Elementary
Utilities
- Water:Public, Water Available
- Sewer:Public Sewer
Finances and disclosures
- Price:$379,900
- Price per sq. ft.:$203.48
- Tax amount:$2,402
Features and amenities
- Appliances:Dishwasher, Microwave, Refrigerator
- Amenities:Air Filter, Ceiling Fan(s)
Parking
- Total parking spaces:2
- Parking description:Aggregate, Driveway
- Garage:Yes
- Garage spaces:2
 Copyright 2026 Realtracs Mls. All rights reserved. Realtracs Mls provides content displayed here (“provided content”) on an “as is” basis and makes no representations or warranties regarding the provided content, including, but not limited to those of non-infringement, timeliness, accuracy, or completeness. Individuals and companies using information presented are responsible for verification and validation of information they utilize and present to their customers and clients. Realtracs Mls will not be liable for any damage or loss resulting from use of the provided content or the products available through Portals, IDX, VOW, and/or Syndication. Recipients of this information shall not resell, redistribute, reproduce, modify, or otherwise copy any portion thereof without the expressed written consent of Realtracs Mls.
New listings near 206 Kiowa Ct
- New
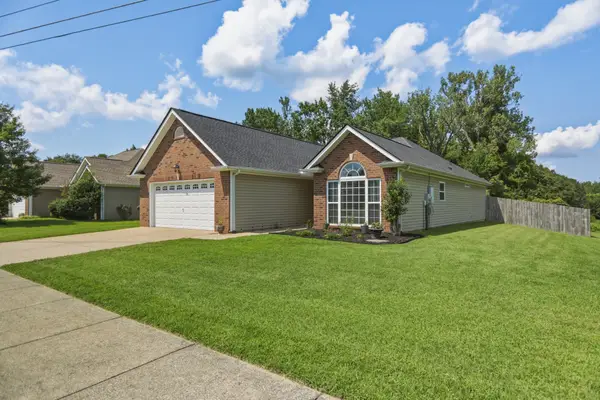 $384,900Active3 beds 2 baths1,836 sq. ft.
102 Blossom Ct, White House, TN 37188
MLS# 3510921Listed by: EXIT PRIME REALTY - New
 $338,990Active3 beds 2 baths1,618 sq. ft.
4037 Amelia Lane, White House, TN 37188
MLS# 3510776Listed by: D.R. HORTON - Open Sun, 2 to 4pmNew
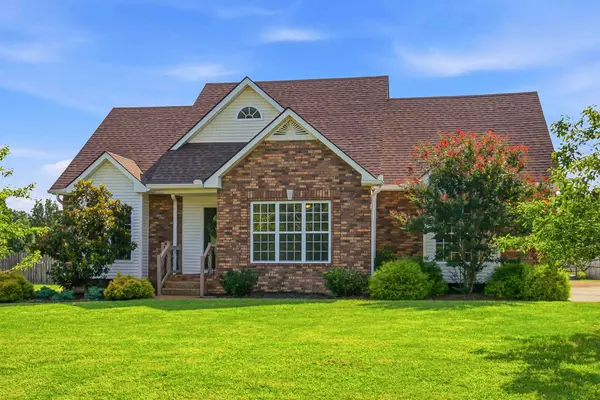 $567,000Active5 beds 3 baths2,877 sq. ft.
736 N Palmers Chapel Rd, White House, TN 37188
MLS# 3335862Listed by: EXIT REAL ESTATE SOLUTIONS - New
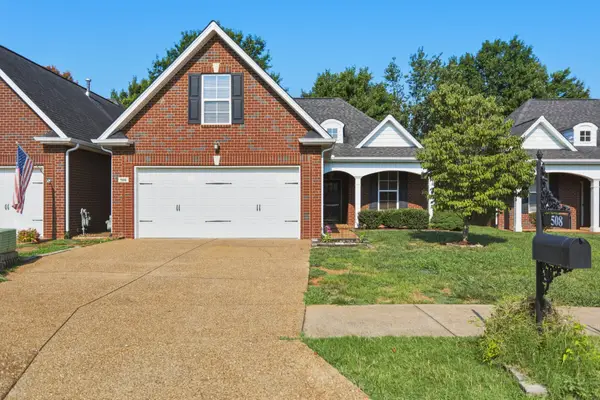 $349,900Active3 beds 2 baths1,323 sq. ft.
508 Indian Ridge Circle, White House, TN 37188
MLS# 3335321Listed by: EXIT PRIME REALTY - Open Sat, 10am to 12pmNew
 $449,000Active3 beds 2 baths1,904 sq. ft.
3000 Indian Ridge Blvd, White House, TN 37188
MLS# 3506117Listed by: EXIT REAL ESTATE SOLUTIONS - New
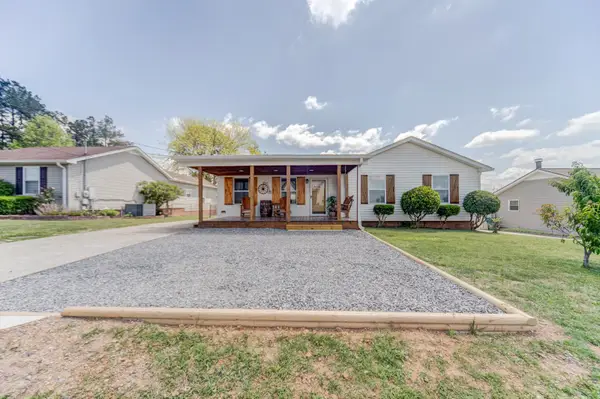 $435,000Active4 beds 3 baths2,090 sq. ft.
806 Calista Rd, White House, TN 37188
MLS# 3510003Listed by: STONE CREEK PROPERTY MANAGEMENT - New
 $399,990Active4 beds 3 baths2,618 sq. ft.
4101 Amelia Lane, White House, TN 37188
MLS# 3508029Listed by: D.R. HORTON - Open Sat, 11am to 5pmNew
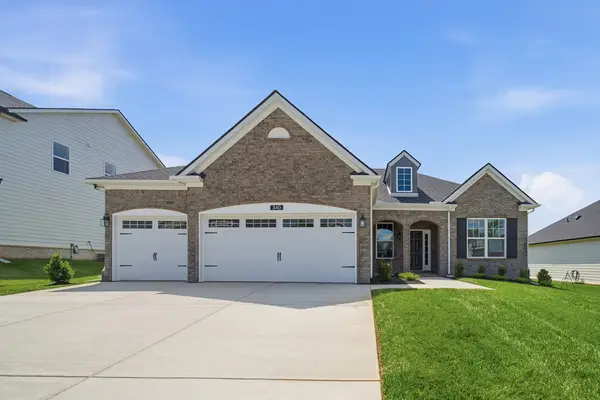 $499,990Active3 beds 3 baths2,410 sq. ft.
340 Patana, White House, TN 37188
MLS# 3507971Listed by: CASTLEROCK DBA THE JONES COMPANY - New
 $427,500Active4 beds 3 baths2,618 sq. ft.
5066 Owens Ln, White House, TN 37188
MLS# 3506567Listed by: RE/MAX 1ST CHOICE


Protect your home and budget from life's surprises with an Assurant Home Warranty, backed by a partner that supports you through every step of homeownership. Explore Plans.
© 2023 - 2026 ERA Franchise Systems LLC. All rights reserved. ERA Franchise Systems LLC fully supports the principles of the Fair Housing Act and the Equal Opportunity Act. ERA, ERA Real Estate powered, and their respective logos are registered service marks of ERA Franchise Systems LLC. Each office is independently owned and operated.