
332 Springbrook Blvd, White House, TN 37188
Local realty services provided by:ERA Chappell & Associates Realty & Rental
332 Springbrook Blvd,White House, TN 37188
$551,900
- 4 Beds
- 3 Baths
- 2,558 sq. ft.
- Single family
- Active
Upcoming open houses
- Sat, Oct 3112:00 pm - 04:00 pm
- Sun, Nov 0112:00 pm - 04:00 pm
Listed by: debra l beasley, lawrence weir
Office: lgi homes - tennessee, llc.
MLS#:3232447
Source:NASHVILLE
Price summary
- Price:$551,900
- Price per sq. ft.:$215.75
- Monthly HOA dues:$57
About this home
Terrata Homes -Make Your Move Event- take advantage of 4.99% interest rate options, or keep your lender and receive $25,000 towards closing costs, rate buy down etc.
🏡 Meet the Stapleton — Your Dream Home, Upgraded! ✨
Why settle for basic when you can have it all? 😍 The Stapleton is a stunning 4-bedroom, 2.5-bath home designed for modern living, with stylish finishes, thoughtful details, and the extra space you need to live, work, and play!
🍽️ A Kitchen That Brings Everyone Together
Get ready to fall in love with your chef-inspired kitchen featuring a high-end KitchenAid gas range, refrigerator, soft-close cabinets and drawers, recessed lighting, and so much more! The best part? These incredible upgrades are already included — no paying extra for the features you want! 🙌
🛏️ Your Own Private Retreat
Unwind in the main-level primary suite, complete with convenient access to your covered back patio. Morning coffee, evening barbecue, or simply relaxing outdoors? Yes, please! ☕🌿
🎮 Room to Make It Yours
Upstairs, you'll find three spacious bedrooms, each with its own walk-in closet, plus a versatile game room that's perfect for movie nights, gaming, a home office, or hosting friends. Your space, your style, your possibilities! 🖥️🎉
🌳 Nature Is Calling at Springbrook Reserve
Love the outdoors? You'll feel right at home in this peaceful, tucked-away community featuring scenic nature trails, a fishing pond with a beautiful fountain, a picnic pavilion, and more! 🐟🌼 Whether you're enjoying a weekend stroll or a relaxing afternoon outside, there's room to slow down and enjoy life.
✨ Modern style. Incredible upgrades. Space to grow. A community to love.
The Stapleton isn't just a house — it's the lifestyle you've been looking for. 🏡💚 Your next chapter starts here!
Special interest rate is through LGI Mortgage Solutions. See attached flyer or reach out to our agents for more information...
Contact an agent
Home facts
- Year built:2026
- Subdivision & Development:Springbrook Reserve
- Listing ID #:3232447
- Added:284 day(s) ago
- Updated:October 28, 2026 at 03:05 PM
Rooms and interior
- Bedrooms:4
- Total bathrooms:3
- Full bathrooms:2
- Half bathrooms:1
- Flooring:Carpet, Tile
- Kitchen Description:Dishwasher, Disposal, Freezer, Ice Maker, Microwave, Refrigerator
- Living area:2,558 sq. ft.
Heating and cooling
- Cooling:Ceiling Fan(s), Central Air
- Heating:Natural Gas
- Central air:Yes
Structure and exterior
- Roof:Shingle
- Year built:2026
- Building area:2,558 sq. ft.
- Architectural Style:Traditional
- Construction Materials:Fiber Cement, Stone
- Exterior Features:Patio, Porch
- Levels:2 Story
Schools
- High school:White House High School
- Middle school:White House Middle School
- Elementary school:Harold B. Williams Elementary School
Utilities
- Water:Public, Water Available
- Sewer:Public Sewer
Finances and disclosures
- Price:$551,900
- Price per sq. ft.:$215.75
Features and amenities
- Appliances:Dishwasher, Disposal, Ice Maker, Microwave, Refrigerator
- Amenities:Air Filter, Ceiling Fan(s), Extra Closets, High Speed Internet, Smoke Detector(s), Trail(s), Underground Utilities, Walk-In Closet(s)
Parking
- Total parking spaces:2
- Garage:Yes
- Garage spaces:2
 Copyright 2026 Realtracs Mls. All rights reserved. Realtracs Mls provides content displayed here (“provided content”) on an “as is” basis and makes no representations or warranties regarding the provided content, including, but not limited to those of non-infringement, timeliness, accuracy, or completeness. Individuals and companies using information presented are responsible for verification and validation of information they utilize and present to their customers and clients. Realtracs Mls will not be liable for any damage or loss resulting from use of the provided content or the products available through Portals, IDX, VOW, and/or Syndication. Recipients of this information shall not resell, redistribute, reproduce, modify, or otherwise copy any portion thereof without the expressed written consent of Realtracs Mls.
New listings near 332 Springbrook Blvd
- Coming Soon
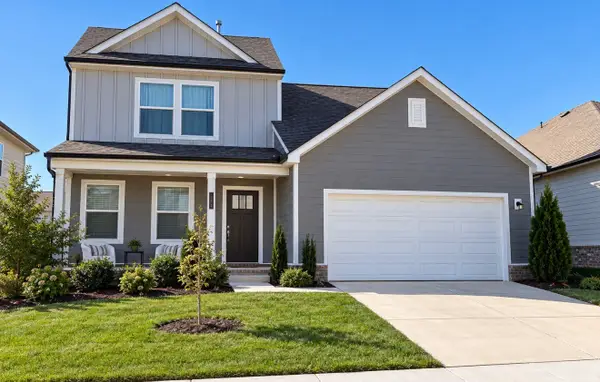 $399,900Coming Soon4 beds 3 baths2,019 sq. ft.
644 Cedar Brook Dr, White House, TN 37188
MLS# 3626294Listed by: BERNIE GALLERANI REAL ESTATE  $448,110Pending5 beds 3 baths2,665 sq. ft.
1549 Tisdale Drive, White House, TN 37188
MLS# 3627861Listed by: DAVIDSON HOMES, LLC $428,740Pending3 beds 3 baths2,340 sq. ft.
9239 Hutson Drive, White House, TN 37188
MLS# 3627864Listed by: DAVIDSON HOMES, LLC- New
 $332,900Active3 beds 3 baths1,810 sq. ft.
1063 Stagecoach Dr, White House, TN 37188
MLS# 3624514Listed by: REDFIN CORPORATION - New
 $329,900Active3 beds 3 baths1,810 sq. ft.
1075 Stagecoach Dr, White House, TN 37188
MLS# 3624186Listed by: REDFIN CORPORATION  $554,900Pending4 beds 3 baths2,500 sq. ft.
404 Springbrook Blvd, White House, TN 37188
MLS# 3627120Listed by: LGI HOMES - TENNESSEE, LLC- New
 $319,900Active3 beds 3 baths1,810 sq. ft.
1067 Stagecoach Dr, White House, TN 37188
MLS# 3624197Listed by: REDFIN CORPORATION - New
 $490,990Active5 beds 4 baths2,952 sq. ft.
2952 Charlie Place, White House, TN 37188
MLS# 3626735Listed by: THE NEW HOME GROUP, LLC - New
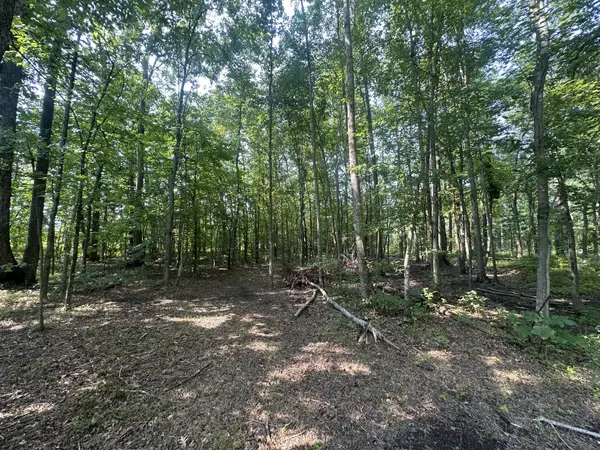 $125,000Active1.59 Acres
0 S Pinson Dr, White House, TN 37188
MLS# 3626724Listed by: FINCH REAL ESTATE CO. - Open Sun, 2 to 4pmNew
 $360,000Active3 beds 2 baths1,576 sq. ft.
749 Wilkinson Ln, White House, TN 37188
MLS# 3626094Listed by: EXIT PRIME REALTY


Protect your home and budget from life's surprises with an Assurant Home Warranty, backed by a partner that supports you through every step of homeownership. Explore Plans.
© 2023 - 2026 ERA Franchise Systems LLC. All rights reserved. ERA Franchise Systems LLC fully supports the principles of the Fair Housing Act and the Equal Opportunity Act. ERA, ERA Real Estate powered, and their respective logos are registered service marks of ERA Franchise Systems LLC. Each office is independently owned and operated.