
345 Patana, White House, TN 37188
Local realty services provided by:ERA Chappell & Associates Realty & Rental
345 Patana,White House, TN 37188
$549,990
- 4 Beds
- 4 Baths
- 2,958 sq. ft.
- Single family
- Pending
Listed by: caprice warner
Office: castlerock dba the jones company
MLS#:3526413
Source:NASHVILLE
Price summary
- Price:$549,990
- Price per sq. ft.:$185.93
- Monthly HOA dues:$65
About this home
The Drayton floor plan has been elegantly designed to fit today's lifestyle; Step inside as the two-story foyer which leads you to the Formal Dining room, Alternate Luxury Kitchen with Level 4 Natural Stone Countertops, Gas cooktop and Double oven all stainless Steel appliances. $85,000 in Designer Upgrades also includes Full Shiplap gas Fireplace, additional 3 windows added to rear of Great Room and additional 2 windows added to Casual Dining. Owners' Suite is downstairs. The home has the Optional Second Floor with a Vaulted Ceiling Bonus Room, and extra Storage area. The 10X12 Covered Patio also has a gas line for future grill and 3 car Garage. Original Price was $628,000 now our last Drayton has just been made affordable for you $549,990!
Contact an agent
Home facts
- Year built:2025
- Subdivision & Development:Dorris Farm
- Listing ID #:3526413
- Added:11 day(s) ago
- Updated:September 06, 2026 at 10:38 AM
Rooms and interior
- Bedrooms:4
- Total bathrooms:4
- Full bathrooms:3
- Half bathrooms:1
- Flooring:Carpet, Laminate
- Kitchen Description:Dishwasher, Disposal, Microwave
- Basement:Yes
- Living area:2,958 sq. ft.
Heating and cooling
- Cooling:Central Air, Dual
- Heating:Dual, Natural Gas
- Central air:Yes
Structure and exterior
- Roof:Shingle
- Year built:2025
- Building area:2,958 sq. ft.
- Construction Materials:Brick, Fiber Cement, Stone
- Exterior Features:Patio, Porch
- Levels:2 Story
Schools
- High school:White House High School
- Middle school:White House Middle School
- Elementary school:Harold B. Williams Elementary School
Utilities
- Water:Public, Water Available
- Sewer:Public Sewer
Finances and disclosures
- Price:$549,990
- Price per sq. ft.:$185.93
- Tax amount:$4,800
Features and amenities
- Appliances:Dishwasher, Disposal, Microwave
- Amenities:Extra Closets, Underground Utilities, Walk-In Closet(s)
- Pool features:Pool
Parking
- Total parking spaces:7
- Parking description:Concrete
- Garage:Yes
- Garage spaces:3
 Copyright 2026 Realtracs Mls. All rights reserved. Realtracs Mls provides content displayed here (“provided content”) on an “as is” basis and makes no representations or warranties regarding the provided content, including, but not limited to those of non-infringement, timeliness, accuracy, or completeness. Individuals and companies using information presented are responsible for verification and validation of information they utilize and present to their customers and clients. Realtracs Mls will not be liable for any damage or loss resulting from use of the provided content or the products available through Portals, IDX, VOW, and/or Syndication. Recipients of this information shall not resell, redistribute, reproduce, modify, or otherwise copy any portion thereof without the expressed written consent of Realtracs Mls.
New listings near 345 Patana
- Coming Soon
 $635,000Coming Soon4 beds 4 baths2,553 sq. ft.
132 Newbury Dr, White House, TN 37188
MLS# 3529056Listed by: MARK SPAIN REAL ESTATE - Coming Soon
 $615,000Coming Soon4 beds 4 baths2,553 sq. ft.
130 Newbury Dr, White House, TN 37188
MLS# 3529062Listed by: MARK SPAIN REAL ESTATE - Coming Soon
 $389,900Coming Soon3 beds 2 baths1,443 sq. ft.
129 Southern Ter, White House, TN 37188
MLS# 3526563Listed by: EXIT REALTY REFINED  $220,990Pending3 beds 2 baths1,102 sq. ft.
599 Big Bend Ct #201, White House, TN 37188
MLS# 3542695Listed by: RYAN HOMES- New
 $639,900Active3 beds 3 baths3,062 sq. ft.
312 Cherry Ln, White House, TN 37188
MLS# 3542565Listed by: CENTURY 21 VOLUNTEER REALTY - New
 Listed by ERA$374,990Active3 beds 3 baths2,054 sq. ft.
414 Valley View Dr, White House, TN 37188
MLS# 3540368Listed by: KELLER WILLIAMS REALTY - MURFREESBORO - New
 $595,000Active4 beds 4 baths2,759 sq. ft.
507 Stinson Ct, White House, TN 37188
MLS# 3540382Listed by: BENCHMARK REALTY, LLC - New
 $427,000Active5 beds 3 baths2,511 sq. ft.
7267 Sunny Parks Dr, White House, TN 37188
MLS# 3541219Listed by: VAM - New
 $316,900Active2 beds 3 baths1,590 sq. ft.
103 Shore Dr, White House, TN 37188
MLS# 3541085Listed by: BERNIE GALLERANI REAL ESTATE 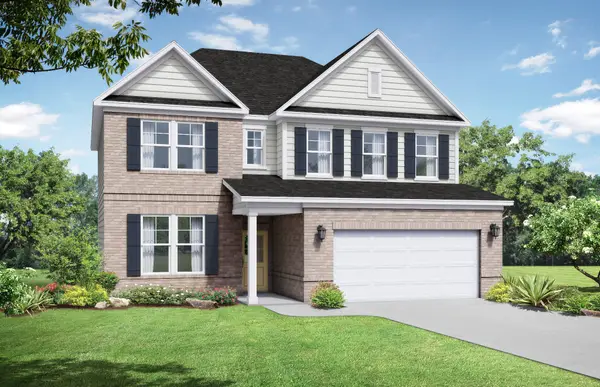 $404,136Pending3 beds 3 baths2,340 sq. ft.
8286 Netterfield Drive, White House, TN 37188
MLS# 3540352Listed by: DAVIDSON HOMES, LLC


Protect your home and budget from life's surprises with an Assurant Home Warranty, backed by a partner that supports you through every step of homeownership. Explore Plans.
© 2023 - 2026 ERA Franchise Systems LLC. All rights reserved. ERA Franchise Systems LLC fully supports the principles of the Fair Housing Act and the Equal Opportunity Act. ERA, ERA Real Estate powered, and their respective logos are registered service marks of ERA Franchise Systems LLC. Each office is independently owned and operated.