
3653 Pleasant Grove Rd, White House, TN 37188
Local realty services provided by:Reliant Realty ERA Powered
3653 Pleasant Grove Rd,White House, TN 37188
$574,900
- 3 Beds
- 2 Baths
- 2,330 sq. ft.
- Single family
- Active
Listed by: lisa sweatt
Office: benchmark realty, llc.
MLS#:3610213
Source:NASHVILLE
Price summary
- Price:$574,900
- Price per sq. ft.:$246.74
About this home
Better than new, move in ready, no HOA, impressive semi custom built home with mature landscaping (it doesn't have that cookie cutter look or feel), super desirable location near White House schools, peaceful country feel with the convenience of nearby city amenities, entrance foyer, formal dining room, open floor plan, over-sized rooms and over-sized closets, breakfast nook overlooking the spacious freshly stained deck (23x13), separate laundry room, drop zone, large bonus room over the garage, some attic storage, all bedrooms on main floor, hardwood flooring, tiled bathrooms, granite counters, stainless steel appliances including refrigerator, high ceilings, lots of natural lighting, split bedroom plan, a long winding driveway offers plenty of parking for parties and get togethers,1.85 acres of level yard allows for lots of family fun playing sports, riding bikes, room for pets and you could even have space for a garden, 22x23 2 car side entry garage, new black aluminum fencing, new HVAC unit in bonus room and some new LVP flooring. Make an appointment soon and you could be celebrating the upcoming holidays in your beautiful new home....
Contact an agent
Home facts
- Year built:2019
- Subdivision & Development:Dbl Properties
- Listing ID #:3610213
- Added:1 day(s) ago
- Updated:October 02, 2026 at 10:51 AM
Rooms and interior
- Bedrooms:3
- Total bathrooms:2
- Full bathrooms:2
- Flooring:Carpet, Tile
- Kitchen Description:Dishwasher, Ice Maker, Microwave, Refrigerator
- Basement:Yes
- Basement Description:Crawl Space
- Living area:2,330 sq. ft.
Heating and cooling
- Cooling:Ceiling Fan(s), Central Air, Electric
- Heating:Central, Electric, Heat Pump
- Central air:Yes
Structure and exterior
- Roof:Shingle
- Year built:2019
- Building area:2,330 sq. ft.
- Lot area:1.85 Acres
- Lot Features:Level
- Architectural Style:Contemporary
- Construction Materials:Brick
- Exterior Features:Deck, Porch
- Levels:2 Story
Schools
- High school:White House Heritage High School
- Middle school:White House Heritage High School
- Elementary school:Robert F. Woodall Elementary
Utilities
- Water:Public, Water Available
- Sewer:Septic Tank
Finances and disclosures
- Price:$574,900
- Price per sq. ft.:$246.74
- Tax amount:$1,962
Features and amenities
- Appliances:Dishwasher, Ice Maker, Microwave, Refrigerator
- Amenities:Ceiling Fan(s), Security System, Smoke Detector(s), Walk-In Closet(s)
Parking
- Total parking spaces:2
- Parking description:Driveway
- Garage:Yes
- Garage spaces:2
 Copyright 2026 Realtracs Mls. All rights reserved. Realtracs Mls provides content displayed here (“provided content”) on an “as is” basis and makes no representations or warranties regarding the provided content, including, but not limited to those of non-infringement, timeliness, accuracy, or completeness. Individuals and companies using information presented are responsible for verification and validation of information they utilize and present to their customers and clients. Realtracs Mls will not be liable for any damage or loss resulting from use of the provided content or the products available through Portals, IDX, VOW, and/or Syndication. Recipients of this information shall not resell, redistribute, reproduce, modify, or otherwise copy any portion thereof without the expressed written consent of Realtracs Mls.
New listings near 3653 Pleasant Grove Rd
- Coming Soon
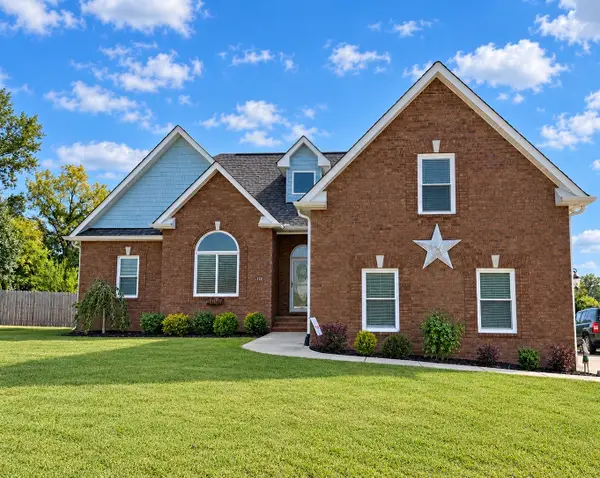 $489,900Coming Soon3 beds 2 baths2,000 sq. ft.
112 Firestede Ct, White House, TN 37188
MLS# 3610022Listed by: EXIT REAL ESTATE SOLUTIONS - Coming SoonOpen Sat, 2 to 4pm
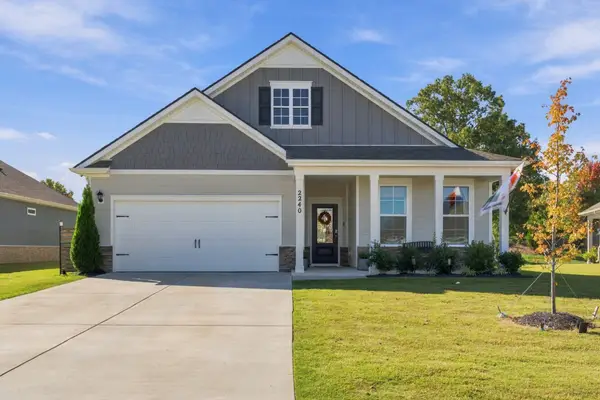 $385,000Coming Soon3 beds 2 baths1,601 sq. ft.
2240 Quinn Dr, White House, TN 37188
MLS# 3603715Listed by: SIMPLIHOM - Coming Soon
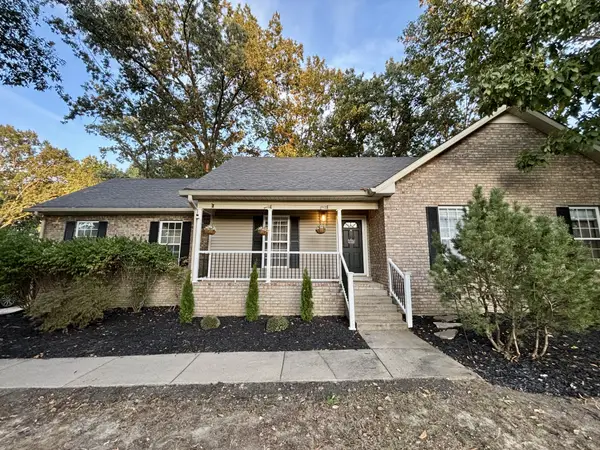 $469,900Coming Soon3 beds 2 baths2,024 sq. ft.
1083 Archer Dr, White House, TN 37188
MLS# 3601846Listed by: BENCHMARK REALTY - Coming Soon
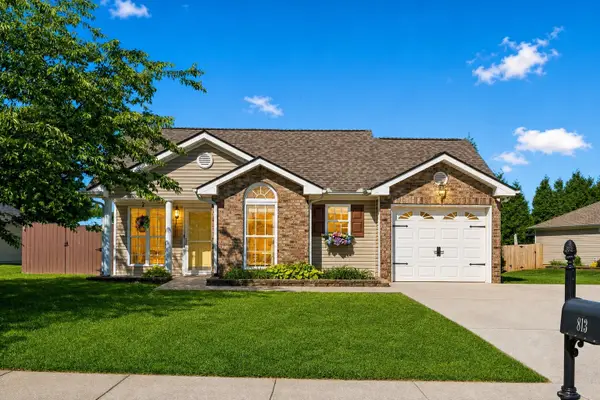 $344,000Coming Soon3 beds 2 baths1,116 sq. ft.
813 Magnolia Blvd, White House, TN 37188
MLS# 3609832Listed by: BENCHMARK REALTY, LLC - Open Fri, 12 to 3pmNew
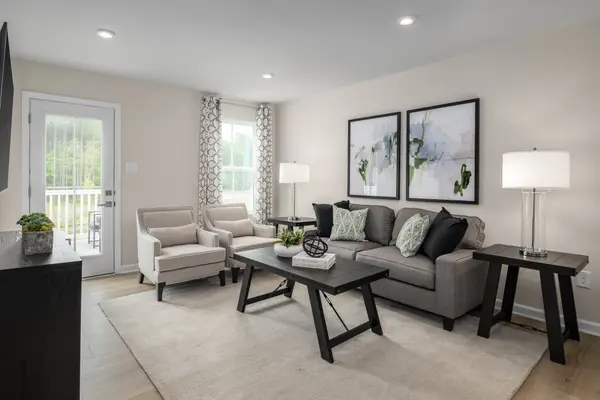 $214,000Active3 beds 2 baths1,102 sq. ft.
328 Byrum Drive #201, White House, TN 37188
MLS# 3609909Listed by: RYAN HOMES - Open Fri, 12 to 3pmNew
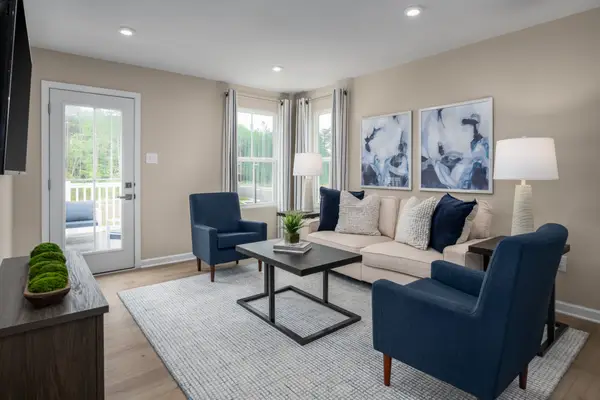 $226,585Active3 beds 2 baths1,102 sq. ft.
332 Byrum Drive #201, White House, TN 37188
MLS# 3609791Listed by: RYAN HOMES - Open Fri, 12 to 3pmNew
 $224,585Active2 beds 2 baths931 sq. ft.
332 Byrum Drive #101, White House, TN 37188
MLS# 3604072Listed by: RYAN HOMES - Open Fri, 12 to 3pmNew
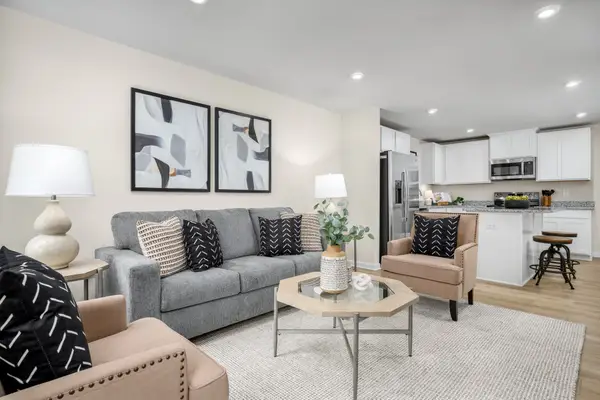 $214,990Active2 beds 2 baths931 sq. ft.
328 Byrum Drive #101, White House, TN 37188
MLS# 3604079Listed by: RYAN HOMES - New
 $519,900Active4 beds 3 baths2,612 sq. ft.
210 Woodhall Ct, White House, TN 37188
MLS# 3603706Listed by: BENCHMARK REALTY, LLC


Protect your home and budget from life's surprises with an Assurant Home Warranty, backed by a partner that supports you through every step of homeownership. Explore Plans.
© 2023 - 2026 ERA Franchise Systems LLC. All rights reserved. ERA Franchise Systems LLC fully supports the principles of the Fair Housing Act and the Equal Opportunity Act. ERA, ERA Real Estate powered, and their respective logos are registered service marks of ERA Franchise Systems LLC. Each office is independently owned and operated.