
4147 Wheeler Dr, White House, TN 37188
Local realty services provided by:Reliant Realty ERA Powered
4147 Wheeler Dr,White House, TN 37188
$349,900
- 3 Beds
- 2 Baths
- 1,428 sq. ft.
- Single family
- Active
Listed by: hayden marlar
Office: haven real estate
MLS#:3628154
Source:NASHVILLE
Price summary
- Price:$349,900
- Price per sq. ft.:$245.03
- Monthly HOA dues:$22
About this home
Better than new construction! Built in 2026 by Davidson Homes and currently owned by a member of the builder's team, this upgraded Asheville floor plan offers features beyond the standard builder package! This 3-bedroom, 2-bath home features 9-ft ceilings, an open-concept layout, a spacious kitchen island, quartz countertops throughout, tile backsplash, stainless appliances, gas range, exterior-vented microwave, under-cabinet lighting, and cabinetry accented with crown molding. Custom upgrades include matte-black hardware and fixtures throughout, farmhouse pendant lighting, recessed lighting, ceiling fans in all bedrooms and living room, high-wall TV outlets, and an Atlas Stage 2 whole-home water filtration system. Enjoy hard-surface flooring throughout the main living areas, tile in wet areas, and a private primary suite with tray ceiling, dual vanities, and walk-in shower. The fully insulated, finished 2-car garage adds even more value! Outside, enjoy four-sided Hardie board siding, a covered patio, backyard fire pit, and a beautiful homesite backing to common space. Nearly new, loaded with upgrades, and move-in ready!...
Contact an agent
Home facts
- Year built:2026
- Subdivision & Development:Sage Farms
- Listing ID #:3628154
- Added:1 day(s) ago
- Updated:October 29, 2026 at 05:11 PM
Rooms and interior
- Bedrooms:3
- Total bathrooms:2
- Full bathrooms:2
- Flooring:Carpet, Tile, Vinyl
- Living area:1,428 sq. ft.
Heating and cooling
- Cooling:Central Air
- Heating:Central
- Central air:Yes
Structure and exterior
- Roof:Asphalt
- Year built:2026
- Building area:1,428 sq. ft.
- Lot Features:Level
- Architectural Style:Ranch
- Construction Materials:Brick, Hardboard Siding
- Exterior Features:Patio, Smart Lock(s)
- Levels:1 Story
Schools
- High school:White House Heritage High School
- Middle school:White House Heritage High School
- Elementary school:White House Heritage Elementary School
Utilities
- Water:Public, Water Available
- Sewer:Public Sewer
Finances and disclosures
- Price:$349,900
- Price per sq. ft.:$245.03
- Tax amount:$2,000
Features and amenities
- Amenities:High Speed Internet, Smoke Detector(s)
Parking
- Total parking spaces:2
- Garage:Yes
- Garage spaces:2
 Copyright 2026 Realtracs Mls. All rights reserved. Realtracs Mls provides content displayed here (“provided content”) on an “as is” basis and makes no representations or warranties regarding the provided content, including, but not limited to those of non-infringement, timeliness, accuracy, or completeness. Individuals and companies using information presented are responsible for verification and validation of information they utilize and present to their customers and clients. Realtracs Mls will not be liable for any damage or loss resulting from use of the provided content or the products available through Portals, IDX, VOW, and/or Syndication. Recipients of this information shall not resell, redistribute, reproduce, modify, or otherwise copy any portion thereof without the expressed written consent of Realtracs Mls.
New listings near 4147 Wheeler Dr
- Coming Soon
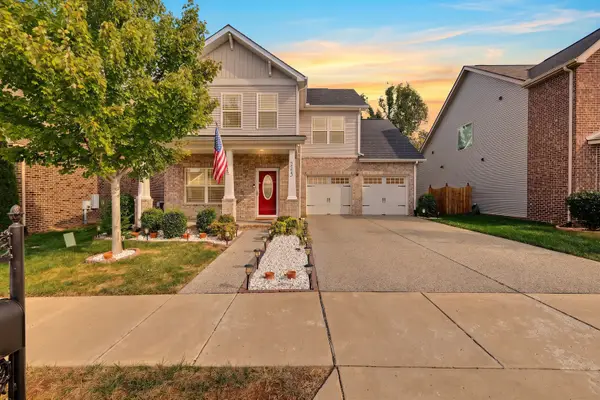 $419,900Coming Soon4 beds 3 baths2,135 sq. ft.
245 Bexley Way, White House, TN 37188
MLS# 3628273Listed by: THE ASHTON REAL ESTATE GROUP OF RE/MAX ADVANTAGE - New
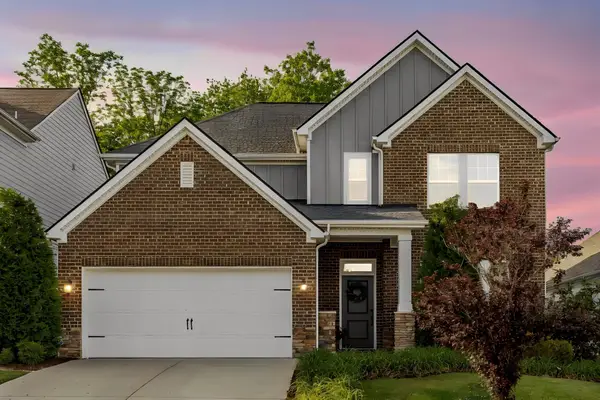 $499,900Active4 beds 3 baths2,612 sq. ft.
210 Woodhall Ct, White House, TN 37188
MLS# 3628274Listed by: BENCHMARK REALTY, LLC - New
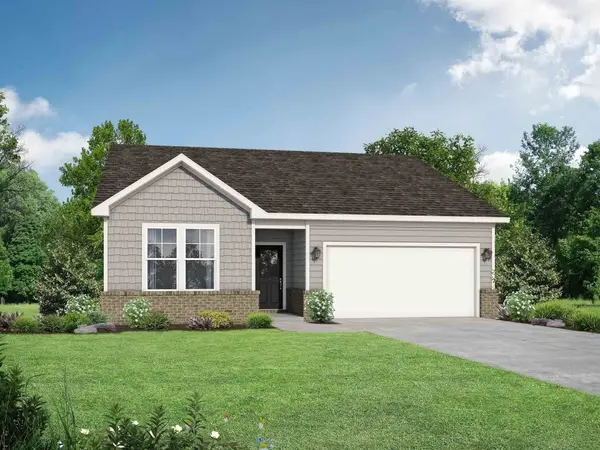 $329,900Active3 beds 2 baths1,428 sq. ft.
1428 Boger Drive, White House, TN 37188
MLS# 3628344Listed by: DAVIDSON HOMES, LLC - New
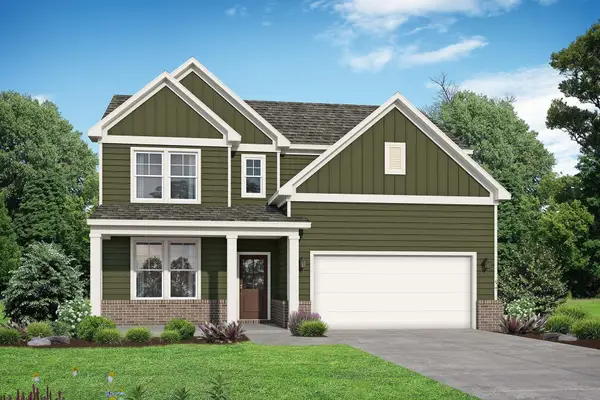 $406,900Active5 beds 3 baths2,665 sq. ft.
2655 Tisdale Drive, White House, TN 37188
MLS# 3628347Listed by: DAVIDSON HOMES, LLC - New
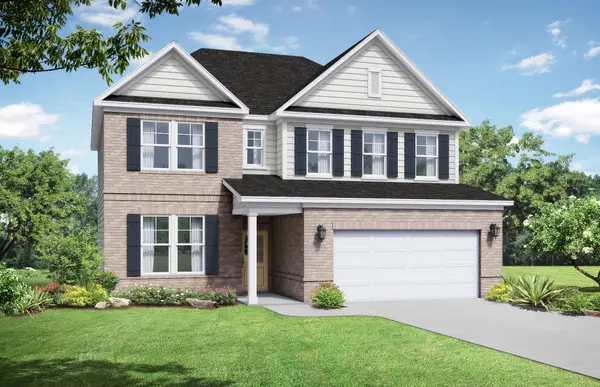 $394,900Active3 beds 3 baths2,340 sq. ft.
2340 Tisdale Drive, White House, TN 37188
MLS# 3628348Listed by: DAVIDSON HOMES, LLC - New
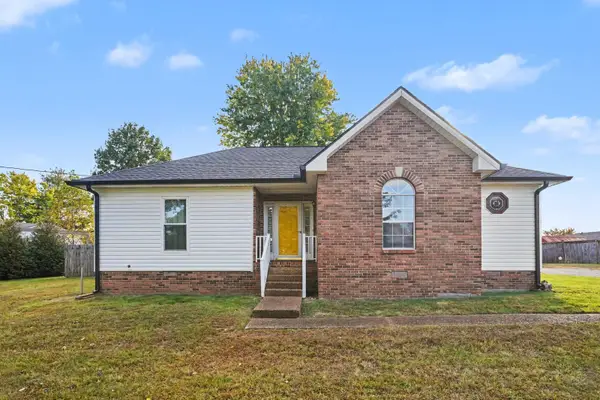 $325,000Active3 beds 2 baths1,157 sq. ft.
100 Garland Ct, White House, TN 37188
MLS# 3628384Listed by: MARK SPAIN REAL ESTATE  $448,110Pending5 beds 3 baths2,665 sq. ft.
1549 Tisdale Drive, White House, TN 37188
MLS# 3627861Listed by: DAVIDSON HOMES, LLC $428,740Pending3 beds 3 baths2,340 sq. ft.
9239 Hutson Drive, White House, TN 37188
MLS# 3627864Listed by: DAVIDSON HOMES, LLC- New
 $332,900Active3 beds 3 baths1,810 sq. ft.
1063 Stagecoach Dr, White House, TN 37188
MLS# 3624514Listed by: REDFIN CORPORATION


Protect your home and budget from life's surprises with an Assurant Home Warranty, backed by a partner that supports you through every step of homeownership. Explore Plans.
© 2023 - 2026 ERA Franchise Systems LLC. All rights reserved. ERA Franchise Systems LLC fully supports the principles of the Fair Housing Act and the Equal Opportunity Act. ERA, ERA Real Estate powered, and their respective logos are registered service marks of ERA Franchise Systems LLC. Each office is independently owned and operated.