
547 Ballard Dr, White House, TN 37188
Local realty services provided by:Reliant Realty ERA Powered
547 Ballard Dr,White House, TN 37188
$499,999
- 5 Beds
- 4 Baths
- 2,796 sq. ft.
- Single family
- Active
Upcoming open houses
- Sun, Sep 2002:00 pm - 04:00 pm
Listed by: jocelyn elkins
Office: compass
MLS#:3547026
Source:NASHVILLE
Price summary
- Price:$499,999
- Price per sq. ft.:$178.83
- Monthly HOA dues:$65
About this home
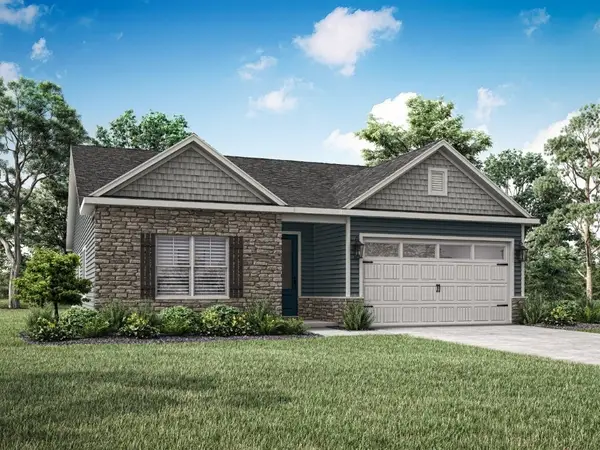
Welcome to the Kingston floorplan by Lennar! This spacious 5-bedroom, 3.5-bath home offers thoughtful features, flexible living space, and a private backyard setting. The main level includes a guest bedroom and full bath, along with an open formal dining room that could also serve as a home office. The inviting living area features a gas fireplace with a beautiful stone accent, with extra stone material remaining for future projects. Enjoy the privacy of a fenced backyard backing to a peaceful tree line, complete with a pavilion—perfect for outdoor entertaining and relaxing. Additional highlights include an attic insulation cover, convenient drop zone just outside the garage, and an oversized laundry room. Seller-added improvements include a concrete pad with metal storage building and a dedicated pad for garbage and recycling containers. The home also comes with a transferable builder warranty, providing added peace of mind. A wonderful opportunity to own a well-designed Lennar Kingston floorplan with space, privacy, and practical upgrades throughout!...
Contact an agent
Home facts
- Year built:2023
- Subdivision & Development:Willow Grove Sub
- Listing ID #:3547026
- Added:2 day(s) ago
- Updated:September 14, 2026 at 02:39 PM
Rooms and interior
- Bedrooms:5
- Total bathrooms:4
- Full bathrooms:3
- Half bathrooms:1
- Flooring:Carpet, Tile, Vinyl
- Kitchen Description:Dishwasher, Disposal, Microwave, Refrigerator
- Basement:Yes
- Living area:2,796 sq. ft.
Heating and cooling
- Cooling:Ceiling Fan(s), Central Air
- Heating:Central
- Central air:Yes
Structure and exterior
- Year built:2023
- Building area:2,796 sq. ft.
- Lot area:0.17 Acres
- Construction Materials:Hardboard Siding
- Exterior Features:Patio, Smart Camera(s)/Recording
- Levels:2 Story
Schools
- High school:White House High School
- Middle school:White House Middle School
- Elementary school:Harold B. Williams Elementary School
Utilities
- Water:Public, Water Available
- Sewer:Public Sewer
Finances and disclosures
- Price:$499,999
- Price per sq. ft.:$178.83
- Tax amount:$2,899
Features and amenities
- Appliances:Dishwasher, Disposal, Microwave, Refrigerator
- Amenities:Playground, Smoke Detector(s)
Parking
- Total parking spaces:2
- Garage:Yes
- Garage spaces:2
 Copyright 2026 Realtracs Mls. All rights reserved. Realtracs Mls provides content displayed here (“provided content”) on an “as is” basis and makes no representations or warranties regarding the provided content, including, but not limited to those of non-infringement, timeliness, accuracy, or completeness. Individuals and companies using information presented are responsible for verification and validation of information they utilize and present to their customers and clients. Realtracs Mls will not be liable for any damage or loss resulting from use of the provided content or the products available through Portals, IDX, VOW, and/or Syndication. Recipients of this information shall not resell, redistribute, reproduce, modify, or otherwise copy any portion thereof without the expressed written consent of Realtracs Mls.
New listings near 547 Ballard Dr
- Coming Soon
 $519,000Coming Soon4 beds 2 baths2,028 sq. ft.
141 S Palmers Chapel Rd, White House, TN 37188
MLS# 3547121Listed by: SIXONEFIVE REAL ESTATE ADVISORS - New
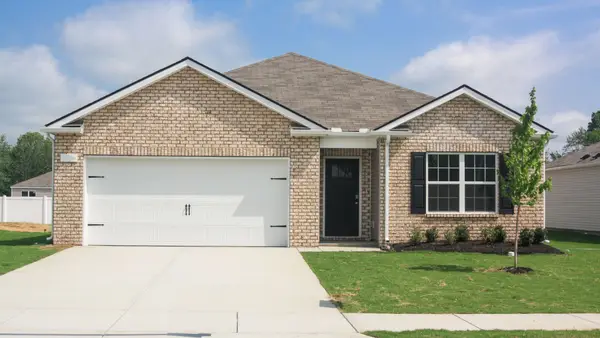 $369,990Active4 beds 2 baths1,774 sq. ft.
1751 Rosewood Drive, White House, TN 37188
MLS# 3547226Listed by: D.R. HORTON - New
 $344,990Active3 beds 2 baths1,618 sq. ft.
1793 Rosewood Drive, White House, TN 37188
MLS# 3547227Listed by: D.R. HORTON - Open Sat, 12 to 4pmNew
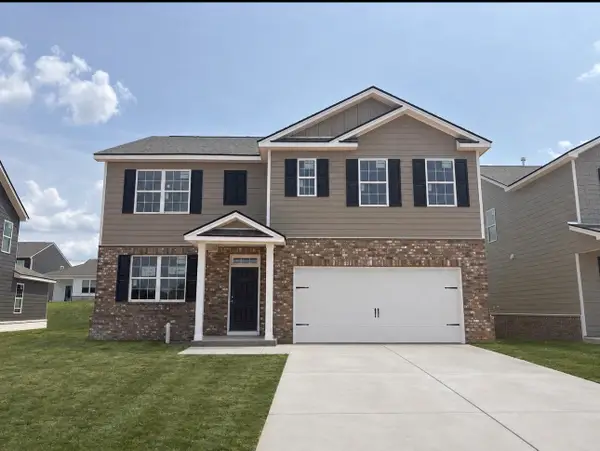 $399,990Active5 beds 3 baths2,511 sq. ft.
4030 Amelia Lane, White House, TN 37188
MLS# 3546574Listed by: D.R. HORTON - Open Sat, 12 to 4pmNew
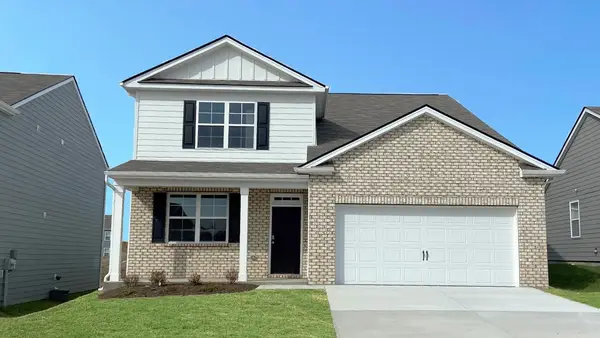 $419,990Active4 beds 3 baths2,618 sq. ft.
4012 Amelia Lane, White House, TN 37188
MLS# 3546579Listed by: D.R. HORTON - Open Sat, 12 to 4pmNew
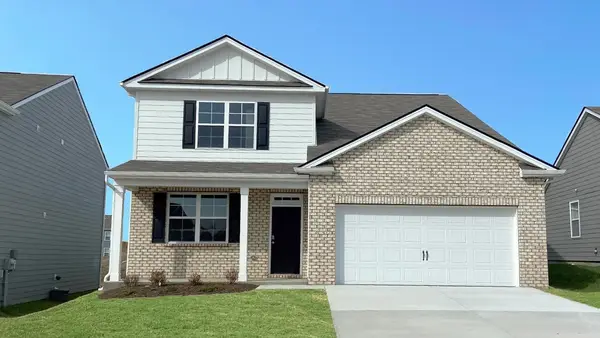 $409,990Active4 beds 3 baths2,618 sq. ft.
4045 Amelia Lane, White House, TN 37188
MLS# 3546581Listed by: D.R. HORTON - New
 $435,000Active4 beds 2 baths2,192 sq. ft.
308 W Winterberry Trl, White House, TN 37188
MLS# 3545840Listed by: OPENDOOR BROKERAGE, LLC - New
 $484,900Active3 beds 2 baths1,852 sq. ft.
713 Brownlow Rd, White House, TN 37188
MLS# 3545593Listed by: LGI HOMES - TENNESSEE, LLC - New
 $439,900Active4 beds 3 baths3,022 sq. ft.
2988 Indian Ridge Blvd, White House, TN 37188
MLS# 3544824Listed by: KELLER WILLIAMS REALTY


Protect your home and budget from life's surprises with an Assurant Home Warranty, backed by a partner that supports you through every step of homeownership. Explore Plans.
© 2023 - 2026 ERA Franchise Systems LLC. All rights reserved. ERA Franchise Systems LLC fully supports the principles of the Fair Housing Act and the Equal Opportunity Act. ERA, ERA Real Estate powered, and their respective logos are registered service marks of ERA Franchise Systems LLC. Each office is independently owned and operated.