
7052 Lang Ave, White House, TN 37188
Local realty services provided by:ERA Chappell & Associates Realty & Rental
7052 Lang Ave,White House, TN 37188
$374,900
- 3 Beds
- 2 Baths
- 1,541 sq. ft.
- Single family
- Coming Soon
Listed by: matt ward, brett stover davis
Office: benchmark realty, llc.
MLS#:3626202
Source:NASHVILLE
Price summary
- Price:$374,900
- Price per sq. ft.:$243.28
- Monthly HOA dues:$155
About this home
Take advantage of a 4.99% assumable VA loan! Built in 2024, this well-maintained 3-bedroom, 2-bath home offers modern living, comfortable spaces, and a fantastic community lifestyle. Thoughtfully cared for, this home is move-in ready and offers an excellent opportunity for buyers looking to take advantage of a lower interest rate.
Enjoy an active lifestyle with community amenities including walking trails, pickleball courts, a clubhouse, and a pool—perfect for recreation, relaxation, and connecting with neighbors. Enjoy low-maintenance living with all lawn care taken care of by the HOA, so you can leave the mowing, trimming, and yard maintenance behind! Conveniently located just minutes from the shopping, dining, and everyday conveniences of White House, this home combines the benefits of newer construction with a desirable location and outstanding neighborhood amenities.
A great opportunity to enjoy modern living, maintenance-free lawn care, community amenities, and the potential savings of an assumable 4.99% VA loan....
Contact an agent
Home facts
- Year built:2024
- Subdivision & Development:Legacy Farms Phase 2B
- Listing ID #:3626202
- Updated:October 23, 2026 at 08:50 PM
Rooms and interior
- Bedrooms:3
- Total bathrooms:2
- Full bathrooms:2
- Flooring:Laminate, Tile
- Kitchen Description:Dishwasher, Disposal, Microwave, Refrigerator
- Living area:1,541 sq. ft.
Heating and cooling
- Cooling:Central Air
- Heating:Central, Natural Gas
- Central air:Yes
Structure and exterior
- Roof:Shingle
- Year built:2024
- Building area:1,541 sq. ft.
- Lot area:0.15 Acres
- Architectural Style:Ranch
- Construction Materials:Brick, Fiber Cement
- Exterior Features:Patio, Porch, Smart Camera(s)/Recording, Smart Light(s), Smart Lock(s)
- Levels:1 Story
Schools
- High school:White House Heritage High School
- Middle school:White House Heritage High School
- Elementary school:Robert F. Woodall Elementary
Utilities
- Water:Public, Water Available
- Sewer:Public Sewer
Finances and disclosures
- Price:$374,900
- Price per sq. ft.:$243.28
- Tax amount:$2,248
Features and amenities
- Appliances:Dishwasher, Disposal, Microwave, Refrigerator
- Amenities:Air Filter, Clubhouse, Extra Closets, Fitness Center, Smart Light(s), Smart Thermostat, Tennis Court(s), Trail(s), Underground Utilities
- Pool features:Pool
Parking
- Total parking spaces:2
- Parking description:Concrete, Driveway
- Garage:Yes
- Garage spaces:2
 Copyright 2026 Realtracs Mls. All rights reserved. Realtracs Mls provides content displayed here (“provided content”) on an “as is” basis and makes no representations or warranties regarding the provided content, including, but not limited to those of non-infringement, timeliness, accuracy, or completeness. Individuals and companies using information presented are responsible for verification and validation of information they utilize and present to their customers and clients. Realtracs Mls will not be liable for any damage or loss resulting from use of the provided content or the products available through Portals, IDX, VOW, and/or Syndication. Recipients of this information shall not resell, redistribute, reproduce, modify, or otherwise copy any portion thereof without the expressed written consent of Realtracs Mls.
New listings near 7052 Lang Ave
- New
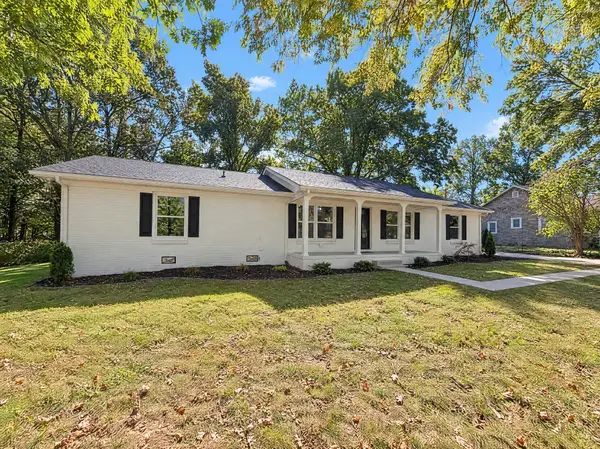 $406,000Active3 beds 3 baths1,700 sq. ft.
308 Marlin Rd, White House, TN 37188
MLS# 3624862Listed by: OPENDOOR BROKERAGE, LLC - New
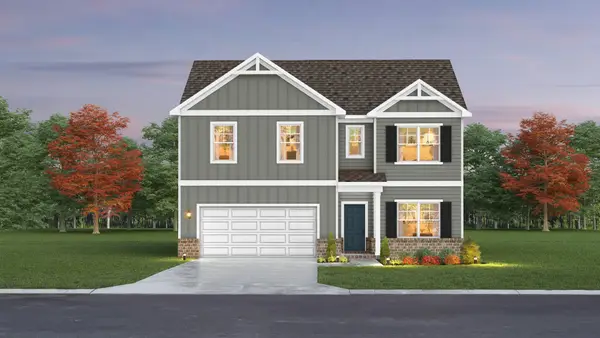 $465,990Active5 beds 4 baths2,952 sq. ft.
2952 Dandy Lane, White House, TN 37188
MLS# 3623326Listed by: THE NEW HOME GROUP, LLC  $450,310Pending4 beds 3 baths2,618 sq. ft.
1823 Rosewood Drive, White House, TN 37188
MLS# 3623075Listed by: D.R. HORTON- New
 $699,900Active3 beds 2 baths2,732 sq. ft.
3688 Calista Rd, White House, TN 37188
MLS# 3623137Listed by: SIXONEFIVE REAL ESTATE ADVISORS - New
 $319,900Active3 beds 1 baths1,050 sq. ft.
709 Calista Rd, White House, TN 37188
MLS# 3622765Listed by: HAVEN REAL ESTATE - New
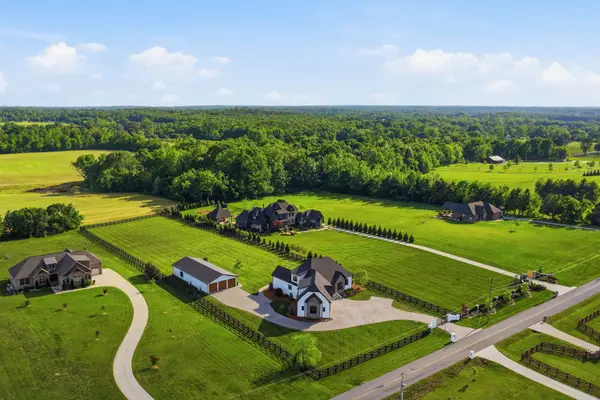 $1,888,000Active6 beds 4 baths6,200 sq. ft.
524 Fern Valley Rd, White House, TN 37188
MLS# 3622551Listed by: MACCIOLA, INC - New
 $344,900Active3 beds 2 baths1,556 sq. ft.
1556 Boger Drive, White House, TN 37188
MLS# 3622164Listed by: DAVIDSON HOMES, LLC - Open Sat, 12 to 3pmNew
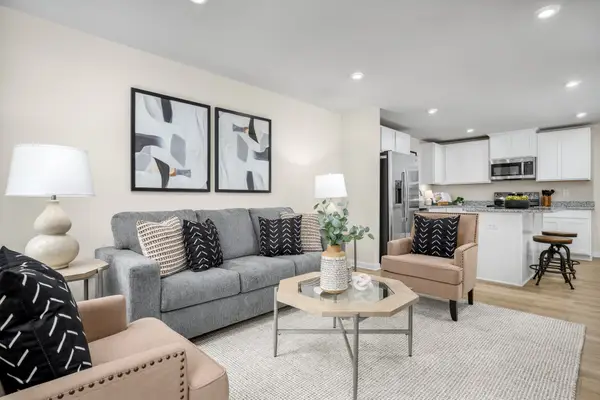 $214,990Active2 beds 2 baths931 sq. ft.
328 Byrum Drive #101, White House, TN 37188
MLS# 3622174Listed by: RYAN HOMES - Open Sat, 12 to 3pmNew
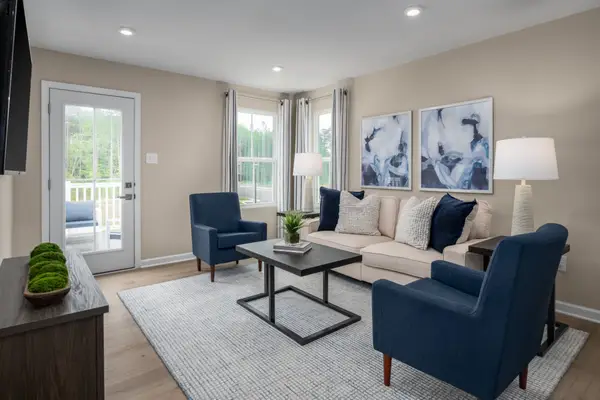 $226,585Active3 beds 2 baths1,102 sq. ft.
332 Byrum Drive #201, White House, TN 37188
MLS# 3622175Listed by: RYAN HOMES - New
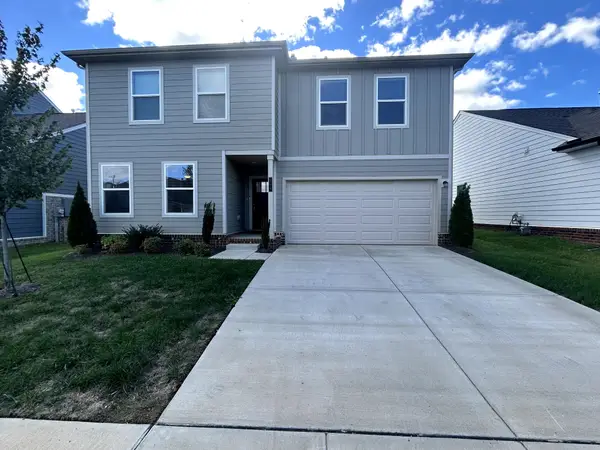 $415,000Active3 beds 3 baths2,169 sq. ft.
668 Cedar Brook Dr, White House, TN 37188
MLS# 3622184Listed by: LISTWITHFREEDOM.COM


Protect your home and budget from life's surprises with an Assurant Home Warranty, backed by a partner that supports you through every step of homeownership. Explore Plans.
© 2023 - 2026 ERA Franchise Systems LLC. All rights reserved. ERA Franchise Systems LLC fully supports the principles of the Fair Housing Act and the Equal Opportunity Act. ERA, ERA Real Estate powered, and their respective logos are registered service marks of ERA Franchise Systems LLC. Each office is independently owned and operated.