
6253 Del Sol Dr, Whites Creek, TN 37189
Local realty services provided by:ERA Chappell & Associates Realty & Rental
6253 Del Sol Dr,Whites Creek, TN 37189
$530,000
- 3 Beds
- 3 Baths
- 2,145 sq. ft.
- Single family
- Active
Listed by: gary ashton, andrew chambers
Office: the ashton real estate group of re/max advantage
MLS#:3288295
Source:NASHVILLE
Price summary
- Price:$530,000
- Price per sq. ft.:$247.09
- Monthly HOA dues:$70
About this home
Conveniently located just 20 minutes from Nashville International Airport and only minutes from downtown Nashville and the Fontanel, this beautifully maintained home offers the perfect blend of style and convenience.
The open-concept floor plan features elegant tray ceilings and a gourmet kitchen designed for both everyday living and entertaining. Step outside to a covered patio with a cozy fireplace overlooking the fenced backyard—an ideal space for hosting guests or relaxing year-round.
With thoughtful design, excellent maintenance, and a prime location, this home is one you won't want to miss. Up to 1% lender credit on the loan amount when buyer uses Seller's Preferred Lender.
Contact an agent
Home facts
- Year built:2018
- Subdivision & Development:Vista
- Listing ID #:3288295
- Added:24 day(s) ago
- Updated:August 12, 2026 at 02:31 PM
Rooms and interior
- Bedrooms:3
- Total bathrooms:3
- Full bathrooms:3
- Flooring:Carpet, Laminate, Tile, Vinyl
- Kitchen Description:Dishwasher, Disposal, Microwave, Refrigerator
- Basement:Yes
- Living area:2,145 sq. ft.
Heating and cooling
- Cooling:Central Air, Electric
- Heating:Central, Natural Gas
- Central air:Yes
Structure and exterior
- Roof:Asphalt
- Year built:2018
- Building area:2,145 sq. ft.
- Lot area:0.21 Acres
- Architectural Style:Traditional
- Construction Materials:Fiber Cement
- Levels:2 Story
Schools
- High school:Whites Creek High
- Middle school:Brick Church Middle School
- Elementary school:Alex Green Elementary
Utilities
- Water:Public, Water Available
- Sewer:Public Sewer
Finances and disclosures
- Price:$530,000
- Price per sq. ft.:$247.09
- Tax amount:$3,077
Features and amenities
- Appliances:Dishwasher, Disposal, Microwave, Refrigerator
- Amenities:Fire Alarm, High Speed Internet, Playground, Smoke Detector(s)
Parking
- Total parking spaces:2
- Parking description:Concrete, Driveway
- Garage:Yes
- Garage spaces:2
 Copyright 2026 Realtracs Mls. All rights reserved. Realtracs Mls provides content displayed here (“provided content”) on an “as is” basis and makes no representations or warranties regarding the provided content, including, but not limited to those of non-infringement, timeliness, accuracy, or completeness. Individuals and companies using information presented are responsible for verification and validation of information they utilize and present to their customers and clients. Realtracs Mls will not be liable for any damage or loss resulting from use of the provided content or the products available through Portals, IDX, VOW, and/or Syndication. Recipients of this information shall not resell, redistribute, reproduce, modify, or otherwise copy any portion thereof without the expressed written consent of Realtracs Mls.
New listings near 6253 Del Sol Dr
- New
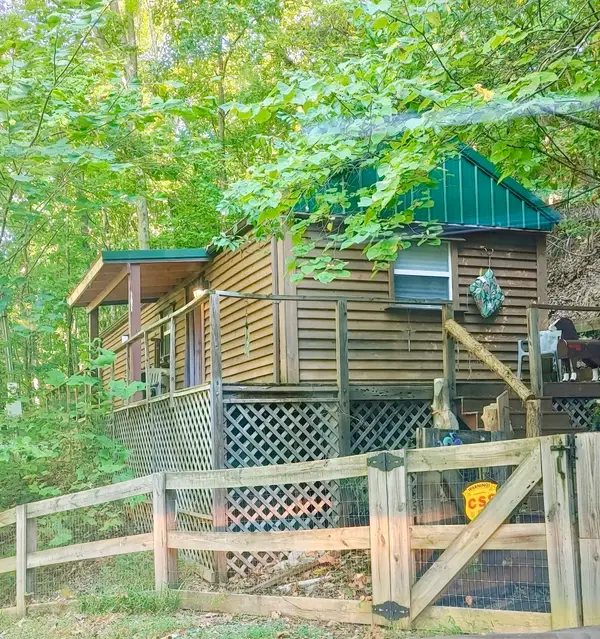 $235,000Active1 beds 1 baths480 sq. ft.
5255 Whites Creek Pike, Whites Creek, TN 37189
MLS# 3501326Listed by: RE/MAX CHOICE PROPERTIES - New
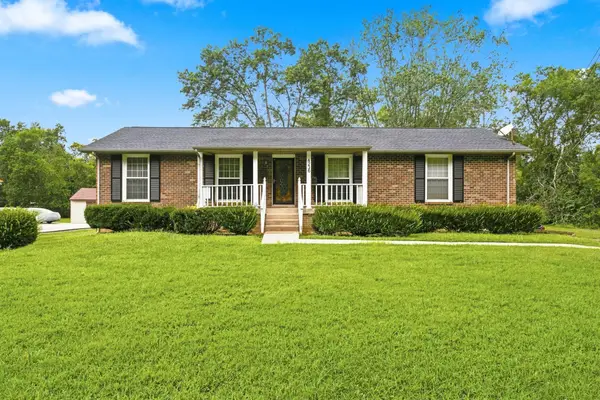 $350,000Active3 beds 2 baths1,500 sq. ft.
4236 Brick Church Pike, Whites Creek, TN 37189
MLS# 3499782Listed by: BERNIE GALLERANI REAL ESTATE  $429,900Active10 Acres
0 Whites Creek Pike, Whites Creek, TN 37189
MLS# 3311792Listed by: COMPASS RE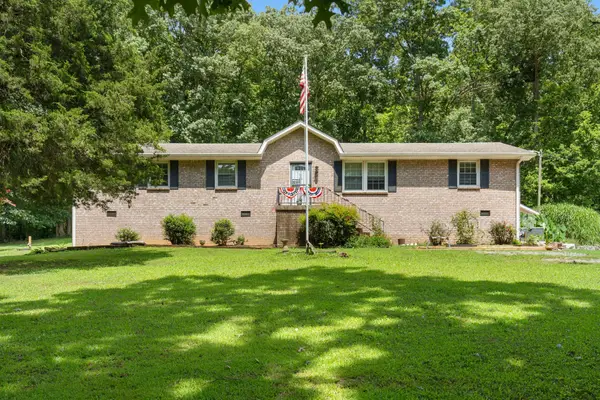 $415,000Active3 beds 2 baths1,625 sq. ft.
3509 Huntland Dr, Whites Creek, TN 37189
MLS# 3299401Listed by: BENCHMARK REALTY, LLC $1,130,000Active56.23 Acres
2342 Claylick Rd, Whites Creek, TN 37189
MLS# 3287935Listed by: COMPASS $169,900Active0.49 Acres
3879 Whites Creek Pike, Nashville, TN 37207
MLS# 3270569Listed by: APEX REALTY & AUCTION, LLC $169,900Active0.48 Acres
3883 Whites Creek Pike, Nashville, TN 37207
MLS# 3270570Listed by: APEX REALTY & AUCTION, LLC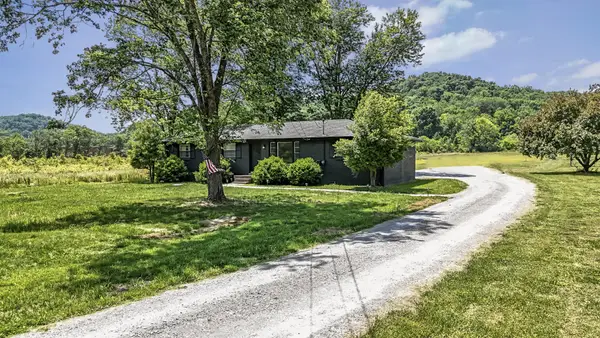 $375,000Active3 beds 1 baths1,050 sq. ft.
4686 Lickton Pike, Whites Creek, TN 37189
MLS# 3259740Listed by: BEYCOME BROKERAGE REALTY, LLC $189,500Active5 Acres
0 Ingram Rd, Whites Creek, TN 37189
MLS# 3256511Listed by: CRYE-LEIKE, REALTORS


Protect your home and budget from life's surprises with an Assurant Home Warranty, backed by a partner that supports you through every step of homeownership. Explore Plans.
© 2023 - 2026 ERA Franchise Systems LLC. All rights reserved. ERA Franchise Systems LLC fully supports the principles of the Fair Housing Act and the Equal Opportunity Act. ERA, ERA Real Estate powered, and their respective logos are registered service marks of ERA Franchise Systems LLC. Each office is independently owned and operated.