
283 Hunting Creek Rd, Whitleyville, TN 38588
Local realty services provided by:Reliant Realty ERA Powered
283 Hunting Creek Rd,Whitleyville, TN 38588
$499,900
- 4 Beds
- 4 Baths
- 3,442 sq. ft.
- Single family
- Active
Listed by: vickie loftis
Office: american way real estate
MLS#:3546891
Source:NASHVILLE
Price summary
- Price:$499,900
- Price per sq. ft.:$145.24
About this home
Set on 10+ picturesque acres, this property features a large barn and offers significant potential for various uses. This beautifully updated farmhouse spans almost 3,500 square feet, seamlessly blending historical character with modern style. Upon entry, you are greeted by a formal dining room and a magnificent wooden staircase that serves as a stunning focal point, highlighting the home’s timeless craftsmanship. The thoughtfully renovated interior preserves its historical charm while incorporating contemporary accents and conveniences. The spacious floor plan includes two bedrooms on the main level and two additional bedrooms upstairs, complemented by flexible space ideal for a home office, hobby room, or secondary living area. The primary suite is generous, featuring a cozy fireplace, and ample closet and storage space is provided throughout the residence. Conclude each day by enjoying the pretty views from the expansive covered front porch, which embodies traditional Southern charm. A convenient laundry area is located adjacent to the oversized two-car garage, which also includes its own versatile flex space and storm shelter. The acreage is unrestricted, accommodating livestock, a hobby farm, hunting, or various recreational activities. Recent upgrades include new windows with a transferable warranty and a new farmhouse sink with a butcher-block kitchen island. Quiet and private country location, but just 20 minutes to town. We invite you to schedule a viewing at your earliest convenience to see this beauty!...
Contact an agent
Home facts
- Year built:1920
- Subdivision & Development:None
- Listing ID #:3546891
- Added:20 day(s) ago
- Updated:October 02, 2026 at 02:48 PM
Rooms and interior
- Bedrooms:4
- Total bathrooms:4
- Full bathrooms:3
- Half bathrooms:1
- Flooring:Laminate, Tile
- Kitchen Description:Dishwasher, Refrigerator
- Basement:Yes
- Basement Description:Crawl Space
- Living area:3,442 sq. ft.
Heating and cooling
- Cooling:Ceiling Fan(s), Central Air, Electric
- Heating:Central, Electric
- Central air:Yes
Structure and exterior
- Roof:Metal
- Year built:1920
- Building area:3,442 sq. ft.
- Lot area:10.28 Acres
- Lot Features:Level, Rolling Slope, Wooded
- Architectural Style:Traditional
- Construction Materials:Stone, Vinyl Siding
- Exterior Features:Deck, Porch, Storm Shelter
- Levels:2 Story
Schools
- High school:Jackson County High School
- Middle school:Jackson County Middle School
- Elementary school:Gainesboro Elementary
Utilities
- Water:Public, Water Available
- Sewer:Septic Tank
Finances and disclosures
- Price:$499,900
- Price per sq. ft.:$145.24
- Tax amount:$1,621
Features and amenities
- Appliances:Dishwasher, Refrigerator
- Amenities:Ceiling Fan(s), Extra Closets, High Speed Internet, Smoke Detector(s), Walk-In Closet(s)
Parking
- Total parking spaces:2
- Parking description:Driveway
- Garage:Yes
- Garage spaces:2
 Copyright 2026 Realtracs Mls. All rights reserved. Realtracs Mls provides content displayed here (“provided content”) on an “as is” basis and makes no representations or warranties regarding the provided content, including, but not limited to those of non-infringement, timeliness, accuracy, or completeness. Individuals and companies using information presented are responsible for verification and validation of information they utilize and present to their customers and clients. Realtracs Mls will not be liable for any damage or loss resulting from use of the provided content or the products available through Portals, IDX, VOW, and/or Syndication. Recipients of this information shall not resell, redistribute, reproduce, modify, or otherwise copy any portion thereof without the expressed written consent of Realtracs Mls.
New listings near 283 Hunting Creek Rd
- New
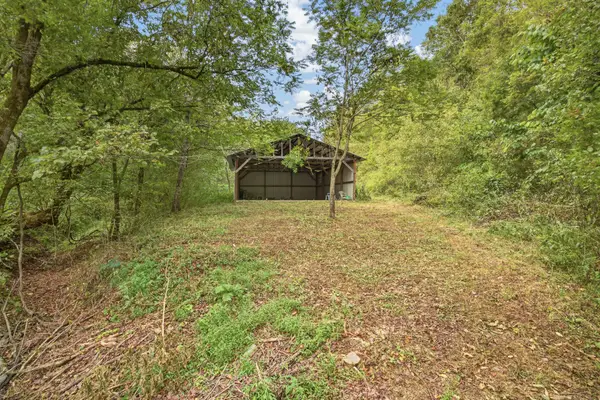 $264,929Active92.31 Acres
1310 Hunting Creek Road, Whitleyville, TN 38588
MLS# 3601261Listed by: SKENDER-NEWTON REALTY - New
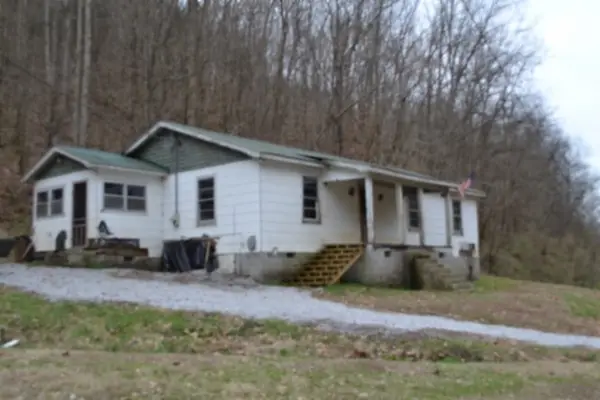 $799,900Active3 beds -- baths1,144 sq. ft.
290 Hazel Huffines Ln, Whitleyville, TN 38588
MLS# 3597728Listed by: NO 1 QUALITY REALTY 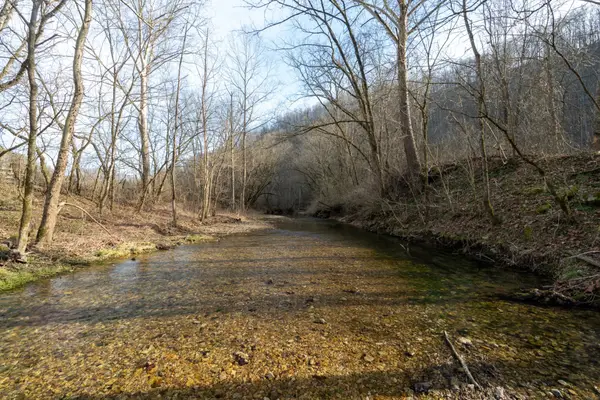 $124,998Active15.76 Acres
0 Keeling Branch Hwy, Whitleyville, TN 38588
MLS# 3147457Listed by: ELEVATE REAL ESTATE $89,900Active10.94 Acres
2121 Riley Creek Rd, Whitleyville, TN 38588
MLS# 3591910Listed by: NO 1 QUALITY REALTY $99,900Active1 beds -- baths560 sq. ft.
3004 Pricetown Rd, Whitleyville, TN 38588
MLS# 3545061Listed by: AMERICAN WAY REAL ESTATE $359,900Active3 beds 3 baths2,059 sq. ft.
715 Clark Hollow Rd, Whitleyville, TN 38588
MLS# 3543243Listed by: BHGRE, BEN BRAY & ASSOCIATES $315,000Active3 beds 2 baths2,406 sq. ft.
527 Ward Fork Rd, Whitleyville, TN 38588
MLS# 3513703Listed by: HIGHLANDS ELITE REAL ESTATE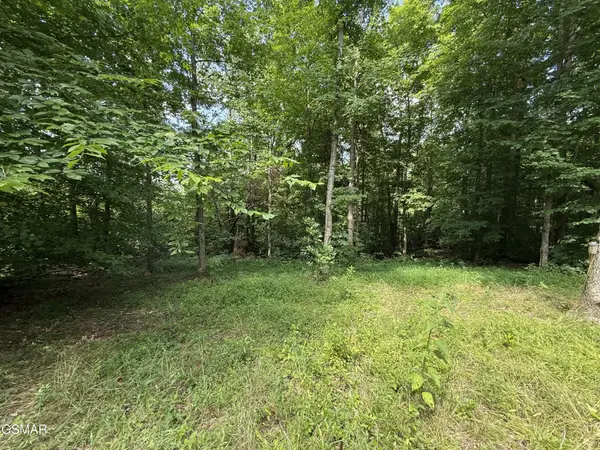 $95,000Active7.64 Acres
171 Jack Green Road, Whitleyville, TN 38588
MLS# 3312089Listed by: MG RISE REAL ESTATE GROUP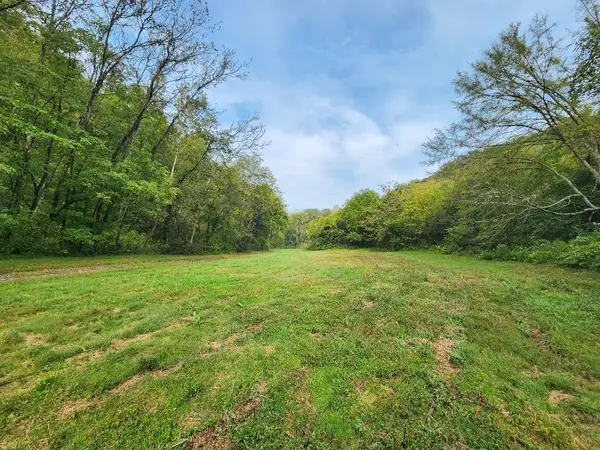 $79,900Active11.35 Acres
0 Webster Branch Ln, Whitleyville, TN 38588
MLS# 3285812Listed by: GENE CARMAN REAL ESTATE & AUCTIONS


Protect your home and budget from life's surprises with an Assurant Home Warranty, backed by a partner that supports you through every step of homeownership. Explore Plans.
© 2023 - 2026 ERA Franchise Systems LLC. All rights reserved. ERA Franchise Systems LLC fully supports the principles of the Fair Housing Act and the Equal Opportunity Act. ERA, ERA Real Estate powered, and their respective logos are registered service marks of ERA Franchise Systems LLC. Each office is independently owned and operated.