
6866 Daus Mountain Road, Whitwell, TN 37397
Local realty services provided by:ERA Chappell & Associates Realty & Rental
6866 Daus Mountain Road,Whitwell, TN 37397
$875,000
- 3 Beds
- 3 Baths
- 3,300 sq. ft.
- Single family
- Pending
Listed by: pamela brown
Office: century 21 professional group
MLS#:3220527
Source:NASHVILLE
Price summary
- Price:$875,000
- Price per sq. ft.:$265.15
About this home
Welcome home to ultimate privacy and acreage! Nestled against the foot of the mountain and sitting on 18 acres, this gorgeous 3,300 sq. ft. custom home offers breathtaking panoramic views of the Sequatchie Valley. Start your mornings on the front porch taking in the scenery, and spend your evenings planting in your raised beds and watching the kids play on the playground from your back deck. Inside, you will find a bright, open floor plan with hardwood and tile floors, floor-to-ceiling windows, and a warm gas fireplace. The high-end kitchen is a dream, featuring granite countertops and a walk-in butler's pantry complete with a coffee bar. The main level hosts all your primary living quarters, while downstairs you will find a full 2,200 sq. ft. walkout basement (with 800 sq. ft. already finished). Perfect for remote work with gigabit fiber internet installed. Built to the highest standards, the home features 2x6 framing, spray foam insulation, natural gas, an on-demand water heater, and a concrete drive. Whether you are looking for room for a family, a mini-farm, recreational land, or just a quiet place to call home, this property is truly something special. Come stand on the porch and see the views for yourself--contact us today to book your private tour!...
Contact an agent
Home facts
- Year built:2017
- Listing ID #:3220527
- Added:57 day(s) ago
- Updated:July 20, 2026 at 10:38 AM
Rooms and interior
- Bedrooms:3
- Total bathrooms:3
- Full bathrooms:2
- Half bathrooms:1
- Flooring:Carpet, Tile
- Kitchen Description:Dishwasher, Disposal, Microwave, Oven, Refrigerator
- Basement:Yes
- Basement Description:Finished, Partial
- Living area:3,300 sq. ft.
Heating and cooling
- Cooling:Central Air, Electric
- Heating:Central, Natural Gas
- Central air:Yes
Structure and exterior
- Roof:Metal
- Year built:2017
- Building area:3,300 sq. ft.
- Lot area:18 Acres
- Lot Features:Wooded
- Architectural Style:Contemporary
- Construction Materials:Brick, Frame, Stone
- Exterior Features:Deck, Patio, Porch
- Levels:2 Story
Schools
- High school:Sequatchie Co High School
- Middle school:Sequatchie Co Middle School
- Elementary school:Sequatchie Co Middle School
Utilities
- Water:Public, Water Available
- Sewer:Septic Tank
Finances and disclosures
- Price:$875,000
- Price per sq. ft.:$265.15
- Tax amount:$2,922
Features and amenities
- Appliances:Dishwasher, Disposal, Microwave, Refrigerator, Washer
- Laundry features:Dryer, Washer
- Amenities:Smoke Detector(s), Walk-In Closet(s), appl_Oven
Parking
- Total parking spaces:2
- Parking description:Attached, Concrete
- Garage:Yes
- Garage spaces:2
 Copyright 2026 Realtracs Mls. All rights reserved. Realtracs Mls provides content displayed here (“provided content”) on an “as is” basis and makes no representations or warranties regarding the provided content, including, but not limited to those of non-infringement, timeliness, accuracy, or completeness. Individuals and companies using information presented are responsible for verification and validation of information they utilize and present to their customers and clients. Realtracs Mls will not be liable for any damage or loss resulting from use of the provided content or the products available through Portals, IDX, VOW, and/or Syndication. Recipients of this information shall not resell, redistribute, reproduce, modify, or otherwise copy any portion thereof without the expressed written consent of Realtracs Mls.
New listings near 6866 Daus Mountain Road
- New
 $80,000Active2 beds 1 baths2,204 sq. ft.
211 S Oak Street, Whitwell, TN 37397
MLS# 3285666Listed by: CENTURY 21 PROFESSIONAL GROUP - New
 $180,000Active2 beds 1 baths1,282 sq. ft.
463 E Illinois Ave, Whitwell, TN 37397
MLS# 3272442Listed by: TENNESSEE MOUNTAIN PROPERTIES  $1,000,000Active3 beds 2 baths2,570 sq. ft.
5688 Burkett Chapel Road, Whitwell, TN 37397
MLS# 3263296Listed by: CENTURY 21 COFFEE COUNTY REALTY & AUCTION $445,000Active0.5 Acres
9856 Mullins Cove Road, Whitwell, TN 37397
MLS# 3262864Listed by: LISTWITHFREEDOM.COM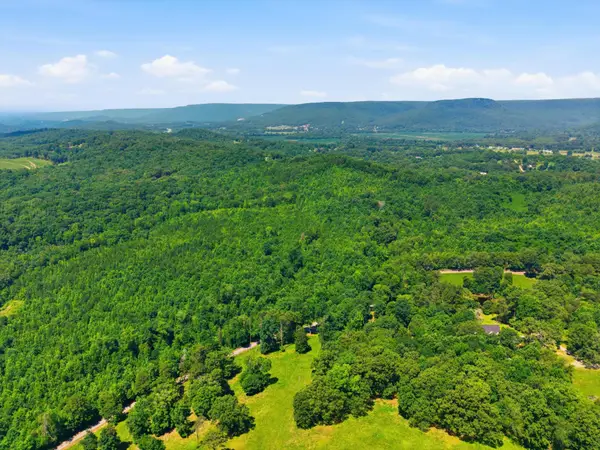 $1,299,900Active148.5 Acres
0 W Francis Springs Road, Whitwell, TN 37397
MLS# 3261494Listed by: RE/MAX RENAISSANCE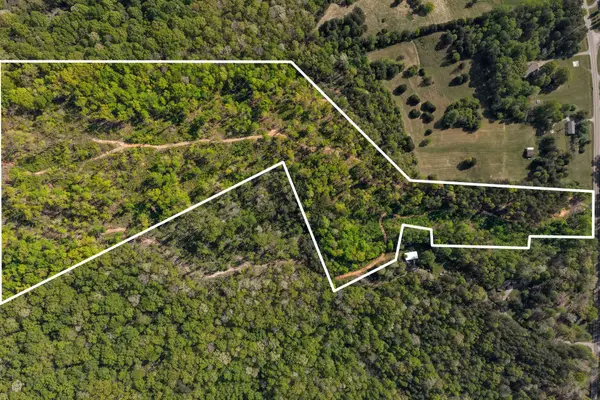 $170,000Active35 Acres
0 Valley View Highway, Whitwell, TN 37397
MLS# 3252017Listed by: GREATER DOWNTOWN REALTY DBA KELLER WILLIAMS REALTY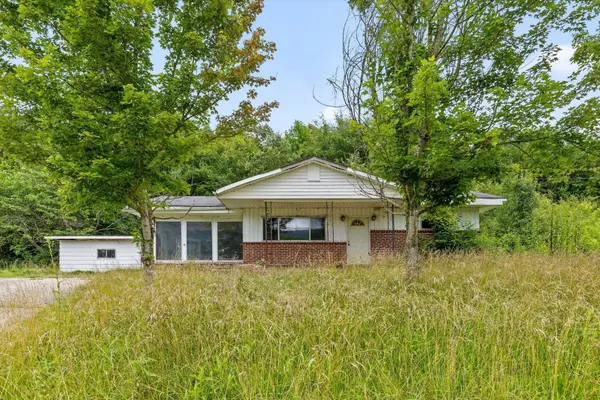 $80,000Pending3 beds 2 baths1,112 sq. ft.
145 Pecan Street, Whitwell, TN 37397
MLS# 3251287Listed by: BERKSHIRE HATHAWAY HOMESERVICES J DOUGLAS PROP.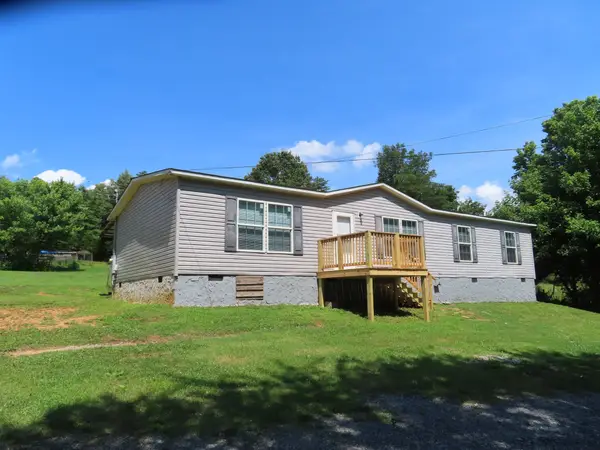 $179,900Active3 beds 2 baths1,680 sq. ft.
365 Chicken Dave Rd, Whitwell, TN 37397
MLS# 3247248Listed by: COPE ASSOCIATES REALTY & AUCTION, LLC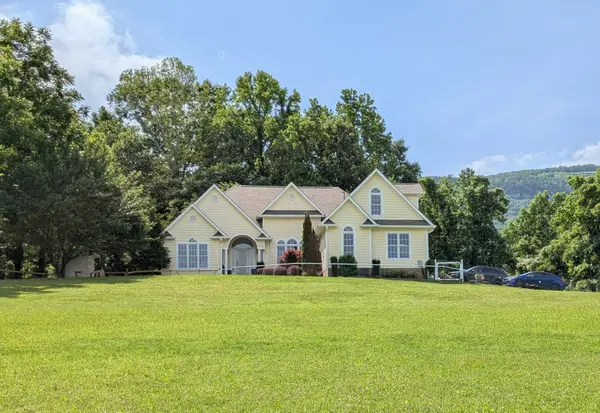 $535,000Active4 beds 3 baths2,882 sq. ft.
221 Jason Patrick Dr, Whitwell, TN 37397
MLS# 3245785Listed by: HOMECOIN.COM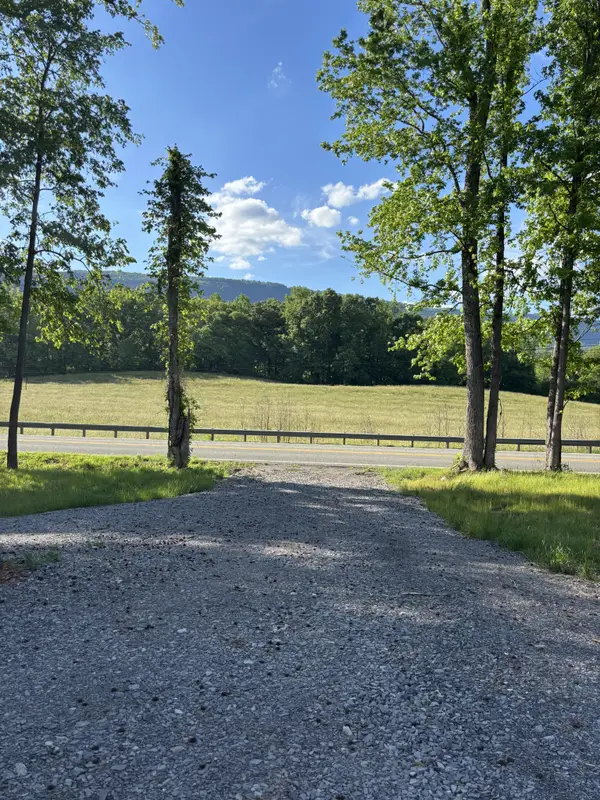 $165,000Active8.87 Acres
0 Highway 283, Whitwell, TN 37397
MLS# 3206891Listed by: TENNESSEE MOUNTAIN PROPERTIES


Protect your home and budget from life's surprises with an Assurant Home Warranty, backed by a partner that supports you through every step of homeownership. Explore Plans.
© 2023 - 2026 ERA Franchise Systems LLC. All rights reserved. ERA Franchise Systems LLC fully supports the principles of the Fair Housing Act and the Equal Opportunity Act. ERA, ERA Real Estate powered, and their respective logos are registered service marks of ERA Franchise Systems LLC. Each office is independently owned and operated.