
275 Buckeye Ln, Wilder, TN 38589
Local realty services provided by:ERA Chappell & Associates Realty & Rental
275 Buckeye Ln,Wilder, TN 38589
$1,125,000
- 3 Beds
- 4 Baths
- 3,270 sq. ft.
- Single family
- Active
Listed by: sean maxwell
Office: whitetail properties real estate, llc.
MLS#:3217902
Source:NASHVILLE
Price summary
- Price:$1,125,000
- Price per sq. ft.:$344.04
About this home
Perched atop a breathtaking bluff with 270+ degrees of long-range mountain views, this extraordinary 26.73-acre estate offers luxury, privacy, and unmatched natural beauty on the Cumberland Plateau. The custom-built 3,270 sq. ft. home features 3 bedrooms, 2 full baths, 2 half baths, a soaring double-height living room, office, media room, butler’s pantry, and large windows capturing panoramic scenery from nearly every room. A private gated entrance and 1,000-foot driveway lead to this secluded retreat, where underground utilities, fiber optic internet, a 1,080-foot mountain water well, whole-home Generac generator, and a fully equipped 125’x60’ RV/recreation pad add convenience and security. Approximately 90% of the property is protected by dramatic 200-foot bluffs overlooking the Big Piney Creek basin and East Fork of the Obey River. Additional highlights include a bluffside sauna, rare cave system with custom stairwell and natural arch.
Contact an agent
Home facts
- Year built:2013
- Subdivision & Development:Bobcat Point Ph I
- Listing ID #:3217902
- Added:95 day(s) ago
- Updated:August 25, 2026 at 02:34 PM
Rooms and interior
- Bedrooms:3
- Total bathrooms:4
- Full bathrooms:2
- Half bathrooms:2
- Flooring:Carpet, Tile
- Kitchen Description:Dishwasher, Microwave, Refrigerator
- Basement:Yes
- Living area:3,270 sq. ft.
Heating and cooling
- Cooling:Central Air
- Heating:Central
- Central air:Yes
Structure and exterior
- Year built:2013
- Building area:3,270 sq. ft.
- Lot area:26.7 Acres
- Construction Materials:Hardboard Siding
- Levels:2 Story
Schools
- High school:Clarkrange High School
- Middle school:South Fentress Elementary School
- Elementary school:South Fentress Elementary School
Utilities
- Water:Well
- Sewer:Septic Tank
Finances and disclosures
- Price:$1,125,000
- Price per sq. ft.:$344.04
- Tax amount:$1,917
Features and amenities
- Appliances:Dishwasher, Microwave, Refrigerator, Washer
- Laundry features:Dryer, Washer
Parking
- Total parking spaces:2
- Parking description:Attached
- Garage:Yes
- Garage spaces:2
 Copyright 2026 Realtracs Mls. All rights reserved. Realtracs Mls provides content displayed here (“provided content”) on an “as is” basis and makes no representations or warranties regarding the provided content, including, but not limited to those of non-infringement, timeliness, accuracy, or completeness. Individuals and companies using information presented are responsible for verification and validation of information they utilize and present to their customers and clients. Realtracs Mls will not be liable for any damage or loss resulting from use of the provided content or the products available through Portals, IDX, VOW, and/or Syndication. Recipients of this information shall not resell, redistribute, reproduce, modify, or otherwise copy any portion thereof without the expressed written consent of Realtracs Mls.
New listings near 275 Buckeye Ln
- New
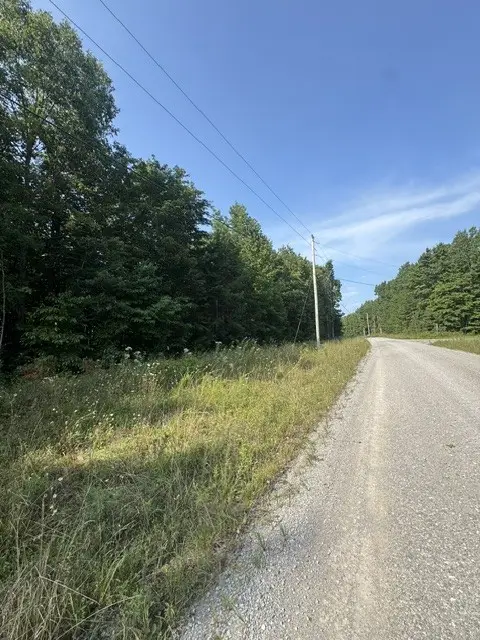
 $29,900Active2.98 Acres
0 Wilder Rd, Clarkrange, TN 38553
MLS# 3514970Listed by: HOME TOUCH REALTY - New
 $79,900Active5.3 Acres
0 Parkstown Rd, Wilder, TN 38589
MLS# 3512967Listed by: WHITETAIL PROPERTIES REAL ESTATE, LLC 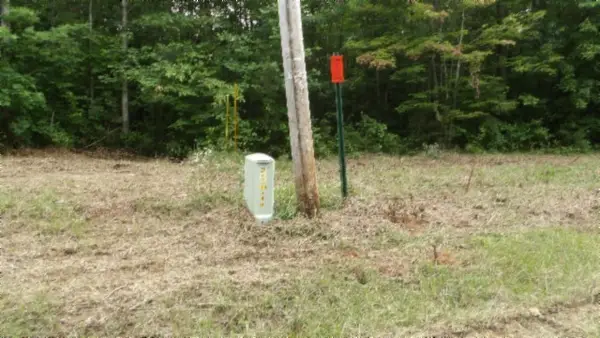 $69,900Active5.6 Acres
0 Hilltop Lane, Wilder, TN 38589
MLS# 3512376Listed by: NO 1 QUALITY REALTY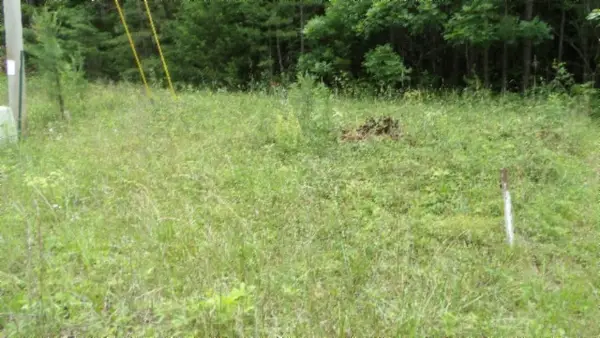 $64,900Active5.3 Acres
0 Parkstown Ext Rd, Wilder, TN 38589
MLS# 3510570Listed by: NO 1 QUALITY REALTY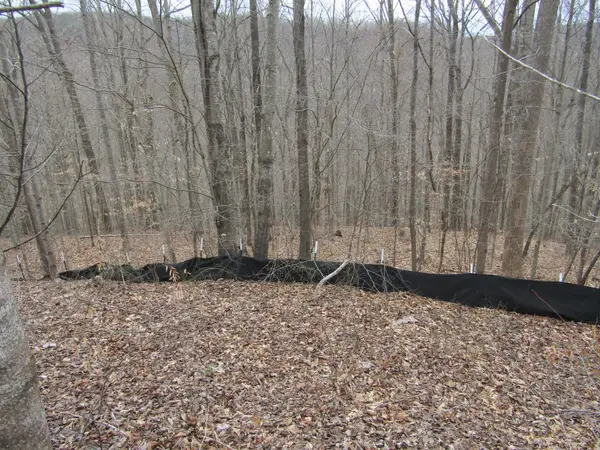 $22,000Active5.02 Acres
0 Bobcat Lane, Wilder, TN 38589
MLS# 3508129Listed by: NO 1 QUALITY REALTY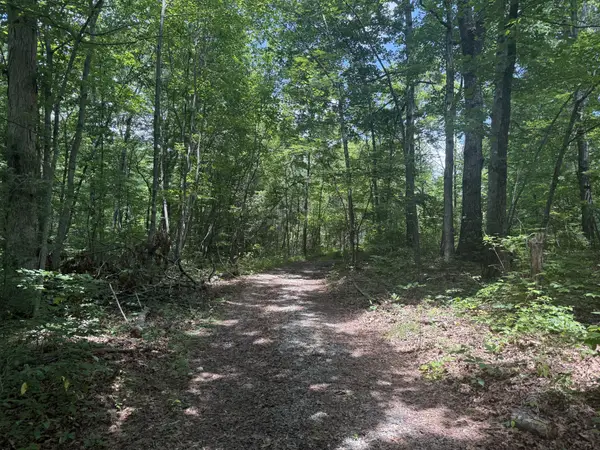 $95,000Active-- beds -- baths
0 Wilder Hwy, Wilder, TN 38589
MLS# 3269731Listed by: FIRST REALTY CO.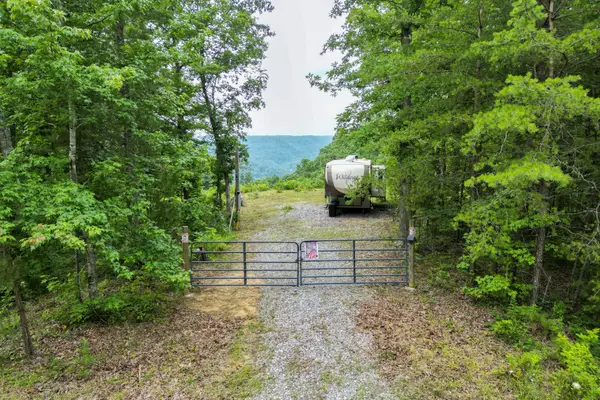 $99,929Active5.9 Acres
722 Flat Top View Ln, Wilder, TN 38589
MLS# 3262673Listed by: SKENDER-NEWTON REALTY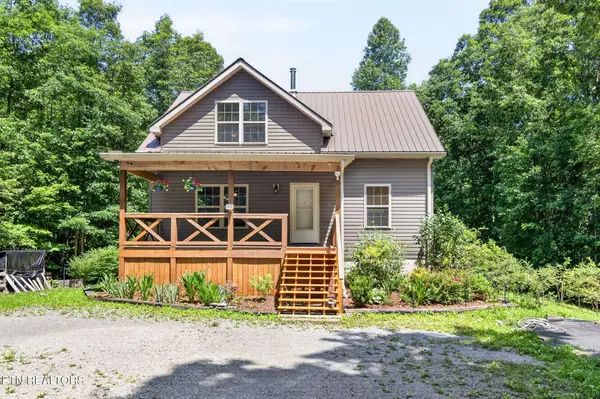 $349,900Active3 beds 2 baths1,651 sq. ft.
1007 Parkstown Ext, Wilder, TN 38589
MLS# 3261115Listed by: HIGHLANDS ELITE REAL ESTATE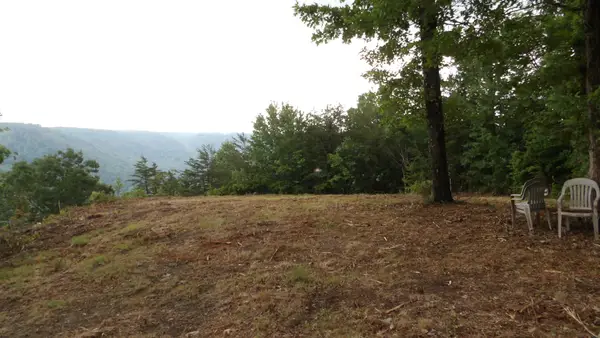 $159,000Active9.14 Acres
442 Valley View Circle, Wilder, TN 38589
MLS# 3254835Listed by: NO 1 QUALITY REALTY


Protect your home and budget from life's surprises with an Assurant Home Warranty, backed by a partner that supports you through every step of homeownership. Explore Plans.
© 2023 - 2026 ERA Franchise Systems LLC. All rights reserved. ERA Franchise Systems LLC fully supports the principles of the Fair Housing Act and the Equal Opportunity Act. ERA, ERA Real Estate powered, and their respective logos are registered service marks of ERA Franchise Systems LLC. Each office is independently owned and operated.