
1144 Yuma Rd, Wildersville, TN 38388
Local realty services provided by:ERA Chappell & Associates Realty & Rental
1144 Yuma Rd,Wildersville, TN 38388
$675,000
- 5 Beds
- 5 Baths
- 6,082 sq. ft.
- Single family
- Active
Listed by: william carson plant
Office: tennessee property group
MLS#:3633645
Source:NASHVILLE
Price summary
- Price:$675,000
- Price per sq. ft.:$110.98
About this home
Investor’s Dream! Situated on 9.79 acres in Wildersville, TN, this spacious 6,082-square-foot property offers endless possibilities for the right buyer. Featuring 5 bedrooms, 3 full bathrooms, and 2 half bathrooms, this home offers an abundance of space and potential. Inside, you’ll find soaring ceilings, a large living area with an impressive stone fireplace, a spacious kitchen, and a custom tiled walk-in shower. Outside, enjoy a paved circle driveway, swimming pool, large detached shop, and nearly 10 acres of land to make your own. This property is a true fixer-upper and will require renovations, making it an excellent opportunity for investors, contractors, or buyers looking to take on a project and create something special. If you’ve been searching for a property with acreage, substantial square footage, and plenty of potential, this one is worth a look!
Contact an agent
Home facts
- Year built:2004
- Subdivision & Development:N/A
- Listing ID #:3633645
- Added:5 day(s) ago
- Updated:November 12, 2026 at 05:00 PM
Rooms and interior
- Bedrooms:5
- Total bathrooms:5
- Full bathrooms:3
- Half bathrooms:2
- Flooring:Carpet
- Kitchen Description:Dishwasher, Microwave, Refrigerator
- Basement Description:Crawl Space
- Living area:6,082 sq. ft.
Heating and cooling
- Cooling:Ceiling Fan(s), Central Air
- Heating:Central
- Central air:Yes
Structure and exterior
- Year built:2004
- Building area:6,082 sq. ft.
- Lot area:9.79 Acres
- Lot Features:Level, Wooded
- Construction Materials:Stone, Vinyl Siding
- Levels:2 Story
Schools
- High school:Lexington High School
- Middle school:Beaver Elementary
- Elementary school:Beaver Elementary
Utilities
- Water:Well
- Sewer:Septic Tank
Finances and disclosures
- Price:$675,000
- Price per sq. ft.:$110.98
- Tax amount:$2,824
Features and amenities
- Appliances:Dishwasher, Microwave, Refrigerator
- Amenities:Ceiling Fan(s)
- Pool features:In Ground, Private Pool
Parking
- Total parking spaces:2
- Parking description:Detached
- Garage:Yes
- Garage spaces:2
 Copyright 2026 Realtracs Mls. All rights reserved. Realtracs Mls provides content displayed here (“provided content”) on an “as is” basis and makes no representations or warranties regarding the provided content, including, but not limited to those of non-infringement, timeliness, accuracy, or completeness. Individuals and companies using information presented are responsible for verification and validation of information they utilize and present to their customers and clients. Realtracs Mls will not be liable for any damage or loss resulting from use of the provided content or the products available through Portals, IDX, VOW, and/or Syndication. Recipients of this information shall not resell, redistribute, reproduce, modify, or otherwise copy any portion thereof without the expressed written consent of Realtracs Mls.
New listings near 1144 Yuma Rd
 $299,000Active28 Acres
0 Essary Rd, Wildersville, TN 38388
MLS# 3623067Listed by: LAND OF THE SOUTH REALTY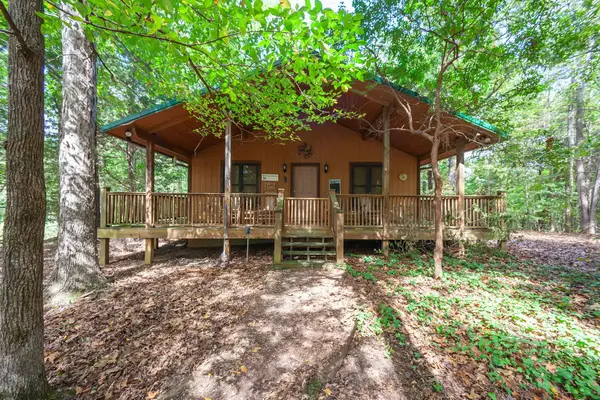 $250,000Active2 beds 2 baths1,344 sq. ft.
2082 Farmsville Rd, Wildersville, TN 38388
MLS# 3622490Listed by: EVANS REAL ESTATE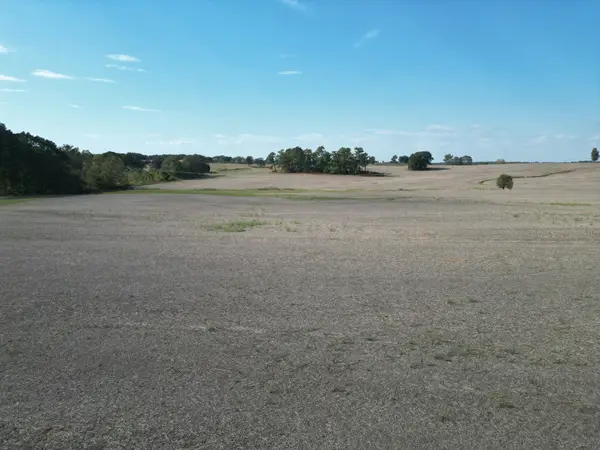 $499,000Active70 Acres
0 Longsought Rd, Wildersville, TN 38388
MLS# 3622520Listed by: LAND OF THE SOUTH REALTY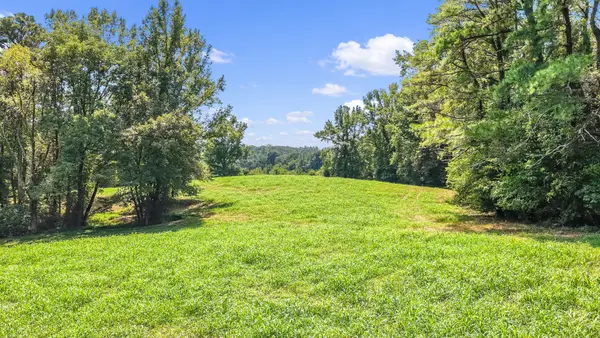 $549,000Active2 beds 1 baths1,880 sq. ft.
9960 Darden Christian Chapel Rd, Wildersville, TN 38388
MLS# 3542271Listed by: EVANS REAL ESTATE


Protect your home and budget from life's surprises with an Assurant Home Warranty, backed by a partner that supports you through every step of homeownership. Explore Plans.
© 2023 - 2026 ERA Franchise Systems LLC. All rights reserved. ERA Franchise Systems LLC fully supports the principles of the Fair Housing Act and the Equal Opportunity Act. ERA, ERA Real Estate powered, and their respective logos are registered service marks of ERA Franchise Systems LLC. Each office is independently owned and operated.