
4118 Leipers Creek Rd, Williamsport, TN 38487
Local realty services provided by:Reliant Realty ERA Powered
4118 Leipers Creek Rd,Williamsport, TN 38487
$1,285,000
- 5 Beds
- 4 Baths
- 5,900 sq. ft.
- Single family
- Active
Listed by: walker hoye, tilden cheshire
Office: mcewen group
MLS#:3523640
Source:NASHVILLE
Price summary
- Price:$1,285,000
- Price per sq. ft.:$217.8
About this home
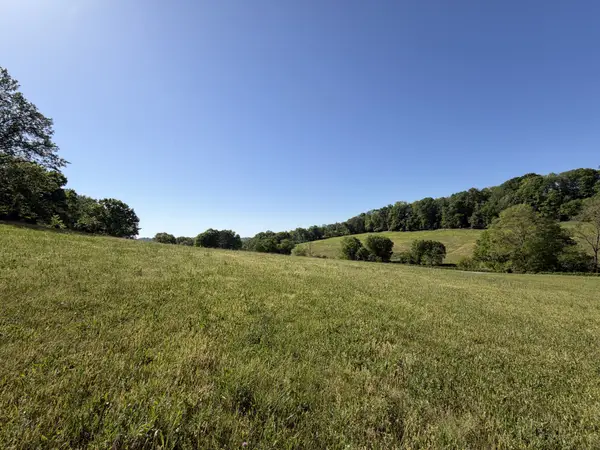
Set on 15 peaceful acres in Williamsport, this fully renovated 5-bedroom brick home offers an inviting blend of space, privacy, and country living. With approximately 3,400 square feet on the main level plus an additional 2,500 square feet of finished basement space, the home provides plenty of room to spread out, gather, work, and entertain. Inside, the impressive 30' x 15' library features custom built-in bookshelves and a desk, creating a standout space for a home office, homeschool room, playroom, or additional living area. A light-filled sunroom overlooks the surrounding property and offers a comfortable place to enjoy the peaceful setting. The finished basement adds even more flexibility with a kitchenette, washer/dryer hookups, temperature-controlled storage, and ample space for guests, recreation, or multi-generational living. Thoughtful updates and practical features include central gas heat, a wood-burning fireplace, tankless water heater, durable metal roof, and two additional wood-burning stoves, including one connected to the home's ductwork. Outside, the property is ready for horses, livestock, or hobby farming with three fenced paddocks, a run-in shelter, RAMM horse fencing, and underground water lines. A barn with adjoining workshop is equipped with water and electricity, while a detached garage provides additional storage and workspace. A chicken coop, attached garage with RV dump station, paved driveway, and gated keypad entrance add to the property's functionality. With 15 acres, substantial living space, established farm improvements, and a private country setting, this Williamsport property offers plenty of room to make it your own—whether you're looking for an equestrian property, hobby farm, family retreat, or simply more space to enjoy life in the country....
Contact an agent
Home facts
- Year built:1977
- Subdivision & Development:NA
- Listing ID #:3523640
- Added:12 day(s) ago
- Updated:September 05, 2026 at 02:48 PM
Rooms and interior
- Bedrooms:5
- Total bathrooms:4
- Full bathrooms:3
- Half bathrooms:1
- Flooring:Concrete, Tile
- Kitchen Description:Dishwasher, Disposal, Ice Maker, Microwave, Refrigerator
- Basement:Yes
- Basement Description:Apartment, Finished, Full
- Living area:5,900 sq. ft.
Heating and cooling
- Cooling:Central Air, Electric
- Heating:Central, Furnace, Natural Gas
- Central air:Yes
Structure and exterior
- Year built:1977
- Building area:5,900 sq. ft.
- Lot area:15.13 Acres
- Construction Materials:Brick
- Exterior Features:Deck, Patio, Porch, Screened
- Levels:1 Story
Schools
- High school:Santa Fe Unit School
- Middle school:Santa Fe Unit School
- Elementary school:Santa Fe Unit School
Utilities
- Water:Private, Water Available
- Sewer:Septic Tank
Finances and disclosures
- Price:$1,285,000
- Price per sq. ft.:$217.8
- Tax amount:$2,208
Features and amenities
- Appliances:Dishwasher, Disposal, Ice Maker, Microwave, Refrigerator
- Amenities:Extra Closets, Redecorated, Smart Thermostat
Parking
- Total parking spaces:7
- Parking description:Circular Driveway, Driveway, Paved
- Garage:Yes
- Garage spaces:1
 Copyright 2026 Realtracs Mls. All rights reserved. Realtracs Mls provides content displayed here (“provided content”) on an “as is” basis and makes no representations or warranties regarding the provided content, including, but not limited to those of non-infringement, timeliness, accuracy, or completeness. Individuals and companies using information presented are responsible for verification and validation of information they utilize and present to their customers and clients. Realtracs Mls will not be liable for any damage or loss resulting from use of the provided content or the products available through Portals, IDX, VOW, and/or Syndication. Recipients of this information shall not resell, redistribute, reproduce, modify, or otherwise copy any portion thereof without the expressed written consent of Realtracs Mls.
New listings near 4118 Leipers Creek Rd
 $449,900Active15 Acres
0 Steam Mill Hollow Road, Williamsport, TN 38487
MLS# 3182376Listed by: MCEWEN GROUP- New
 $375,000Active-- beds -- baths
5051 Jones Valley Rd, Williamsport, TN 38487
MLS# 3541239Listed by: MOSSY OAK PROPERTIES, TENNESSEE LAND & FARM, LLC - New
 $679,900Active29.72 Acres
0 Water Valley Rd, Santa Fe, TN 38482
MLS# 3528924Listed by: BENCHMARK REALTY, LLC  $949,900Active3 beds 3 baths2,599 sq. ft.
3750 John Bill Dobbins Rd, Williamsport, TN 38487
MLS# 3512764Listed by: BENCHMARK REALTY, LLC $189,900Active1.25 Acres
4715 Leipers Creek Rd, Williamsport, TN 38487
MLS# 3335957Listed by: TOWN & COUNTRY REALTORS $799,000Active3 beds 3 baths3,691 sq. ft.
4024 Williamsport Pike, Williamsport, TN 38487
MLS# 3283715Listed by: KELLER WILLIAMS REALTY $1,295,000Active-- beds -- baths
3526 Williamsport Pike, Williamsport, TN 38487
MLS# 3233164Listed by: MCEWEN GROUP $999,900Active3 beds 2 baths1,530 sq. ft.
5170 Steam Mill Hollow Road, Williamsport, TN 38487
MLS# 3182370Listed by: MCEWEN GROUP $549,900Active3 beds 2 baths1,530 sq. ft.
5170 Steam Mill Hollow Road Tract 2, Williamsport, TN 38487
MLS# 3182374Listed by: MCEWEN GROUP


Protect your home and budget from life's surprises with an Assurant Home Warranty, backed by a partner that supports you through every step of homeownership. Explore Plans.
© 2023 - 2026 ERA Franchise Systems LLC. All rights reserved. ERA Franchise Systems LLC fully supports the principles of the Fair Housing Act and the Equal Opportunity Act. ERA, ERA Real Estate powered, and their respective logos are registered service marks of ERA Franchise Systems LLC. Each office is independently owned and operated.