
1136 Bible Crossing Rd, Winchester, TN 37398
Local realty services provided by:ERA Chappell & Associates Realty & Rental
1136 Bible Crossing Rd,Winchester, TN 37398
$599,000
- 4 Beds
- 3 Baths
- 3,324 sq. ft.
- Single family
- Active
Listed by: dawn rigsby
Office: exp realty
MLS#:3513469
Source:NASHVILLE
Price summary
- Price:$599,000
- Price per sq. ft.:$180.2
About this home
An updated kitchen, room to gather, and a main-level primary suite make everyday living comfortable. A separate bonus room and two garages give your hobbies space of their own.
This all-brick home offers four bedrooms, two full baths, and a half bath, with separate living and dining spaces that provide flexibility for everyday routines and larger gatherings. The kitchen features quartz countertops, updated cabinetry, and room to prepare meals while staying connected to the day.
Above the detached two-car garage, a finished bonus room offers space for games, creative projects, or a quiet retreat. An additional attached two-car garage provides convenient parking and storage.
A new architectural-shingle roof was installed in 2026. Located approximately 1.5 miles from the Tims Ford Bass Club boat ramp and convenient to Winchester’s shopping and dining, 1136 Bible Crossing Road offers room to settle in and make it your own.
Contact an agent
Home facts
- Year built:1993
- Subdivision & Development:Franklin Hills Ph I
- Listing ID #:3513469
- Added:94 day(s) ago
- Updated:November 18, 2026 at 03:51 PM
Rooms and interior
- Bedrooms:4
- Total bathrooms:3
- Full bathrooms:2
- Half bathrooms:1
- Flooring:Carpet
- Kitchen Description:Dishwasher, Disposal, Microwave, Refrigerator
- Basement Description:Crawl Space
- Living area:3,324 sq. ft.
Heating and cooling
- Cooling:Ceiling Fan(s), Central Air, Electric
- Heating:Natural Gas
- Central air:Yes
Structure and exterior
- Roof:Shingle
- Year built:1993
- Building area:3,324 sq. ft.
- Lot area:1.03 Acres
- Construction Materials:Brick, Vinyl Siding
- Exterior Features:Patio
- Levels:2 Story
Schools
- High school:Franklin Co High School
- Middle school:North Middle School
- Elementary school:Clark Memorial School
Utilities
- Water:Public, Water Available
- Sewer:Public Sewer
Finances and disclosures
- Price:$599,000
- Price per sq. ft.:$180.2
- Tax amount:$3,099
Features and amenities
- Appliances:Dishwasher, Disposal, Microwave, Refrigerator
- Amenities:Ceiling Fan(s), Redecorated, Walk-In Closet(s)
Parking
- Total parking spaces:4
- Parking description:Attached/Detached
- Garage:Yes
- Garage spaces:4
 Copyright 2026 Realtracs Mls. All rights reserved. Realtracs Mls provides content displayed here (“provided content”) on an “as is” basis and makes no representations or warranties regarding the provided content, including, but not limited to those of non-infringement, timeliness, accuracy, or completeness. Individuals and companies using information presented are responsible for verification and validation of information they utilize and present to their customers and clients. Realtracs Mls will not be liable for any damage or loss resulting from use of the provided content or the products available through Portals, IDX, VOW, and/or Syndication. Recipients of this information shall not resell, redistribute, reproduce, modify, or otherwise copy any portion thereof without the expressed written consent of Realtracs Mls.
New listings near 1136 Bible Crossing Rd
- New
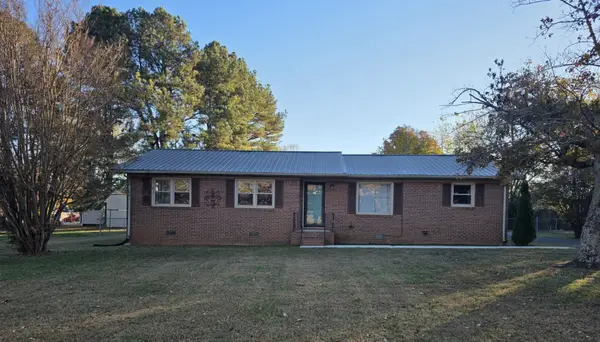 $269,000Active2 beds 1 baths1,075 sq. ft.
192 Lakeland Ct, Winchester, TN 37398
MLS# 3637430Listed by: HANSON REALTY & AUCTION COMPANY - New
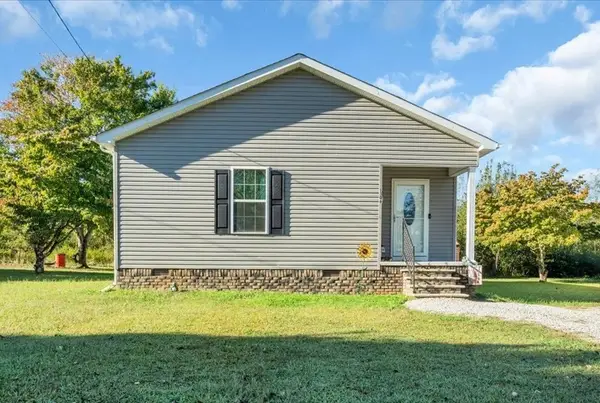 $215,000Active3 beds 2 baths1,024 sq. ft.
1306 Old Cowan Rd, Winchester, TN 37398
MLS# 3637163Listed by: HANSON REALTY & AUCTION COMPANY - New
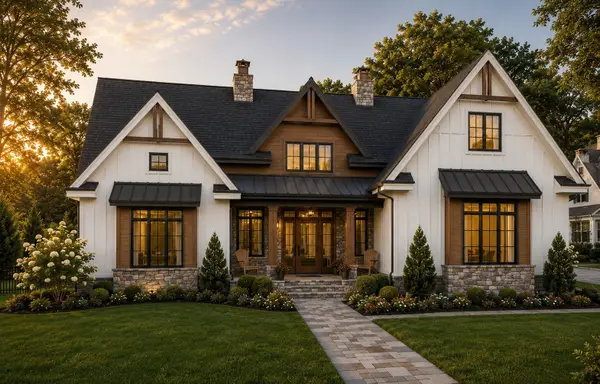 $794,500Active4 beds 4 baths3,165 sq. ft.
0 Ridgecrest Dr, Winchester, TN 37398
MLS# 3636814Listed by: BENCHMARK REALTY, LLC - New
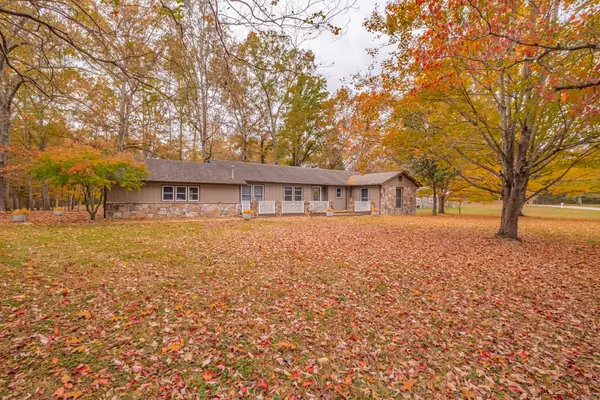 $334,900Active3 beds 2 baths1,916 sq. ft.
338 Royal Oak Dr, Winchester, TN 37398
MLS# 3636393Listed by: EXP REALTY - New
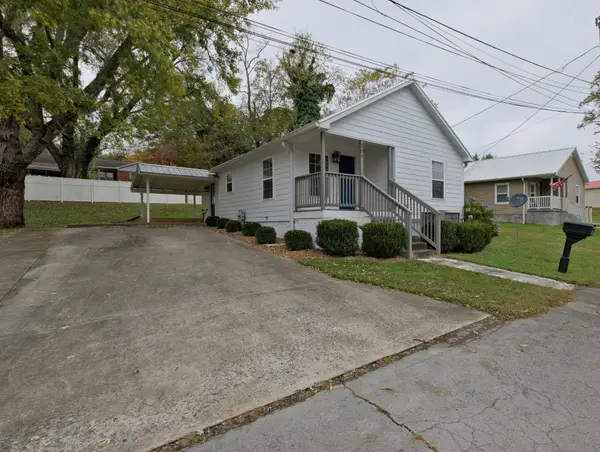 $215,000Active3 beds 1 baths1,110 sq. ft.
307 N College St, Winchester, TN 37398
MLS# 3636148Listed by: SIMPLIHOM - New
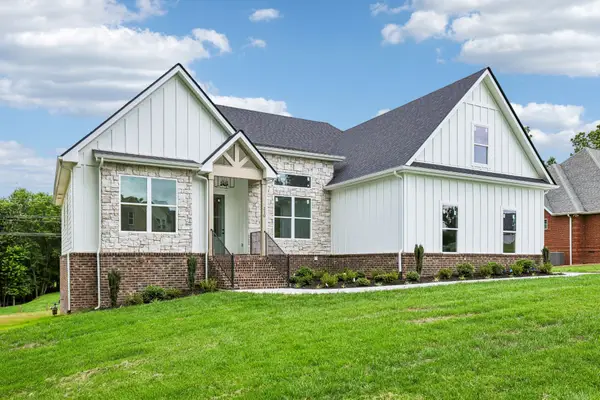 $764,900Active4 beds 5 baths3,090 sq. ft.
210 Cascade Dr, Winchester, TN 37398
MLS# 3634947Listed by: SIMPLIHOM - THE RESULTS TEAM - New
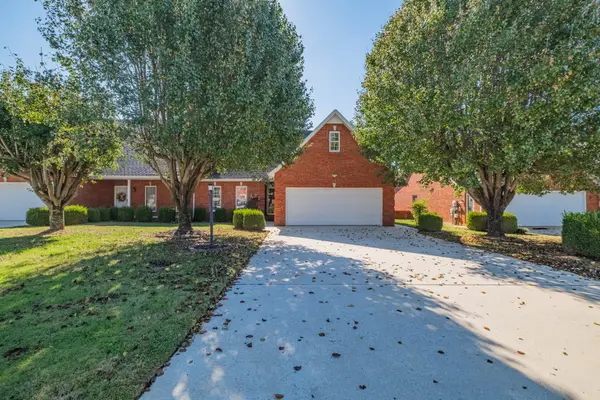 $397,500Active3 beds 2 baths1,800 sq. ft.
94 Chase Cir, Winchester, TN 37398
MLS# 3634376Listed by: BLUE DOOR REALTY GROUP - New
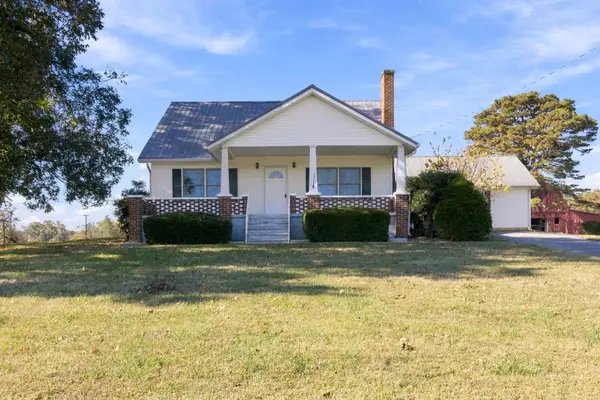 $499,900Active4 beds 2 baths2,885 sq. ft.
903 Old Estill Springs Rd, Winchester, TN 37398
MLS# 3634429Listed by: WINTON AUCTION & REALTY CO. - New
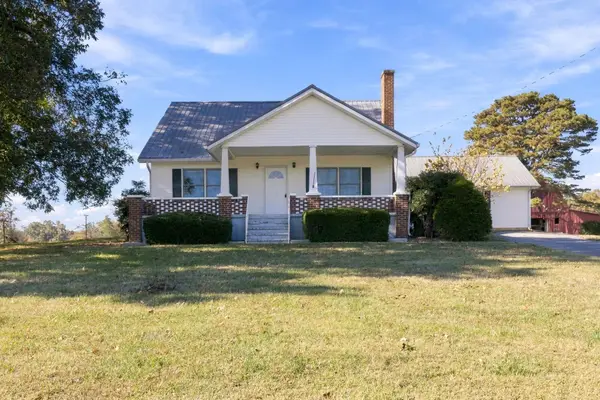 $549,900Active4 beds 2 baths2,885 sq. ft.
903 Old Estill Springs Rd, Winchester, TN 37398
MLS# 3634431Listed by: WINTON AUCTION & REALTY CO. - New
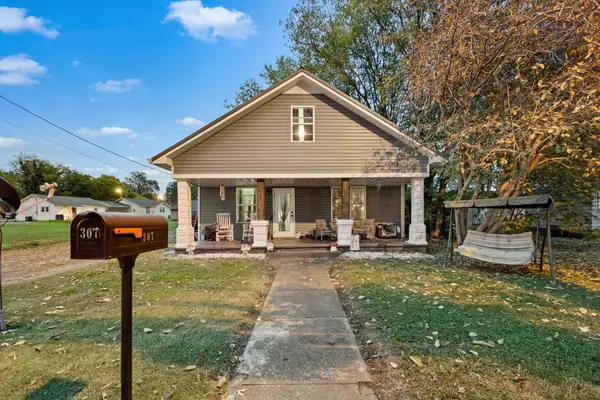 $160,000Active4 beds 1 baths1,120 sq. ft.
307 2nd Ave Sw, Winchester, TN 37398
MLS# 3634447Listed by: KELLER WILLIAMS REALTY


Protect your home and budget from life's surprises with an Assurant Home Warranty, backed by a partner that supports you through every step of homeownership. Explore Plans.
© 2023 - 2026 ERA Franchise Systems LLC. All rights reserved. ERA Franchise Systems LLC fully supports the principles of the Fair Housing Act and the Equal Opportunity Act. ERA, ERA Real Estate powered, and their respective logos are registered service marks of ERA Franchise Systems LLC. Each office is independently owned and operated.