
133 Westmeade Dr, Winchester, TN 37398
Local realty services provided by:Reliant Realty ERA Powered
133 Westmeade Dr,Winchester, TN 37398
$597,500
- 4 Beds
- 3 Baths
- 3,103 sq. ft.
- Single family
- Active
Listed by: robert baggett
Office: zach taylor real estate
MLS#:3610931
Source:NASHVILLE
Price summary
- Price:$597,500
- Price per sq. ft.:$192.56
About this home
Welcome home to this exquisite 4-bedroom, 2.5-bath gem in the beautiful Franklin Hills Subdivision. Exceptionally well kept and full of inviting details, it’s a home you’ll want to see to truly appreciate.
Inside, hardwood floors and soaring ceilings give the spacious great room a warm, open feel. An upstairs crosswalk overlooks the room, adding a distinctive touch. The generous primary suite is your own relaxing retreat, complete with an 8-by-8-foot walk-in closet and a whirlpool tub.
Start the day with coffee on the lovely covered rear porch, or unwind there in the evening. A full-size two-car garage with a new epoxy floor and a large concrete driveway provide room for parking. Tim’s Ford Lake and town are just minutes away, and some décor will remain to make settling in a little easier.
Contact an agent
Home facts
- Year built:1999
- Subdivision & Development:Franklin Hills Ph Iv
- Listing ID #:3610931
- Added:1 day(s) ago
- Updated:October 04, 2026 at 02:42 PM
Rooms and interior
- Bedrooms:4
- Total bathrooms:3
- Full bathrooms:2
- Half bathrooms:1
- Flooring:Carpet, Tile
- Kitchen Description:Dishwasher, Refrigerator
- Basement Description:Crawl Space
- Living area:3,103 sq. ft.
Heating and cooling
- Cooling:Central Air
- Heating:Central, Natural Gas
- Central air:Yes
Structure and exterior
- Roof:Asphalt
- Year built:1999
- Building area:3,103 sq. ft.
- Lot area:0.78 Acres
- Construction Materials:Brick
- Exterior Features:Porch
- Levels:2 Story
Schools
- High school:Franklin Co High School
- Middle school:North Middle School
- Elementary school:Clark Memorial School
Utilities
- Water:Public, Water Available
- Sewer:Public Sewer
Finances and disclosures
- Price:$597,500
- Price per sq. ft.:$192.56
- Tax amount:$2,712
Features and amenities
- Appliances:Dishwasher, Refrigerator
Parking
- Total parking spaces:5
- Parking description:Attached, Concrete
- Garage:Yes
- Garage spaces:2
 Copyright 2026 Realtracs Mls. All rights reserved. Realtracs Mls provides content displayed here (“provided content”) on an “as is” basis and makes no representations or warranties regarding the provided content, including, but not limited to those of non-infringement, timeliness, accuracy, or completeness. Individuals and companies using information presented are responsible for verification and validation of information they utilize and present to their customers and clients. Realtracs Mls will not be liable for any damage or loss resulting from use of the provided content or the products available through Portals, IDX, VOW, and/or Syndication. Recipients of this information shall not resell, redistribute, reproduce, modify, or otherwise copy any portion thereof without the expressed written consent of Realtracs Mls.
New listings near 133 Westmeade Dr
- Coming Soon
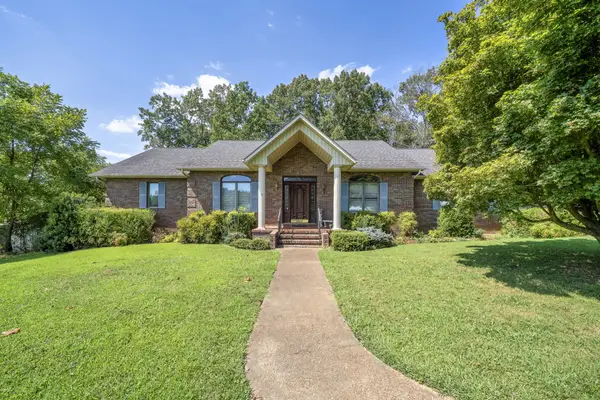 $749,000Coming Soon3 beds 3 baths2,207 sq. ft.
153 Brandi Way, Winchester, TN 37398
MLS# 3598292Listed by: LYNCH RIGSBY REALTY & AUCTION, LLC - New
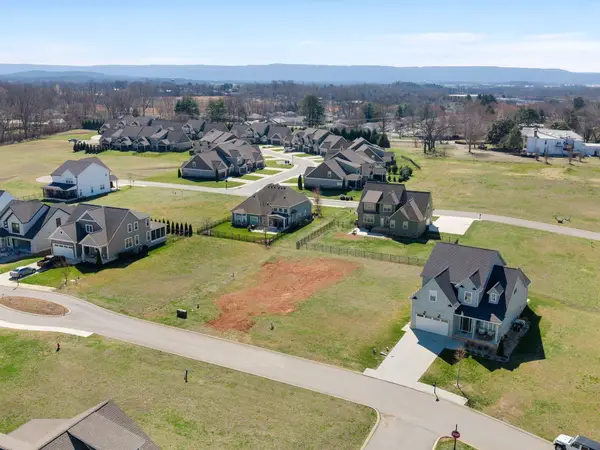 $94,900Active0 Acres
0 River Watch Way, Winchester, TN 37398
MLS# 3611334Listed by: BENCHMARK REALTY, LLC - New
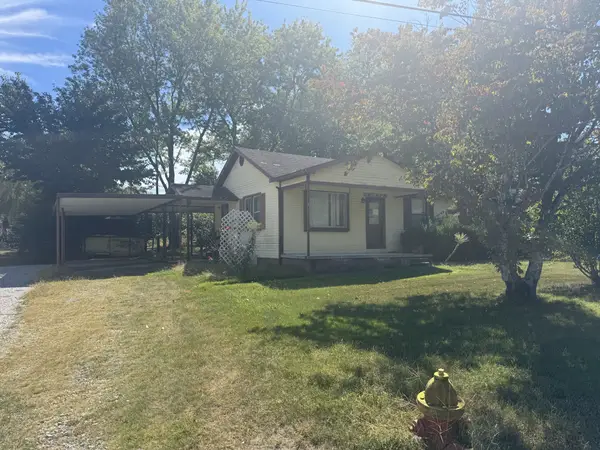 $129,900Active3 beds 1 baths1,312 sq. ft.
115 11th Ave Nw, Winchester, TN 37398
MLS# 3611084Listed by: BETTER HOMES & GARDENS REAL ESTATE HERITAGE GROUP 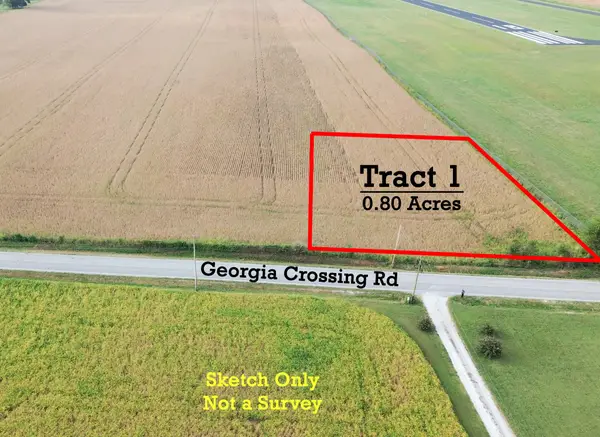 Active0.8 Acres
308 Peaceful Ln, Winchester, TN 37398
MLS# 3596466Listed by: WINTON AUCTION & REALTY CO.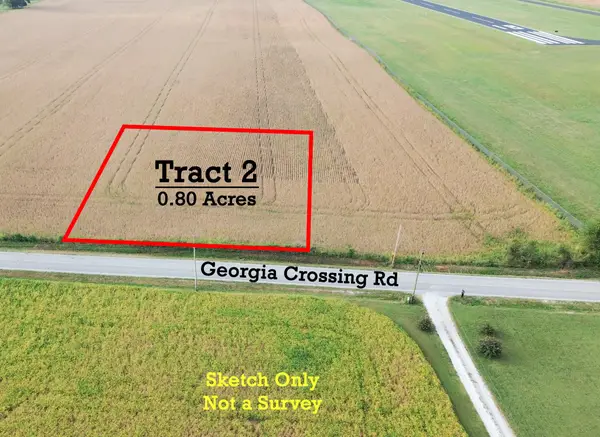 Active0.8 Acres
308 Peaceful Ln, Winchester, TN 37398
MLS# 3596551Listed by: WINTON AUCTION & REALTY CO.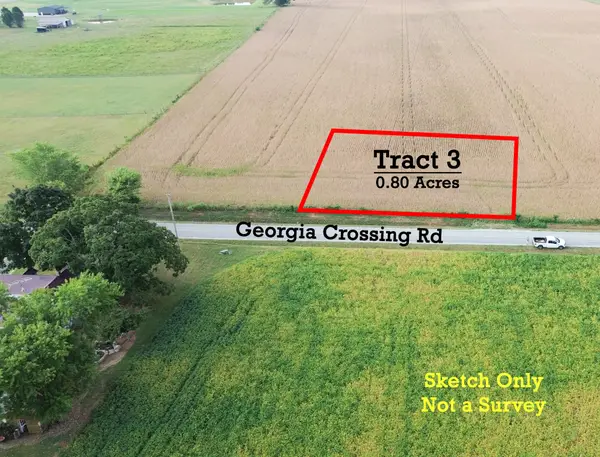 Active0.8 Acres
308 Peaceful Ln, Winchester, TN 37398
MLS# 3596552Listed by: WINTON AUCTION & REALTY CO.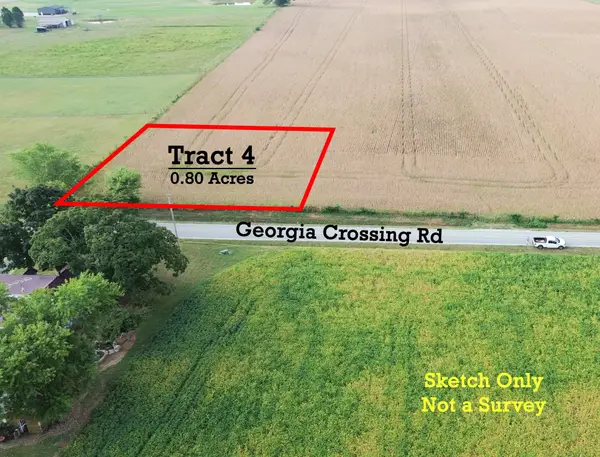 Active0.8 Acres
308 Peaceful Ln, Winchester, TN 37398
MLS# 3596553Listed by: WINTON AUCTION & REALTY CO.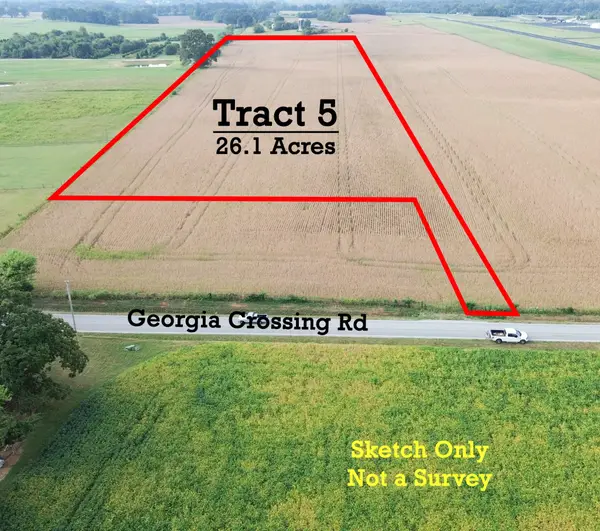 Active26.1 Acres
308 Peaceful Ln, Winchester, TN 37398
MLS# 3596554Listed by: WINTON AUCTION & REALTY CO.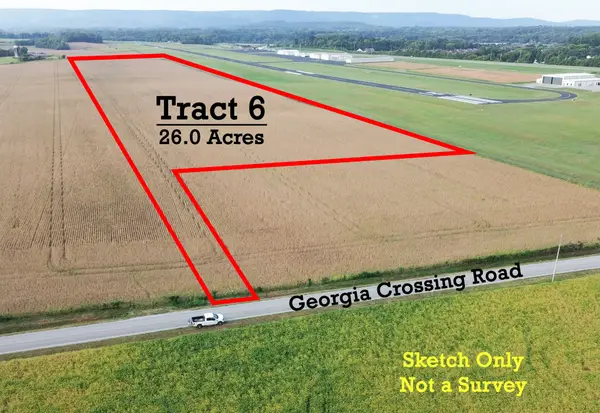 Active26 Acres
308 Peaceful Ln, Winchester, TN 37398
MLS# 3596555Listed by: WINTON AUCTION & REALTY CO.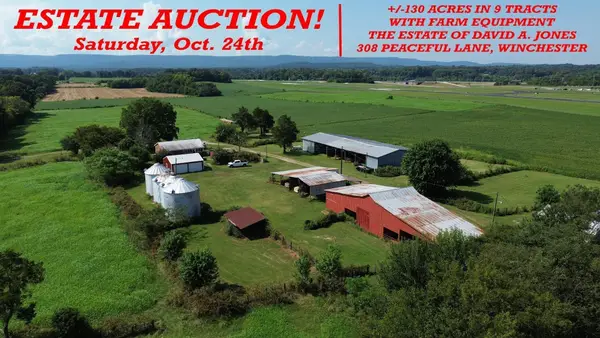 Active2 beds 1 baths1,075 sq. ft.
308 Peaceful Ln, Winchester, TN 37398
MLS# 3596558Listed by: WINTON AUCTION & REALTY CO.


Protect your home and budget from life's surprises with an Assurant Home Warranty, backed by a partner that supports you through every step of homeownership. Explore Plans.
© 2023 - 2026 ERA Franchise Systems LLC. All rights reserved. ERA Franchise Systems LLC fully supports the principles of the Fair Housing Act and the Equal Opportunity Act. ERA, ERA Real Estate powered, and their respective logos are registered service marks of ERA Franchise Systems LLC. Each office is independently owned and operated.