
136 Bay Cove Trl, Winchester, TN 37398
Local realty services provided by:ERA Chappell & Associates Realty & Rental
136 Bay Cove Trl,Winchester, TN 37398
$1,499,000
- 4 Beds
- 4 Baths
- 4,035 sq. ft.
- Single family
- Active
Listed by: ashley lynch, jackson lynch
Office: lynch rigsby realty & auction, llc.
MLS#:3515094
Source:NASHVILLE
Price summary
- Price:$1,499,000
- Price per sq. ft.:$371.5
- Monthly HOA dues:$293
About this home
Welcome to this beautiful custom-built lake home in Fanning Bend, lovingly maintained by its one and only owner. Thoughtfully designed with a spacious floor plan and an easy, natural flow between the living room, kitchen, and sunroom, this home is perfect for both everyday living and entertaining. The main level features two spacious ensuite bedrooms, offering comfort and privacy for family and guests. It also has a dedicated office/study. Enjoy peaceful lake views from the screened-in porch, the perfect spot to relax and take in the scenery. The finished basement provides even more living and entertaining space with a large recreation room and kitchenette. A spacious heated and cooled garage/utility area offers incredible flexibility for storage, hobbies, or additional workspace. Additional bonus space includes a golf simulator area and storm shelter, making this home truly exceptional and versatile. The sellers have recently added a retaining wall and leveled the backyard, creating an inviting outdoor area to enjoy and take advantage of the lake setting. With its thoughtful design, abundant finished space, lake views, and impressive amenities, this custom-built home offers the perfect combination of comfort, functionality, and relaxed lake living. A rare opportunity to own a truly special home! House has a deeded dock slip with lift as well as a whole house water filtration system, tankless water heater, pet washing station, irrigation system and all basement area is heated and cooled. Fanning Bend also has a beautiful Clubhouse and swimming pool. See attached 3D tour: https://www.zillow.com/view-imx/00795dbd-c812-4ea1-861e-8409087d19db?setAttribution=mls&wl=true&initialViewType=pano&utm_source=dashboard...
Contact an agent
Home facts
- Year built:2021
- Subdivision & Development:Fanning Bend Ph I
- Listing ID #:3515094
- Added:46 day(s) ago
- Updated:October 04, 2026 at 02:41 PM
Rooms and interior
- Bedrooms:4
- Total bathrooms:4
- Full bathrooms:3
- Half bathrooms:1
- Flooring:Tile
- Kitchen Description:Dishwasher, Disposal, Microwave, Refrigerator
- Basement Description:Finished, Full
- Living area:4,035 sq. ft.
Heating and cooling
- Cooling:Ceiling Fan(s), Central Air, Dual, Electric
- Heating:Central, Dual
- Central air:Yes
Structure and exterior
- Roof:Shingle
- Year built:2021
- Building area:4,035 sq. ft.
- Lot area:0.4 Acres
- Construction Materials:Hardboard Siding
- Exterior Features:Deck, Dock, Patio, Porch, Screened
- Levels:2 Story
Schools
- High school:Franklin Co High School
- Middle school:South Middle School
- Elementary school:Broadview Elementary
Utilities
- Water:Public, Water Available
- Sewer:STEP System
Finances and disclosures
- Price:$1,499,000
- Price per sq. ft.:$371.5
- Tax amount:$5,238
Features and amenities
- Appliances:Dishwasher, Disposal, Microwave, Refrigerator, Washer
- Laundry features:Dryer, Washer
- Amenities:Boat Dock, Ceiling Fan(s), Extra Closets, Underground Utilities, Walk-In Closet(s)
- Pool features:Pool
Parking
- Total parking spaces:4
- Parking description:Attached
- Garage:Yes
- Garage spaces:4
 Copyright 2026 Realtracs Mls. All rights reserved. Realtracs Mls provides content displayed here (“provided content”) on an “as is” basis and makes no representations or warranties regarding the provided content, including, but not limited to those of non-infringement, timeliness, accuracy, or completeness. Individuals and companies using information presented are responsible for verification and validation of information they utilize and present to their customers and clients. Realtracs Mls will not be liable for any damage or loss resulting from use of the provided content or the products available through Portals, IDX, VOW, and/or Syndication. Recipients of this information shall not resell, redistribute, reproduce, modify, or otherwise copy any portion thereof without the expressed written consent of Realtracs Mls.
New listings near 136 Bay Cove Trl
- Coming Soon
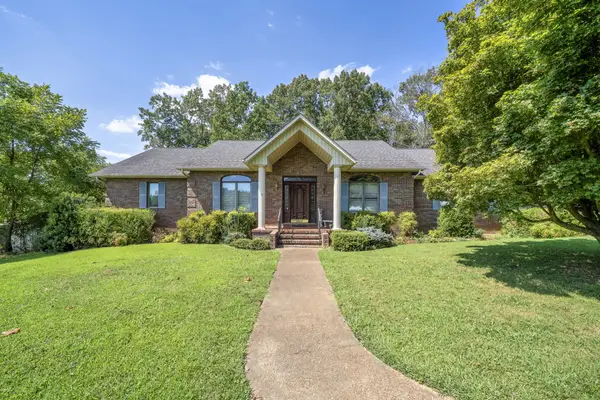 $749,000Coming Soon3 beds 3 baths2,207 sq. ft.
153 Brandi Way, Winchester, TN 37398
MLS# 3598292Listed by: LYNCH RIGSBY REALTY & AUCTION, LLC - New
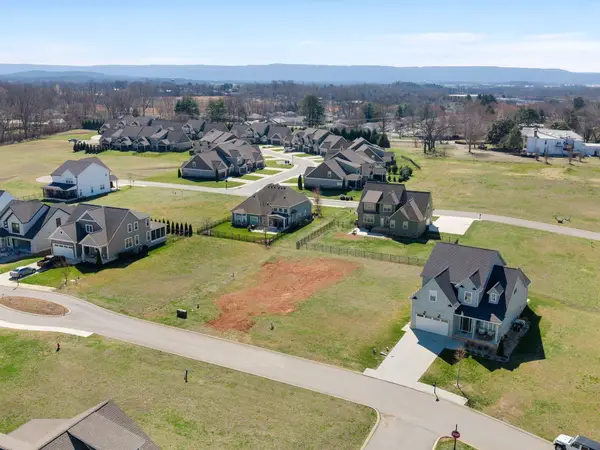 $94,900Active0 Acres
0 River Watch Way, Winchester, TN 37398
MLS# 3611334Listed by: BENCHMARK REALTY, LLC - New
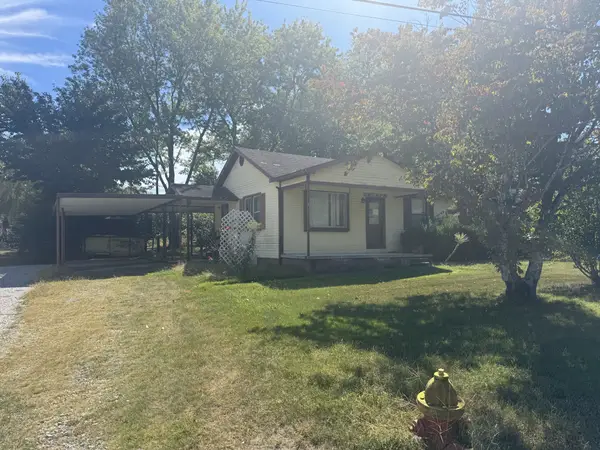 $129,900Active3 beds 1 baths1,312 sq. ft.
115 11th Ave Nw, Winchester, TN 37398
MLS# 3611084Listed by: BETTER HOMES & GARDENS REAL ESTATE HERITAGE GROUP - Open Sun, 12 to 4pmNew
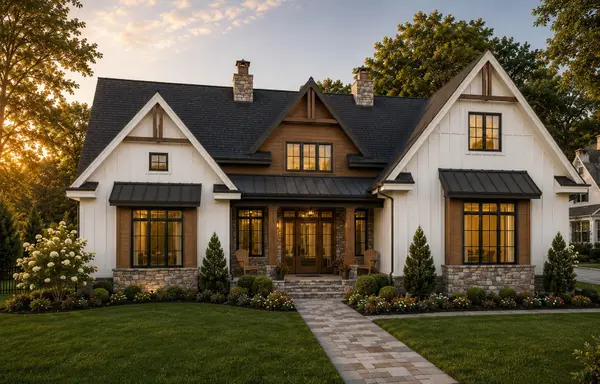 $794,500Active4 beds 4 baths3,165 sq. ft.
0 Ridgecrest Dr, Winchester, TN 37398
MLS# 3610994Listed by: BENCHMARK REALTY, LLC - New
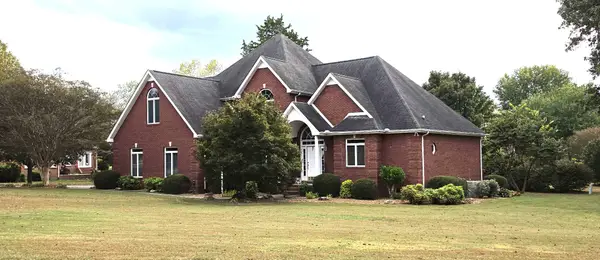 $597,500Active4 beds 3 baths3,103 sq. ft.
133 Westmeade Dr, Winchester, TN 37398
MLS# 3610931Listed by: ZACH TAYLOR REAL ESTATE - New
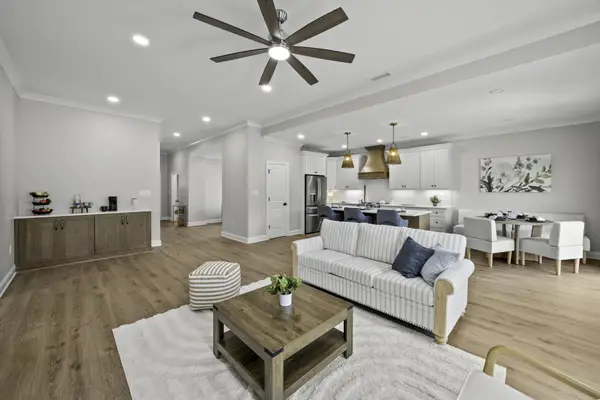 $399,900Active2 beds 2 baths1,664 sq. ft.
56 Deer Valley Cir, Winchester, TN 37398
MLS# 3610672Listed by: LYNCH RIGSBY REALTY & AUCTION, LLC 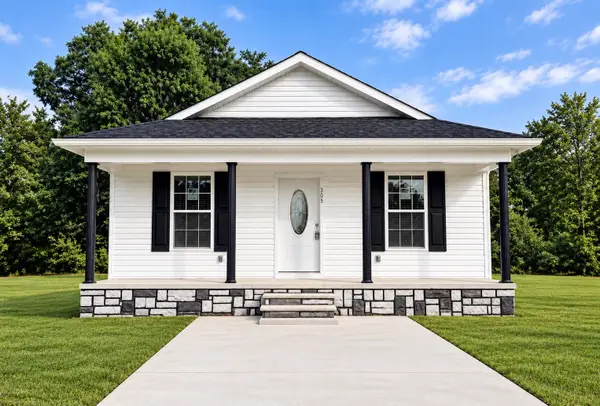 $215,900Active3 beds 2 baths1,014 sq. ft.
1413 Little St, Winchester, TN 37398
MLS# 3543143Listed by: FREEDOM REALTY GROUP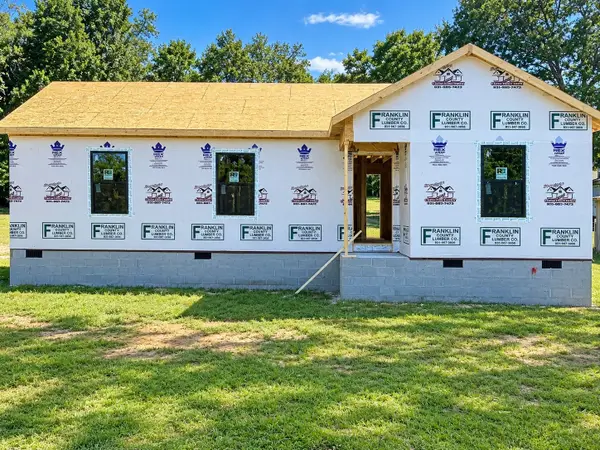 $239,000Active3 beds 2 baths1,100 sq. ft.
602 Style St, Winchester, TN 37398
MLS# 3543144Listed by: FREEDOM REALTY GROUP- New
 $219,900Active3 beds 2 baths2,040 sq. ft.
1110 Hunt St, Winchester, TN 37398
MLS# 3602885Listed by: 1ST CHOICE REALTOR - New
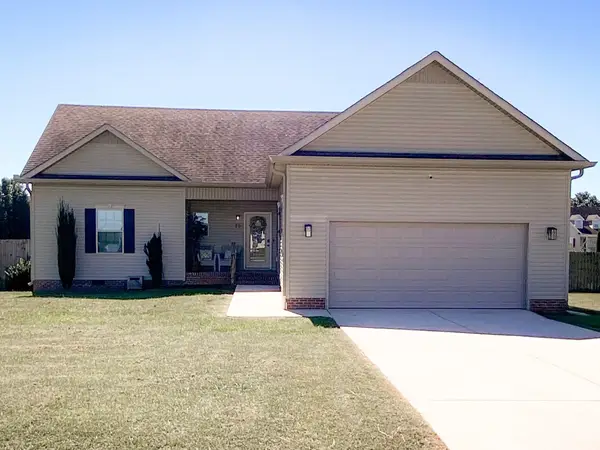 $345,000Active3 beds 2 baths1,430 sq. ft.
79 Charlotte Dr, Winchester, TN 37398
MLS# 3602829Listed by: LEGION REALTY


Protect your home and budget from life's surprises with an Assurant Home Warranty, backed by a partner that supports you through every step of homeownership. Explore Plans.
© 2023 - 2026 ERA Franchise Systems LLC. All rights reserved. ERA Franchise Systems LLC fully supports the principles of the Fair Housing Act and the Equal Opportunity Act. ERA, ERA Real Estate powered, and their respective logos are registered service marks of ERA Franchise Systems LLC. Each office is independently owned and operated.