
401 E Petty Lane, Winchester, TN 37398
Local realty services provided by:Reliant Realty ERA Powered
401 E Petty Lane,Winchester, TN 37398
$350,000
- 3 Beds
- 3 Baths
- 3,960 sq. ft.
- Single family
- Active
Listed by: wade trammell, clark austin dixon
Office: greater downtown realty dba keller williams realty
MLS#:3513357
Source:NASHVILLE
Price summary
- Price:$350,000
- Price per sq. ft.:$88.38
About this home
Welcome to 401 East Petty Lane, where classic charm meets central convenience. Nestled in a peaceful neighborhood on an oversized lot, this timeless single-level ranch provides an exceptional location with effortless access to local work commutes, shopping, dining, and entertainment. Outdoor living is a delight on the private stone patio, which overlooks the expansive yard and serves as an ideal retreat for relaxing or taking in the peaceful surroundings.
Step inside to discover a spacious, thoughtfully designed layout tailored for everyday living and entertaining guests. At the heart of the home, the elegantly updated chef's kitchen features sleek new appliances and granite countertops. Flowing from the kitchen are multiple living spaces, including a formal living room, a cozy den, and a bright, expansive sunroom perfect for unwinding in the afternoons. The main floor accommodates three bedrooms and two and a half bathrooms, ensuring all your daily essentials remain conveniently accessible on a single level.
Adding to the home's impressive value is a full basement. Whether you are needing a works space, a gym, or hobby room this area is perfect. This space has so much potential whether you're a growing family seeking extra room, or you're a savvy buyer looking to generate passive income, this area can adapt to your needs. Complete with a second laundry hookup and an additional bathroom, transforming the lower level into a high-yield rental unit or private guest suite would be simple and straightforward....
Contact an agent
Home facts
- Year built:1960
- Subdivision & Development:Oak Hill
- Listing ID #:3513357
- Added:46 day(s) ago
- Updated:October 04, 2026 at 02:41 PM
Rooms and interior
- Bedrooms:3
- Total bathrooms:3
- Full bathrooms:2
- Half bathrooms:1
- Kitchen Description:Dishwasher, Oven, Refrigerator
- Basement Description:Full
- Living area:3,960 sq. ft.
Heating and cooling
- Cooling:Central Air
- Heating:Central
- Central air:Yes
Structure and exterior
- Roof:Metal
- Year built:1960
- Building area:3,960 sq. ft.
- Lot area:0.8 Acres
- Architectural Style:Ranch
- Construction Materials:Brick, Vinyl Siding
- Exterior Features:Patio
- Levels:1 Story
Schools
- High school:Franklin Co High School
- Middle school:North Middle School
- Elementary school:Decherd Elementary
Utilities
- Water:Public, Water Available
- Sewer:Public Sewer
Finances and disclosures
- Price:$350,000
- Price per sq. ft.:$88.38
- Tax amount:$2,009
Features and amenities
- Appliances:Dishwasher, Refrigerator
- Amenities:appl_Oven
Parking
- Total parking spaces:2
- Parking description:Attached, Driveway
- Garage:Yes
- Garage spaces:2
 Copyright 2026 Realtracs Mls. All rights reserved. Realtracs Mls provides content displayed here (“provided content”) on an “as is” basis and makes no representations or warranties regarding the provided content, including, but not limited to those of non-infringement, timeliness, accuracy, or completeness. Individuals and companies using information presented are responsible for verification and validation of information they utilize and present to their customers and clients. Realtracs Mls will not be liable for any damage or loss resulting from use of the provided content or the products available through Portals, IDX, VOW, and/or Syndication. Recipients of this information shall not resell, redistribute, reproduce, modify, or otherwise copy any portion thereof without the expressed written consent of Realtracs Mls.
New listings near 401 E Petty Lane
- Coming Soon
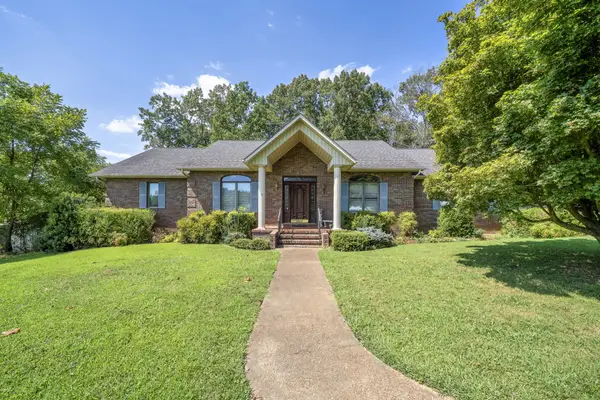 $749,000Coming Soon3 beds 3 baths2,207 sq. ft.
153 Brandi Way, Winchester, TN 37398
MLS# 3598292Listed by: LYNCH RIGSBY REALTY & AUCTION, LLC - New
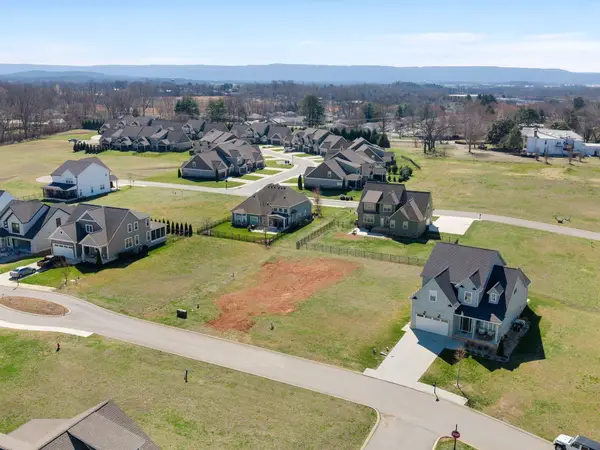 $94,900Active0 Acres
0 River Watch Way, Winchester, TN 37398
MLS# 3611334Listed by: BENCHMARK REALTY, LLC - New
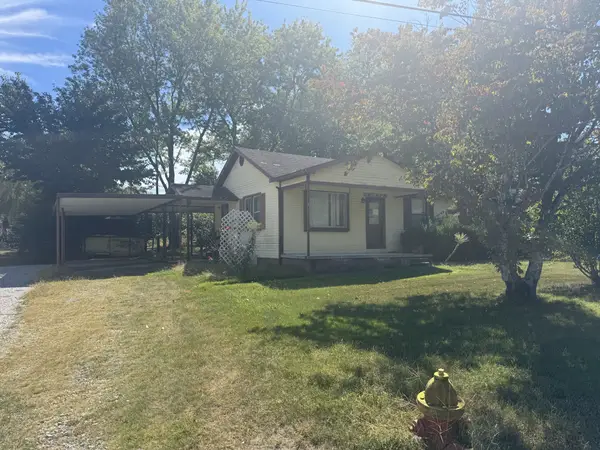 $129,900Active3 beds 1 baths1,312 sq. ft.
115 11th Ave Nw, Winchester, TN 37398
MLS# 3611084Listed by: BETTER HOMES & GARDENS REAL ESTATE HERITAGE GROUP 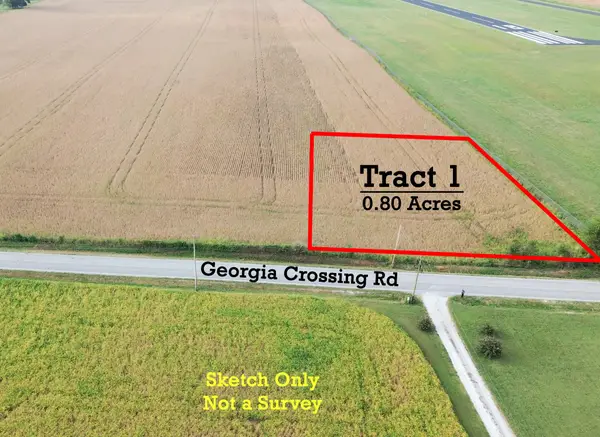 Active0.8 Acres
308 Peaceful Ln, Winchester, TN 37398
MLS# 3596466Listed by: WINTON AUCTION & REALTY CO.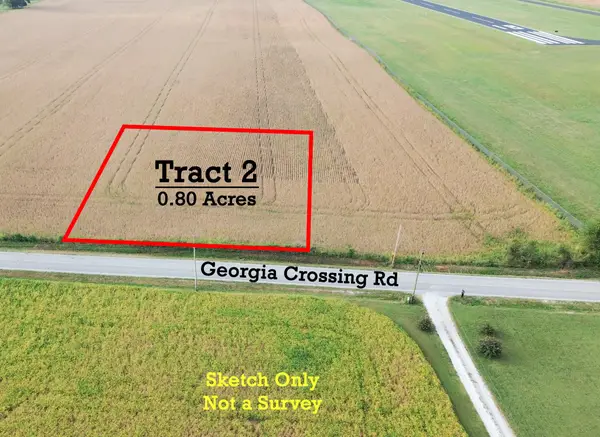 Active0.8 Acres
308 Peaceful Ln, Winchester, TN 37398
MLS# 3596551Listed by: WINTON AUCTION & REALTY CO.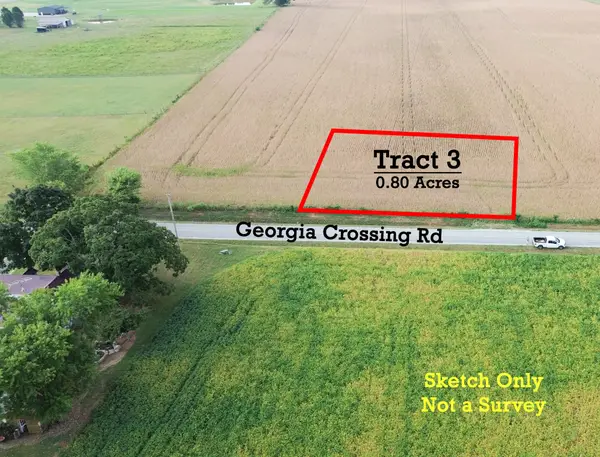 Active0.8 Acres
308 Peaceful Ln, Winchester, TN 37398
MLS# 3596552Listed by: WINTON AUCTION & REALTY CO.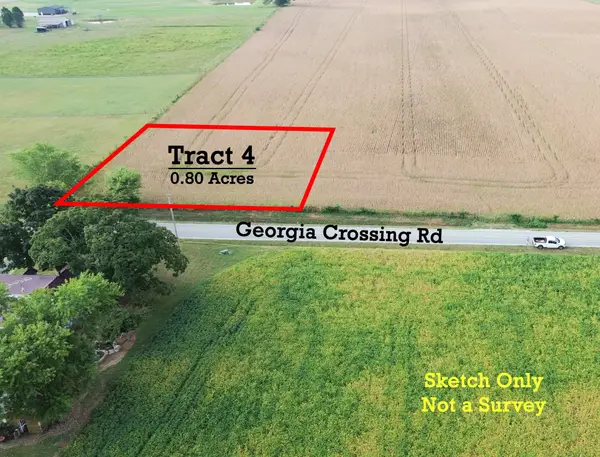 Active0.8 Acres
308 Peaceful Ln, Winchester, TN 37398
MLS# 3596553Listed by: WINTON AUCTION & REALTY CO.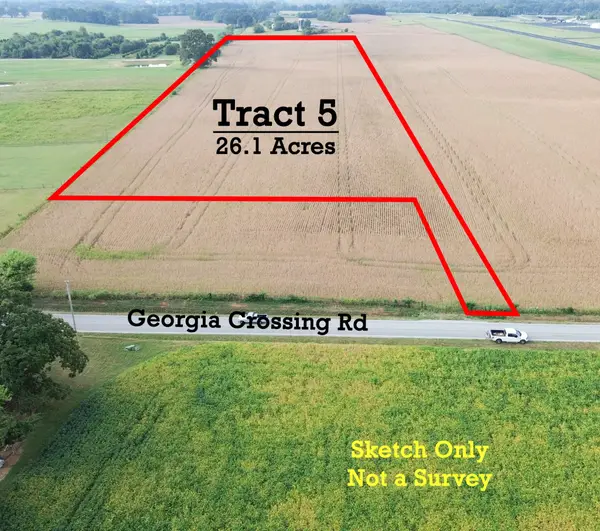 Active26.1 Acres
308 Peaceful Ln, Winchester, TN 37398
MLS# 3596554Listed by: WINTON AUCTION & REALTY CO.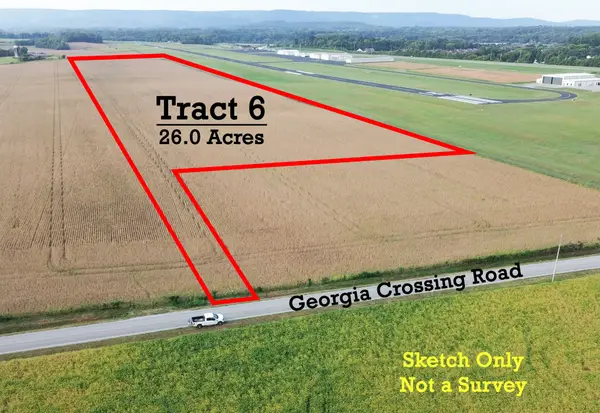 Active26 Acres
308 Peaceful Ln, Winchester, TN 37398
MLS# 3596555Listed by: WINTON AUCTION & REALTY CO.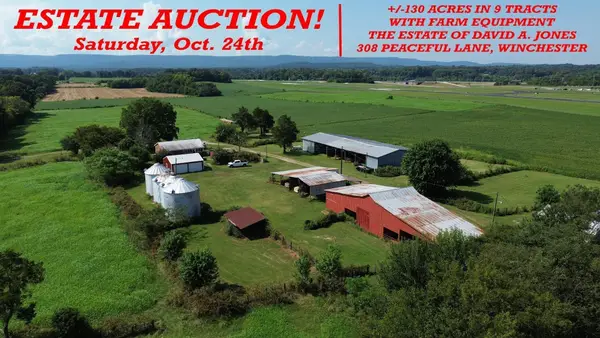 Active2 beds 1 baths1,075 sq. ft.
308 Peaceful Ln, Winchester, TN 37398
MLS# 3596558Listed by: WINTON AUCTION & REALTY CO.


Protect your home and budget from life's surprises with an Assurant Home Warranty, backed by a partner that supports you through every step of homeownership. Explore Plans.
© 2023 - 2026 ERA Franchise Systems LLC. All rights reserved. ERA Franchise Systems LLC fully supports the principles of the Fair Housing Act and the Equal Opportunity Act. ERA, ERA Real Estate powered, and their respective logos are registered service marks of ERA Franchise Systems LLC. Each office is independently owned and operated.