
525 Sharp Springs Rd, Winchester, TN 37398
Local realty services provided by:ERA Chappell & Associates Realty & Rental
525 Sharp Springs Rd,Winchester, TN 37398
$230,000
- 2 Beds
- 2 Baths
- 1,600 sq. ft.
- Single family
- Active
Listed by: maddie duncan
Office: steve jernigan realty
MLS#:3318900
Source:NASHVILLE
Price summary
- Price:$230,000
- Price per sq. ft.:$143.75
About this home
Whether you're buying your very first home, looking to simplify life with less maintenance, or searching for the perfect vacation retreat, this charming 2-bedroom, 2-bath home checks every box.
Thoughtfully designed with comfortable living spaces and a functional layout, this home offers the perfect balance of convenience and comfort. Its unbeatable location near Tims Ford Lake and Twin Creeks Marina makes it easy to spend your weekends boating, fishing, dining, or simply enjoying everything lake life has to offer.
For first-time homebuyers, it's an affordable opportunity to begin building equity in a desirable location. For those ready to downsize, it provides the ease of low-maintenance living without sacrificing comfort. And for investors, its proximity to one of Middle Tennessee's most sought-after lake destinations makes it an excellent opportunity as a short-term rental or weekend getaway.
Whether you're looking for a place to call home or a smart investment with year-round appeal, this property offers endless possibilities in a location you'll love....
Contact an agent
Home facts
- Year built:2007
- Subdivision & Development:N/A
- Listing ID #:3318900
- Added:45 day(s) ago
- Updated:October 03, 2026 at 03:06 PM
Rooms and interior
- Bedrooms:2
- Total bathrooms:2
- Full bathrooms:2
- Kitchen Description:Microwave, Refrigerator
- Living area:1,600 sq. ft.
Heating and cooling
- Cooling:Central Air
- Heating:Central
- Central air:Yes
Structure and exterior
- Year built:2007
- Building area:1,600 sq. ft.
- Lot area:0.43 Acres
- Lot Features:Level
- Construction Materials:Vinyl Siding
- Levels:2 Story
Schools
- High school:Franklin Co High School
- Middle school:North Middle School
- Elementary school:Clark Memorial School
Utilities
- Water:Public, Water Available
- Sewer:Public Sewer
Finances and disclosures
- Price:$230,000
- Price per sq. ft.:$143.75
- Tax amount:$1,207
Features and amenities
- Appliances:Microwave, Refrigerator
 Copyright 2026 Realtracs Mls. All rights reserved. Realtracs Mls provides content displayed here (“provided content”) on an “as is” basis and makes no representations or warranties regarding the provided content, including, but not limited to those of non-infringement, timeliness, accuracy, or completeness. Individuals and companies using information presented are responsible for verification and validation of information they utilize and present to their customers and clients. Realtracs Mls will not be liable for any damage or loss resulting from use of the provided content or the products available through Portals, IDX, VOW, and/or Syndication. Recipients of this information shall not resell, redistribute, reproduce, modify, or otherwise copy any portion thereof without the expressed written consent of Realtracs Mls.
New listings near 525 Sharp Springs Rd
- Coming Soon
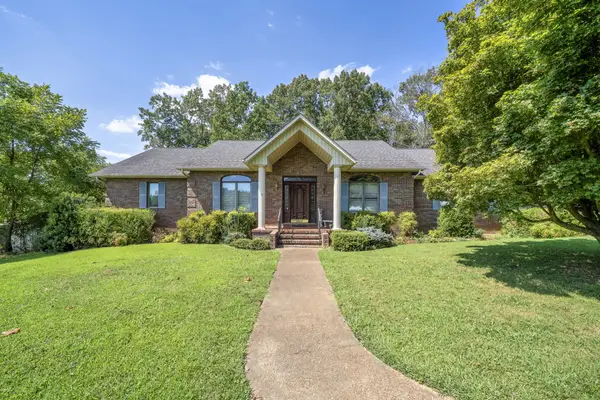 $749,000Coming Soon3 beds 3 baths2,207 sq. ft.
153 Brandi Way, Winchester, TN 37398
MLS# 3598292Listed by: LYNCH RIGSBY REALTY & AUCTION, LLC 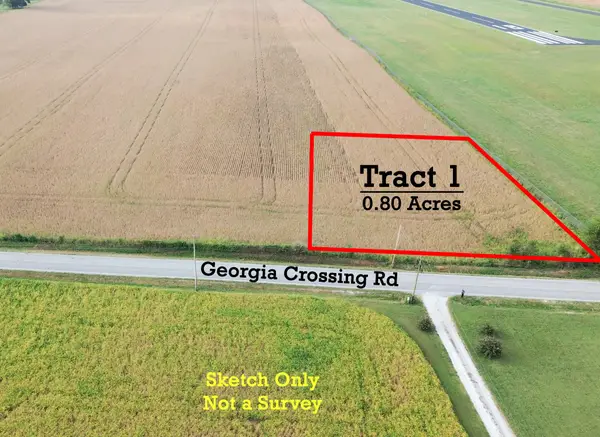 Active0.8 Acres
308 Peaceful Ln, Winchester, TN 37398
MLS# 3596466Listed by: WINTON AUCTION & REALTY CO.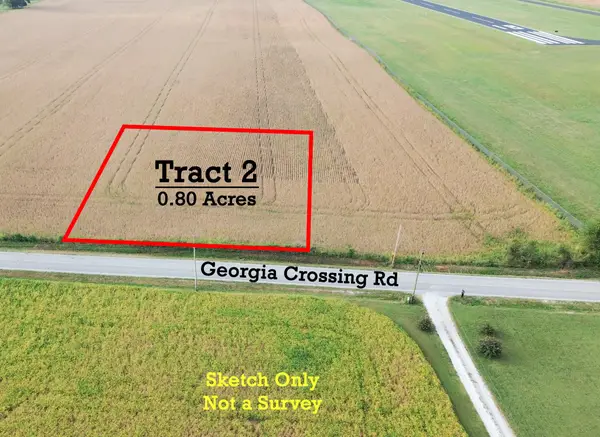 Active0.8 Acres
308 Peaceful Ln, Winchester, TN 37398
MLS# 3596551Listed by: WINTON AUCTION & REALTY CO.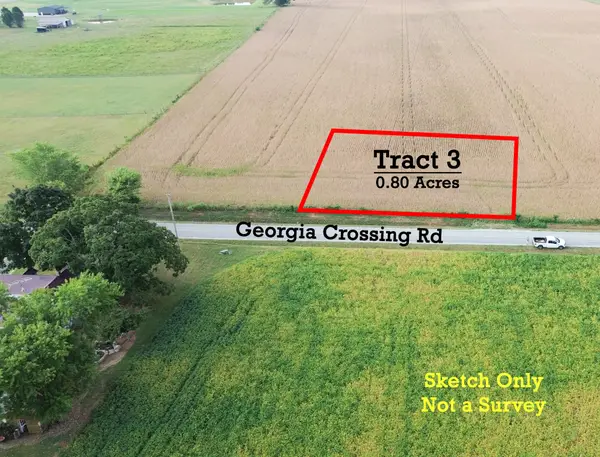 Active0.8 Acres
308 Peaceful Ln, Winchester, TN 37398
MLS# 3596552Listed by: WINTON AUCTION & REALTY CO.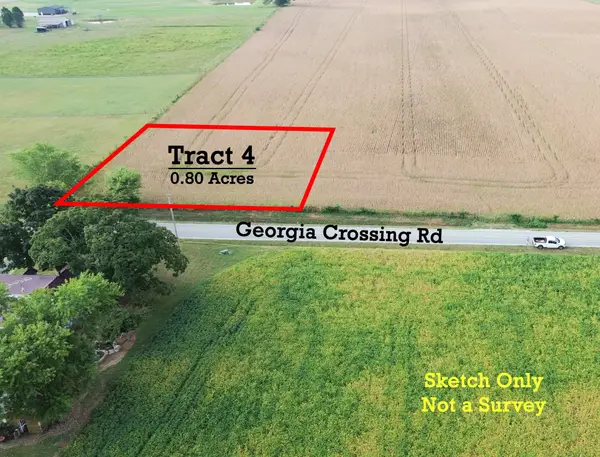 Active0.8 Acres
308 Peaceful Ln, Winchester, TN 37398
MLS# 3596553Listed by: WINTON AUCTION & REALTY CO.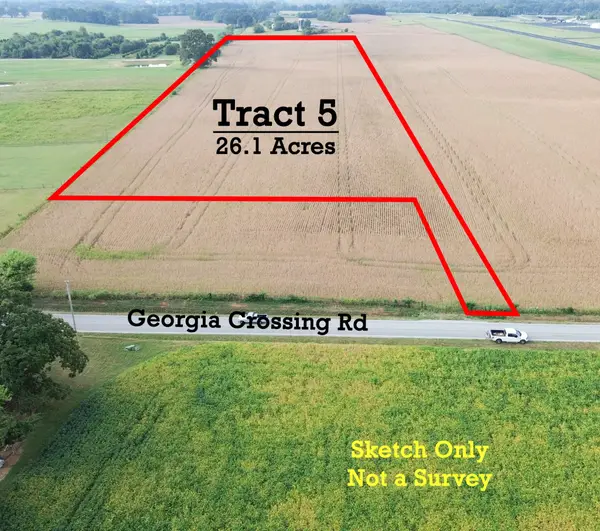 Active26.1 Acres
308 Peaceful Ln, Winchester, TN 37398
MLS# 3596554Listed by: WINTON AUCTION & REALTY CO.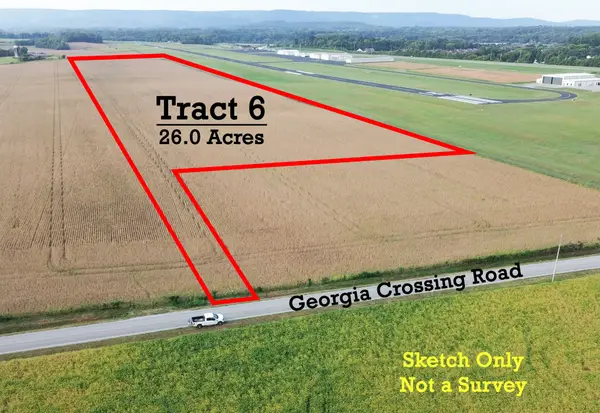 Active26 Acres
308 Peaceful Ln, Winchester, TN 37398
MLS# 3596555Listed by: WINTON AUCTION & REALTY CO.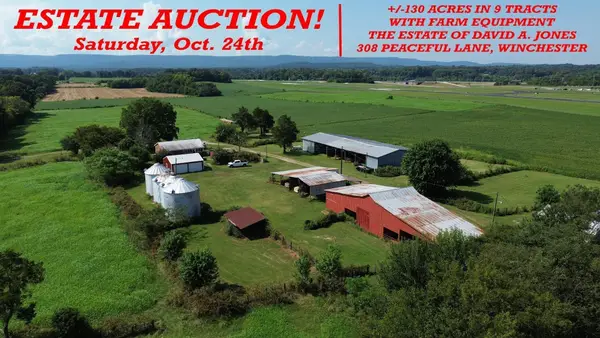 Active2 beds 1 baths1,075 sq. ft.
308 Peaceful Ln, Winchester, TN 37398
MLS# 3596558Listed by: WINTON AUCTION & REALTY CO.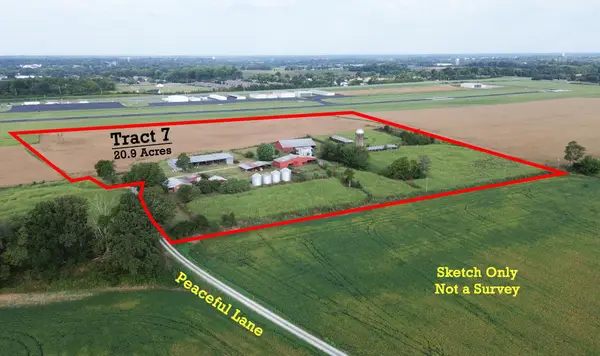 Active-- beds -- baths
308 Peaceful Ln, Winchester, TN 37398
MLS# 3596559Listed by: WINTON AUCTION & REALTY CO.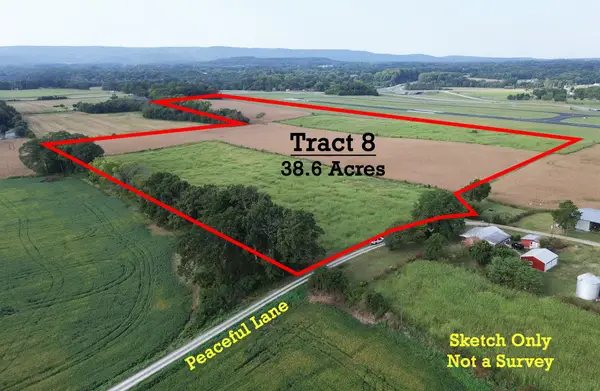 Active38.6 Acres
308 Peaceful Ln, Winchester, TN 37398
MLS# 3596562Listed by: WINTON AUCTION & REALTY CO.


Protect your home and budget from life's surprises with an Assurant Home Warranty, backed by a partner that supports you through every step of homeownership. Explore Plans.
© 2023 - 2026 ERA Franchise Systems LLC. All rights reserved. ERA Franchise Systems LLC fully supports the principles of the Fair Housing Act and the Equal Opportunity Act. ERA, ERA Real Estate powered, and their respective logos are registered service marks of ERA Franchise Systems LLC. Each office is independently owned and operated.