
5630 Mansford Rd, Winchester, TN 37398
Local realty services provided by:ERA Chappell & Associates Realty & Rental
5630 Mansford Rd,Winchester, TN 37398
$1,179,000
- 3 Beds
- 1 Baths
- 1,600 sq. ft.
- Single family
- Active
Listed by: sam hatfield
Office: sam hatfield realty, inc.
MLS#:3514331
Source:NASHVILLE
Price summary
- Price:$1,179,000
- Price per sq. ft.:$736.88
About this home
Charming brick home on 34+ acres in peaceful countryside, surrounded by pastureland. Combines classic brick with spacious rural living, ideal for first-time buyers. The home comes partially furnished, with a plumbed garage ready for conversion into a master suite with a full bath. This 34+ acre greenbelt is also perfect for building your dream home and shop. Located a quarter mile from Tims Ford State Park, Bear Trace Golf Course, and within 10 minutes of three marinas. Features a 3-bedroom farmhouse suitable for living or renting. This land is rolling, grass pastures, with a nine-stall pole barn, tack and washrooms, birthing stalls, lean-to, hay loft, and a four-bay gated implement shed, and stock pond. Subdivision into less than 5-acre lots isn't allowed.
Contact an agent
Home facts
- Year built:1961
- Subdivision & Development:NA
- Listing ID #:3514331
- Added:43 day(s) ago
- Updated:September 30, 2026 at 03:21 PM
Rooms and interior
- Bedrooms:3
- Total bathrooms:1
- Full bathrooms:1
- Flooring:Tile
- Kitchen Description:Oven
- Basement:Yes
- Basement Description:Crawl Space
- Living area:1,600 sq. ft.
Heating and cooling
- Cooling:Central Air, Electric
- Heating:Central, Propane
- Central air:Yes
Structure and exterior
- Year built:1961
- Building area:1,600 sq. ft.
- Lot area:34 Acres
- Construction Materials:Brick
- Levels:1 Story
Schools
- High school:Franklin Co High School
- Middle school:South Middle School
- Elementary school:Broadview Elementary
Utilities
- Water:Public, Water Available
- Sewer:Septic Tank
Finances and disclosures
- Price:$1,179,000
- Price per sq. ft.:$736.88
- Tax amount:$1,355
Features and amenities
- Amenities:appl_Oven
Parking
- Total parking spaces:1
- Parking description:Attached
- Garage:Yes
- Garage spaces:1
 Copyright 2026 Realtracs Mls. All rights reserved. Realtracs Mls provides content displayed here (“provided content”) on an “as is” basis and makes no representations or warranties regarding the provided content, including, but not limited to those of non-infringement, timeliness, accuracy, or completeness. Individuals and companies using information presented are responsible for verification and validation of information they utilize and present to their customers and clients. Realtracs Mls will not be liable for any damage or loss resulting from use of the provided content or the products available through Portals, IDX, VOW, and/or Syndication. Recipients of this information shall not resell, redistribute, reproduce, modify, or otherwise copy any portion thereof without the expressed written consent of Realtracs Mls.
New listings near 5630 Mansford Rd
- Coming Soon
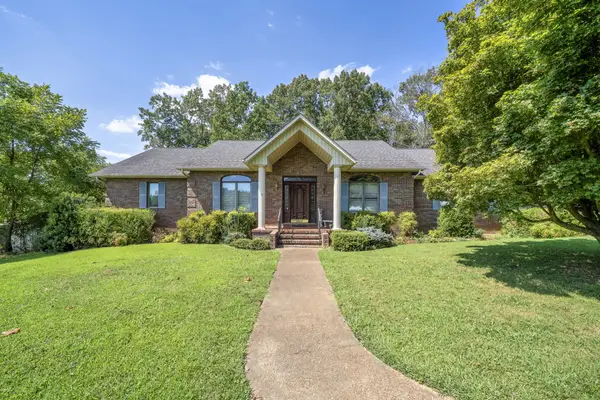 $749,000Coming Soon3 beds 3 baths2,207 sq. ft.
153 Brandi Way, Winchester, TN 37398
MLS# 3598292Listed by: LYNCH RIGSBY REALTY & AUCTION, LLC - New
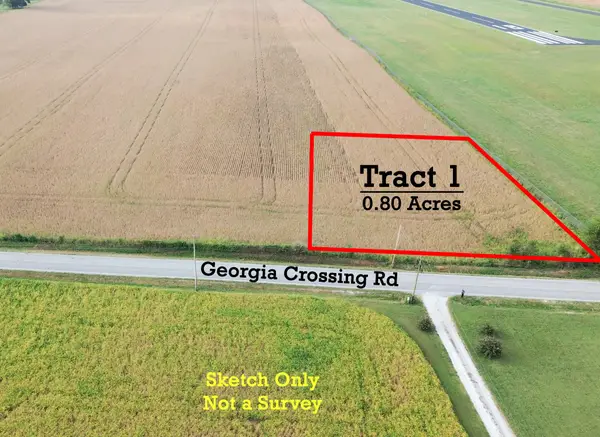 Active0.8 Acres
308 Peaceful Ln, Winchester, TN 37398
MLS# 3596466Listed by: WINTON AUCTION & REALTY CO. - New
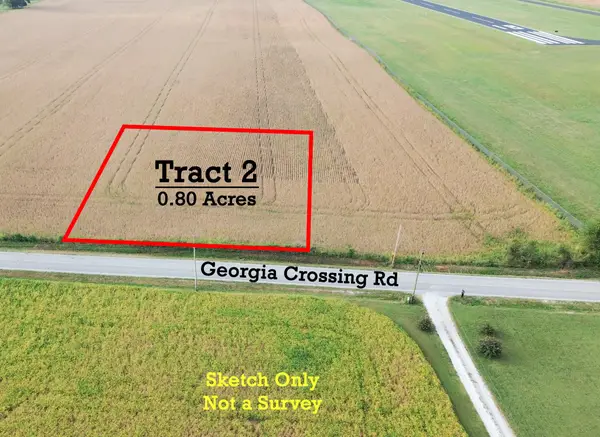 Active0.8 Acres
308 Peaceful Ln, Winchester, TN 37398
MLS# 3596551Listed by: WINTON AUCTION & REALTY CO. - New
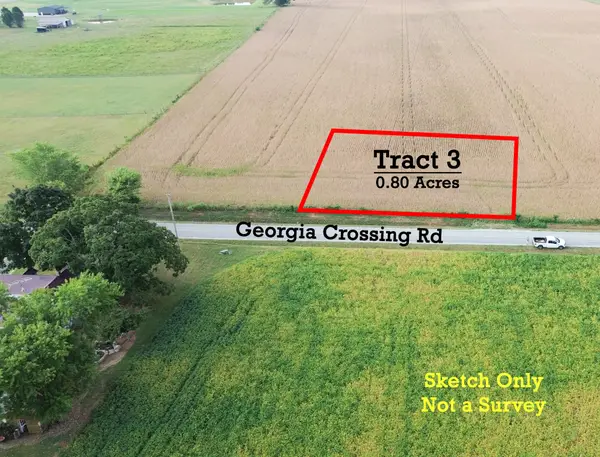 Active0.8 Acres
308 Peaceful Ln, Winchester, TN 37398
MLS# 3596552Listed by: WINTON AUCTION & REALTY CO. - New
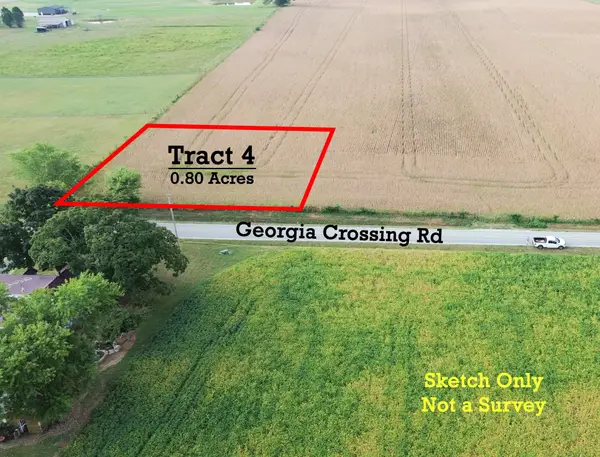 Active0.8 Acres
308 Peaceful Ln, Winchester, TN 37398
MLS# 3596553Listed by: WINTON AUCTION & REALTY CO. - New
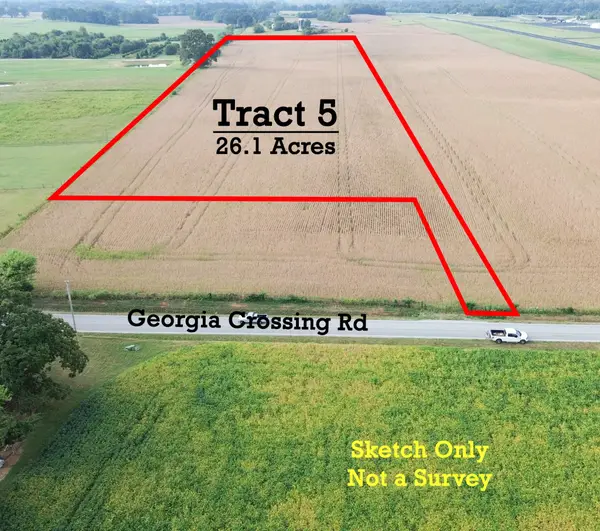 Active26.1 Acres
308 Peaceful Ln, Winchester, TN 37398
MLS# 3596554Listed by: WINTON AUCTION & REALTY CO. - New
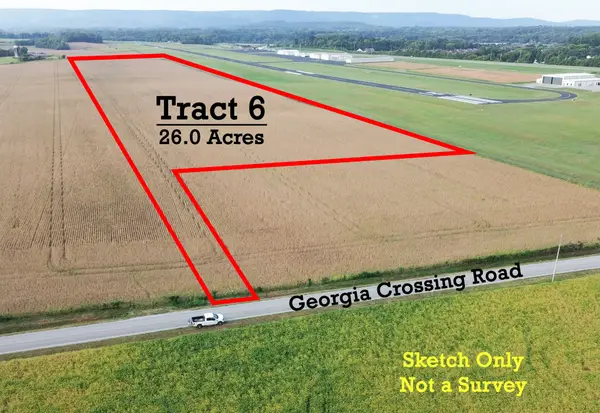 Active26 Acres
308 Peaceful Ln, Winchester, TN 37398
MLS# 3596555Listed by: WINTON AUCTION & REALTY CO. - New
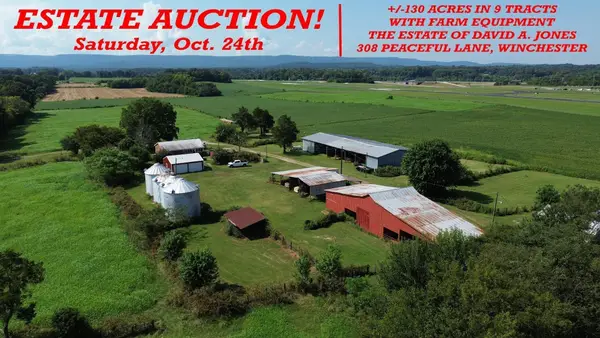 Active2 beds 1 baths1,075 sq. ft.
308 Peaceful Ln, Winchester, TN 37398
MLS# 3596558Listed by: WINTON AUCTION & REALTY CO. - New
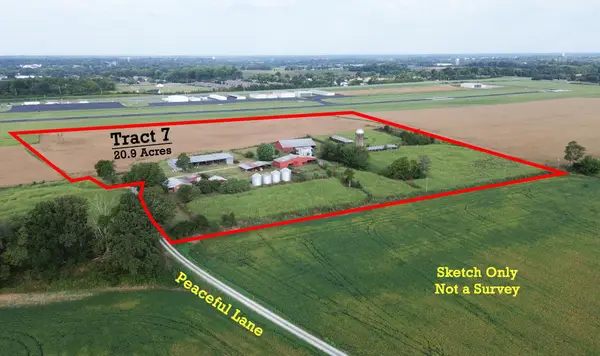 Active-- beds -- baths
308 Peaceful Ln, Winchester, TN 37398
MLS# 3596559Listed by: WINTON AUCTION & REALTY CO. - New
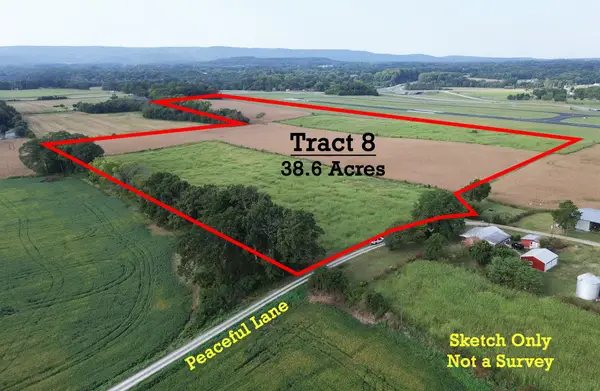 Active38.6 Acres
308 Peaceful Ln, Winchester, TN 37398
MLS# 3596562Listed by: WINTON AUCTION & REALTY CO.


Protect your home and budget from life's surprises with an Assurant Home Warranty, backed by a partner that supports you through every step of homeownership. Explore Plans.
© 2023 - 2026 ERA Franchise Systems LLC. All rights reserved. ERA Franchise Systems LLC fully supports the principles of the Fair Housing Act and the Equal Opportunity Act. ERA, ERA Real Estate powered, and their respective logos are registered service marks of ERA Franchise Systems LLC. Each office is independently owned and operated.