
645 Wildwood Trce, Winchester, TN 37398
Local realty services provided by:Reliant Realty ERA Powered
645 Wildwood Trce,Winchester, TN 37398
$1,175,000
- 2 Beds
- 3 Baths
- 2,460 sq. ft.
- Single family
- Active
Listed by: angie miller
Office: john smith jr realty and auction llc.
MLS#:3624061
Source:NASHVILLE
Price summary
- Price:$1,175,000
- Price per sq. ft.:$477.64
- Monthly HOA dues:$4.17
About this home
Experience lake living at its finest on beautiful Tims Ford Lake! This stunning renovated home offers 5 bedrooms, 3 full baths, and thoughtful updates throughout. Fresh paint and new flooring create a welcoming feel, while freshly painted cabinets, new hardware, and updated fixtures add a stylish touch. Two bathrooms feature new tile, vanities, and fixtures. A new roof and new asphalt parking pad round out the improvements. Step onto the gorgeous covered back porch, where a stone gas fireplace sets the scene for morning coffee, relaxed evenings, and gathering with friends after a day on the water. Your lake adventures begin at the boat dock, extended by 10 ft and upgraded with all-new decking and a new gangway. Complete with a boat lift and jet ski port, this property is ready for days spent cruising, splashing, and soaking up the Tims Ford lifestyle. Whether you're dreaming of a full-time lake retreat or a weekend escape, this beautifully refreshed home is ready to welcome you! Enjoy picturesque lake views from the stunning back deck and your master suite. Take a short boat ride to one of our 3 marinas and enjoy dinner on the water....
Contact an agent
Home facts
- Year built:1992
- Subdivision & Development:Heatherwood Ph I
- Listing ID #:3624061
- Added:1 day(s) ago
- Updated:October 23, 2026 at 03:18 PM
Rooms and interior
- Bedrooms:2
- Total bathrooms:3
- Full bathrooms:3
- Flooring:Carpet, Laminate, Tile
- Kitchen Description:Dishwasher, Microwave, Refrigerator
- Basement Description:Finished
- Living area:2,460 sq. ft.
Heating and cooling
- Cooling:Ceiling Fan(s), Central Air, Electric
- Heating:Natural Gas
- Central air:Yes
Structure and exterior
- Roof:Shingle
- Year built:1992
- Building area:2,460 sq. ft.
- Lot area:0.48 Acres
- Construction Materials:Vinyl Siding
- Exterior Features:Deck
- Levels:2 Story
Schools
- High school:Franklin Co High School
- Middle school:South Middle School
- Elementary school:Broadview Elementary
Utilities
- Water:Public, Water Available
- Sewer:Septic Tank
Finances and disclosures
- Price:$1,175,000
- Price per sq. ft.:$477.64
- Tax amount:$2,444
Features and amenities
- Appliances:Dishwasher, Microwave, Refrigerator
- Laundry features:Dryer
- Amenities:Ceiling Fan(s), Extra Closets, High Speed Internet, Walk-In Closet(s)
Parking
- Total parking spaces:8
- Parking description:Asphalt
- Garage:Yes
- Garage spaces:2
 Copyright 2026 Realtracs Mls. All rights reserved. Realtracs Mls provides content displayed here (“provided content”) on an “as is” basis and makes no representations or warranties regarding the provided content, including, but not limited to those of non-infringement, timeliness, accuracy, or completeness. Individuals and companies using information presented are responsible for verification and validation of information they utilize and present to their customers and clients. Realtracs Mls will not be liable for any damage or loss resulting from use of the provided content or the products available through Portals, IDX, VOW, and/or Syndication. Recipients of this information shall not resell, redistribute, reproduce, modify, or otherwise copy any portion thereof without the expressed written consent of Realtracs Mls.
New listings near 645 Wildwood Trce
- New
 $174,900Active7.69 Acres
0 Holders Cove Rd, Winchester, TN 37398
MLS# 3623581Listed by: JOHN SMITH JR REALTY AND AUCTION LLC - New
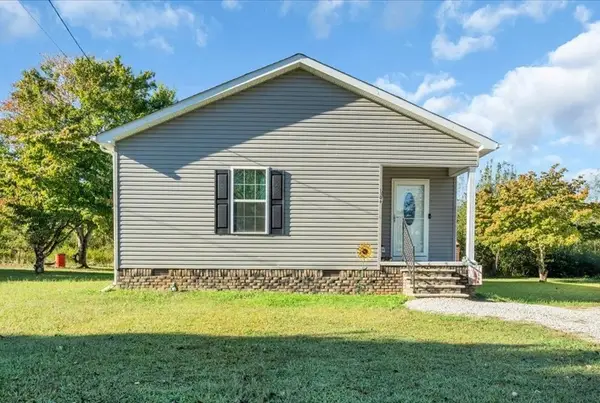 Active3 beds 2 baths1,024 sq. ft.
1306 Old Cowan Rd, Winchester, TN 37398
MLS# 3623611Listed by: HANSON REALTY & AUCTION COMPANY - New
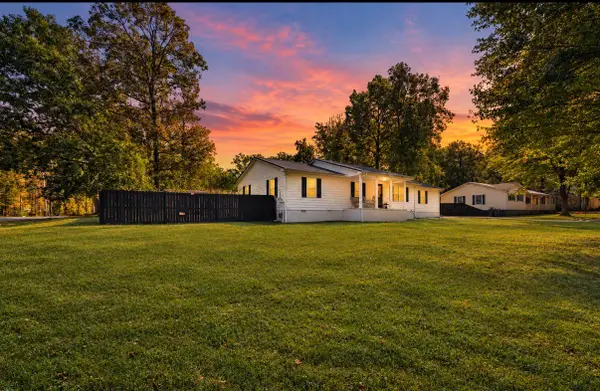 $350,000Active3 beds 2 baths1,872 sq. ft.
19 Carol Cir, Winchester, TN 37398
MLS# 3623620Listed by: SOUTHERN MIDDLE REALTY - New
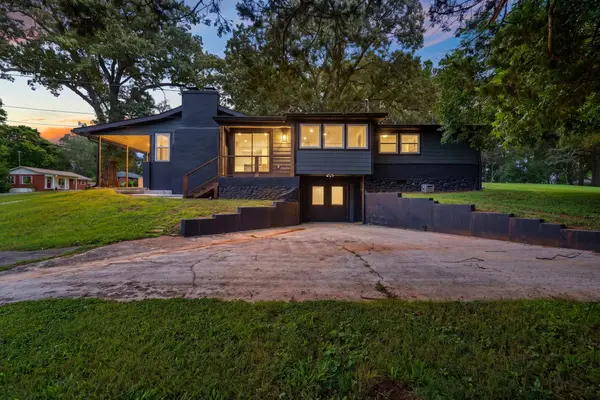 $269,900Active2 beds 1 baths1,373 sq. ft.
102 Oak Park, Winchester, TN 37398
MLS# 3623676Listed by: BENCHMARK REALTY, LLC - New
 $749,900Active3 beds 3 baths2,052 sq. ft.
96 Maple Dr, Winchester, TN 37398
MLS# 3623330Listed by: FREEDOM REALTY - New
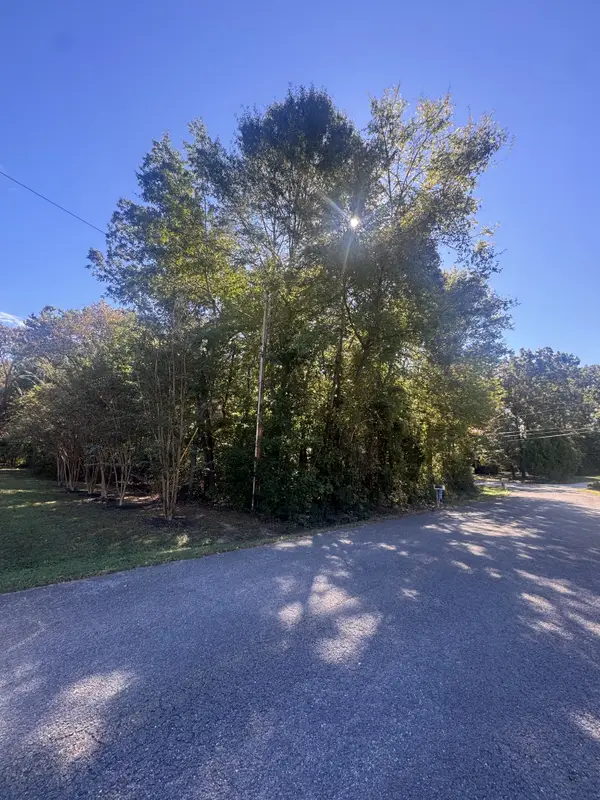 $19,000Active0.43 Acres
0 Carol Cir, Winchester, TN 37398
MLS# 3623077Listed by: LYNCH RIGSBY REALTY & AUCTION, LLC - New
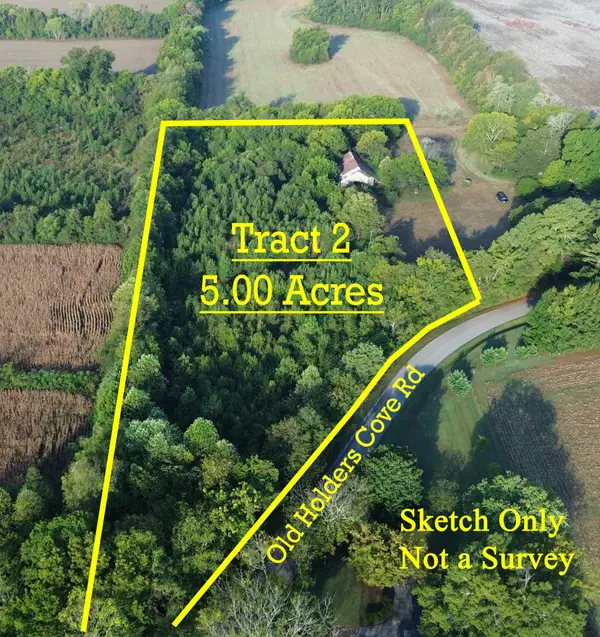 Active3 beds 2 baths2,664 sq. ft.
292 Old Holders Cove Rd, Winchester, TN 37398
MLS# 3622788Listed by: WINTON AUCTION & REALTY CO. - New
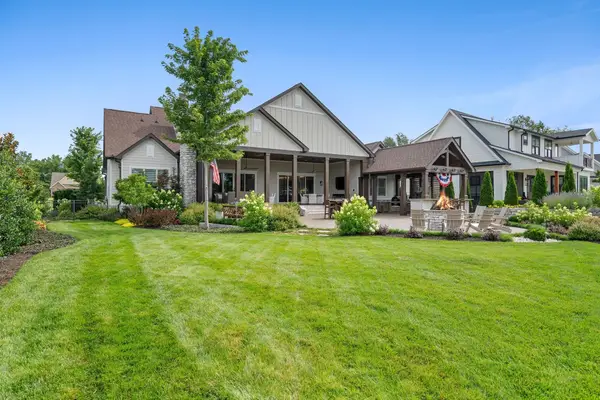 $1,199,900Active4 beds 4 baths3,720 sq. ft.
160 Wakeboard Way, Winchester, TN 37398
MLS# 3622590Listed by: BENCHMARK REALTY, LLC - New
 $889,000Active3 beds 1 baths1,600 sq. ft.
5630 Mansford Rd, Winchester, TN 37398
MLS# 3622479Listed by: SAM HATFIELD REALTY, INC.


Protect your home and budget from life's surprises with an Assurant Home Warranty, backed by a partner that supports you through every step of homeownership. Explore Plans.
© 2023 - 2026 ERA Franchise Systems LLC. All rights reserved. ERA Franchise Systems LLC fully supports the principles of the Fair Housing Act and the Equal Opportunity Act. ERA, ERA Real Estate powered, and their respective logos are registered service marks of ERA Franchise Systems LLC. Each office is independently owned and operated.