
731 Pleasant Grove Rd, Winfield, TN 37892
Local realty services provided by:Reliant Realty ERA Powered
731 Pleasant Grove Rd,Winfield, TN 37892
$198,000
- 3 Beds
- 2 Baths
- 1,665 sq. ft.
- Single family
- Active
Listed by: lisa ann garrett, cheyenne garrett
Office: mitchell real estate & auction llc.
MLS#:3520839
Source:NASHVILLE
Price summary
- Price:$198,000
- Price per sq. ft.:$118.92
About this home
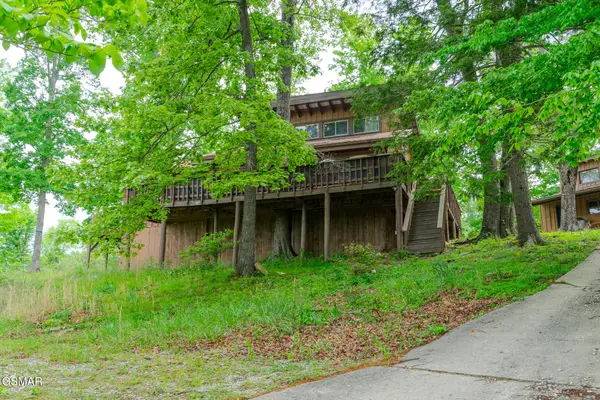
Charming Log Cabin with Scenic Views, Privacy & Endless Possibilities!
Welcome to peaceful country living in this spacious 3-bedroom, 2-bath log home situated on 1.08 acres at the end of the road, offering privacy and beautiful scenic views! This inviting home features a desirable open-concept floor plan, seamlessly connecting the living room, dining area, and kitchen, perfect for everyday living and entertaining. The spacious primary suite offers a generously sized private bathroom, creating a comfortable retreat.
One of the property's standout features is the huge two-story detached garage, offering incredible potential! Whether you're looking for a workshop, additional storage, a hobby space, or the possibility of converting it into a guest apartment or income-producing rental, the opportunities are endless, subject to applicable approvals. The property also features gas hookups for added convenience.
Enjoy the charm of log home living, beautiful surroundings, and the peaceful setting of a property tucked away at the end of the road. With 1.08 acres to enjoy and a versatile two-story garage, this unique property offers the perfect combination of country charm, privacy, and potential.
Don't miss this opportunity! Schedule your private showing today and discover everything this property has to offer!
'HUD homes are Sold As-Is'. 'Exclusive Agency. 'Go to hudhomestore.gov for more information. HUD Case Number: 481-491386. Call today to view the home and with any questions....
Contact an agent
Home facts
- Year built:1984
- Listing ID #:3520839
- Added:48 day(s) ago
- Updated:October 10, 2026 at 10:38 AM
Rooms and interior
- Bedrooms:3
- Total bathrooms:2
- Full bathrooms:2
- Flooring:Carpet, Tile
- Kitchen Description:Dishwasher, Microwave, Oven
- Basement Description:Crawl Space
- Living area:1,665 sq. ft.
Heating and cooling
- Cooling:Central Air
- Heating:Central, Electric, Heat Pump, Natural Gas
- Central air:Yes
Structure and exterior
- Year built:1984
- Building area:1,665 sq. ft.
- Lot area:1.08 Acres
- Lot Features:Level, Rolling Slope
- Architectural Style:Log
- Construction Materials:Frame, Log
- Exterior Features:Deck, Porch
- Levels:2 Story
Utilities
- Water:Public, Water Available
- Sewer:Septic Tank
Finances and disclosures
- Price:$198,000
- Price per sq. ft.:$118.92
- Tax amount:$987
Features and amenities
- Appliances:Dishwasher, Microwave
- Amenities:Walk-In Closet(s), appl_Oven
Parking
- Total parking spaces:1
- Garage:Yes
- Garage spaces:1
 Copyright 2026 Realtracs Mls. All rights reserved. Realtracs Mls provides content displayed here (“provided content”) on an “as is” basis and makes no representations or warranties regarding the provided content, including, but not limited to those of non-infringement, timeliness, accuracy, or completeness. Individuals and companies using information presented are responsible for verification and validation of information they utilize and present to their customers and clients. Realtracs Mls will not be liable for any damage or loss resulting from use of the provided content or the products available through Portals, IDX, VOW, and/or Syndication. Recipients of this information shall not resell, redistribute, reproduce, modify, or otherwise copy any portion thereof without the expressed written consent of Realtracs Mls.
New listings near 731 Pleasant Grove Rd


Protect your home and budget from life's surprises with an Assurant Home Warranty, backed by a partner that supports you through every step of homeownership. Explore Plans.
© 2023 - 2026 ERA Franchise Systems LLC. All rights reserved. ERA Franchise Systems LLC fully supports the principles of the Fair Housing Act and the Equal Opportunity Act. ERA, ERA Real Estate powered, and their respective logos are registered service marks of ERA Franchise Systems LLC. Each office is independently owned and operated.