
1022 Odell Powell Rd, Woodbury, TN 37190
Local realty services provided by:Reliant Realty ERA Powered
1022 Odell Powell Rd,Woodbury, TN 37190
$220,000
- 3 Beds
- 1 Baths
- - sq. ft.
- Single family
- Sold
Listed by: matt langley
Office: langley real estate co
MLS#:3279098
Source:NASHVILLE
Sorry, we are unable to map this address
Price summary
- Price:$220,000
About this home
When it comes to peaceful settings, this one is hard to beat. Sip coffee on your side porch while you look out on idealic farm land and rolling hills, a view you will also have from the large window in your living room. This functional floor plan packs a punch and has the convenience of single-level living. Everything is move-in ready or a blank slate for you to update to your taste. The full unfinished basement would make a fantastic shop, hobby room, storage, or could be finished out for extra living space. The basement leads to an attached one-car garage and a side carport, in addition to the two carports and storage options on the other side of the home. This home is definitely one to check out! ***Multiple Offers have been received. Our offer deadline is 6pm Saturday night, with a response by 9pm.***
Contact an agent
Home facts
- Year built:1962
- Subdivision & Development:None
- Listing ID #:3279098
- Added:54 day(s) ago
- Updated:September 07, 2026 at 03:57 PM
Rooms and interior
- Bedrooms:3
- Total bathrooms:1
- Full bathrooms:1
- Basement:Yes
- Basement Description:Full, Unfinished
Heating and cooling
- Cooling:Central Air, Electric
- Heating:Central, Electric
- Central air:Yes
Structure and exterior
- Year built:1962
- Construction Materials:Brick
- Exterior Features:Patio, Porch
- Levels:1 Story
Schools
- High school:Cannon County High School
- Middle school:Cannon County Middle School
- Elementary school:Cannon County Elementary School
Utilities
- Water:Well
- Sewer:Septic Tank
Finances and disclosures
- Price:$220,000
- Tax amount:$878
Parking
- Total parking spaces:5
- Parking description:Attached
- Garage:Yes
- Garage spaces:1
- Carport spaces:4
 Copyright 2026 Realtracs Mls. All rights reserved. Realtracs Mls provides content displayed here (“provided content”) on an “as is” basis and makes no representations or warranties regarding the provided content, including, but not limited to those of non-infringement, timeliness, accuracy, or completeness. Individuals and companies using information presented are responsible for verification and validation of information they utilize and present to their customers and clients. Realtracs Mls will not be liable for any damage or loss resulting from use of the provided content or the products available through Portals, IDX, VOW, and/or Syndication. Recipients of this information shall not resell, redistribute, reproduce, modify, or otherwise copy any portion thereof without the expressed written consent of Realtracs Mls.
New listings near 1022 Odell Powell Rd
- Coming Soon
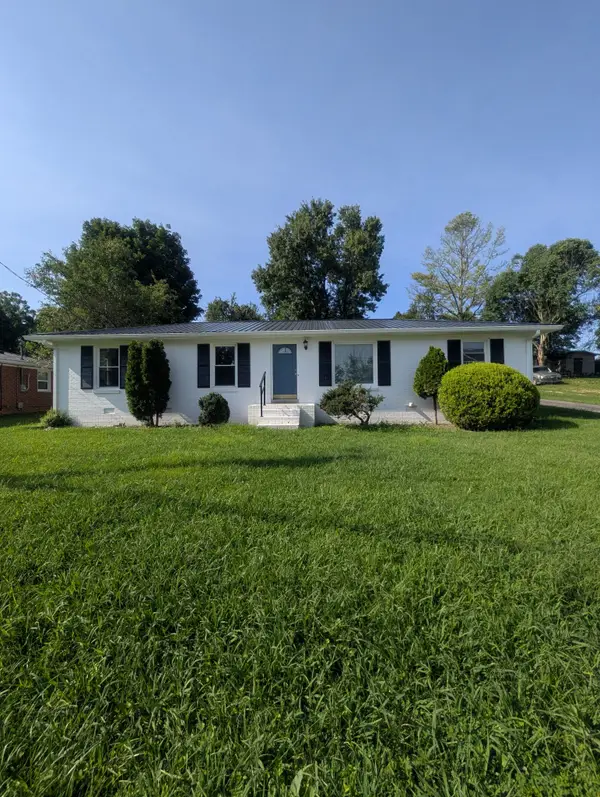 $315,000Coming Soon4 beds 2 baths1,400 sq. ft.
529 Mcferrin St, Woodbury, TN 37190
MLS# 3520879Listed by: COLDWELL BANKER SOUTHERN REALTY - Coming Soon
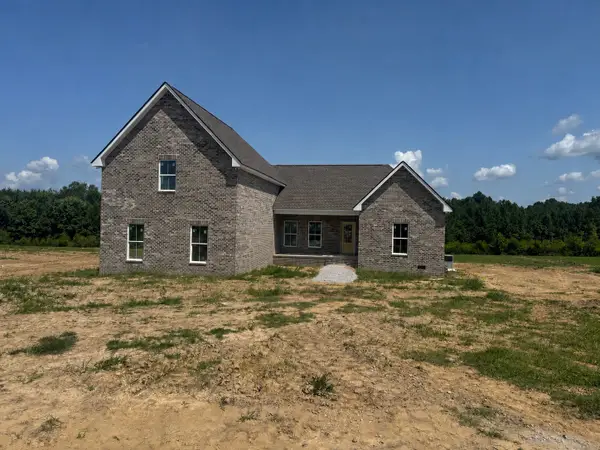 $714,900Coming Soon4 beds 3 baths2,650 sq. ft.
672 Blanton School Rd, Woodbury, TN 37190
MLS# 3513387Listed by: ACTION HOMES - New
 $345,000Active3 beds 2 baths1,222 sq. ft.
2039 Short Mountain Rd, Woodbury, TN 37190
MLS# 3542466Listed by: EXP REALTY - New
 $259,900Active3 beds 2 baths1,188 sq. ft.
1900 Short Mountain Rd, Woodbury, TN 37190
MLS# 3530784Listed by: BLACKWELL REALTY AND AUCTION - New
 $459,900Active3 beds 2 baths2,324 sq. ft.
40 Westfield Pl, Woodbury, TN 37190
MLS# 3529504Listed by: SOUTHERN HOMES REAL ESTATE LLC - New
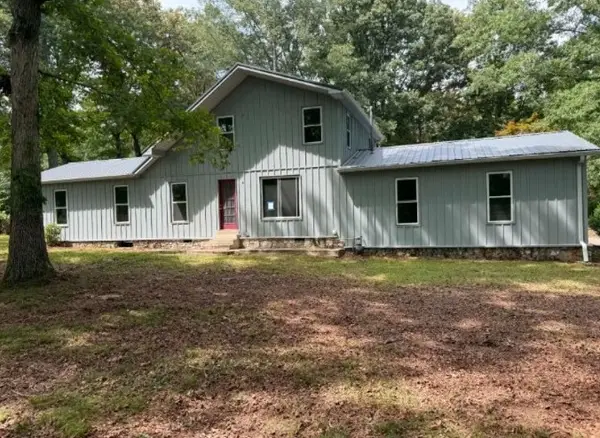 $257,500Active4 beds 3 baths2,350 sq. ft.
761 Carole Anne Dr, Woodbury, TN 37190
MLS# 3529356Listed by: CRAVEN REALTY & AUCTION 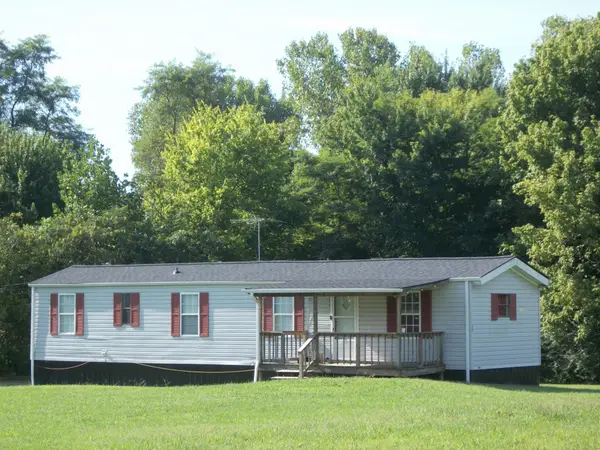 $269,900Active2 beds 1 baths784 sq. ft.
188 Eugene Reed Rd, Woodbury, TN 37190
MLS# 3526870Listed by: PARKS AUCTION & REALTY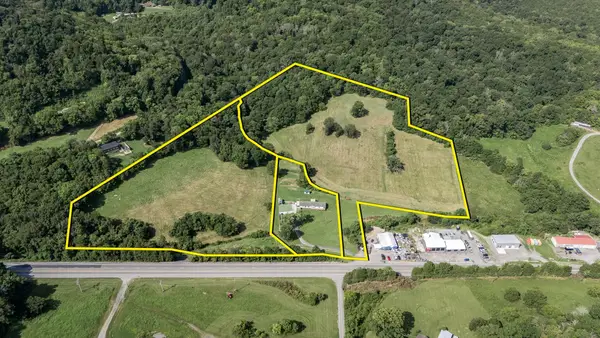 Active7.58 Acres
0 Jim Cummings Hwy, Woodbury, TN 37190
MLS# 3526456Listed by: PARKS AUCTION & REALTY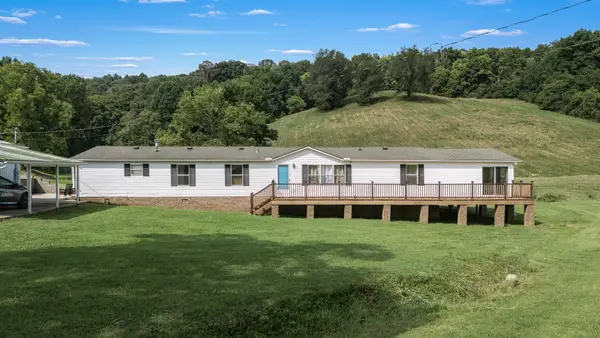 Active4 beds 3 baths2,538 sq. ft.
1636 Jim Cummings Hwy, Woodbury, TN 37190
MLS# 3526471Listed by: PARKS AUCTION & REALTY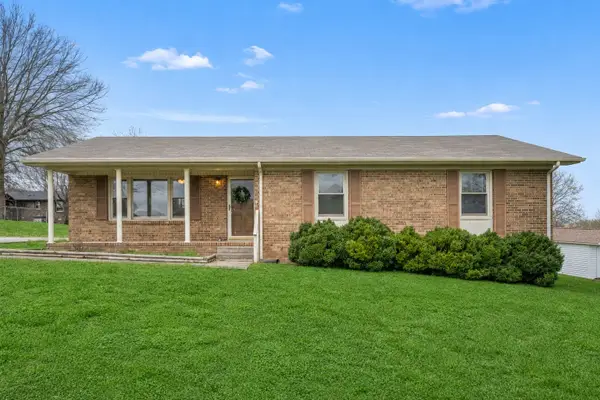 $279,900Active3 beds 2 baths1,341 sq. ft.
210 Lee Ave, Woodbury, TN 37190
MLS# 3516414Listed by: SOUTHERN HOMES REAL ESTATE LLC


Protect your home and budget from life's surprises with an Assurant Home Warranty, backed by a partner that supports you through every step of homeownership. Explore Plans.
© 2023 - 2026 ERA Franchise Systems LLC. All rights reserved. ERA Franchise Systems LLC fully supports the principles of the Fair Housing Act and the Equal Opportunity Act. ERA, ERA Real Estate powered, and their respective logos are registered service marks of ERA Franchise Systems LLC. Each office is independently owned and operated.