
6119 Jim Cummings Hwy, Woodbury, TN 37190
Local realty services provided by:Reliant Realty ERA Powered
6119 Jim Cummings Hwy,Woodbury, TN 37190
$245,000
- 2 Beds
- 2 Baths
- 1,092 sq. ft.
- Single family
- Coming Soon
Listed by: gabrielle garner broker/realtor, sfr, clp, e-pro
Office: exp realty
MLS#:3619688
Source:NASHVILLE
Price summary
- Price:$245,000
- Price per sq. ft.:$224.36
About this home
COMING SOON!! ~Looking for an Affordable, Move-in-Ready Home with Land? THIS IS IT! ~ Welcome to 6119 Jim Cummings Hwy in Charming Woodbury, TN! This Beautifully Renovated Ranch Offers the Perfect Blend of Classic Charm and Modern Updates! Featuring 2 bedrooms, 1.5 baths, and Nearly an Acre of Land, this Home Delivers Incredible Value at just $245,000! Enjoy Peace of Mind Knowing the Major Updates Have Already Been Taken Care of, Including Renovated Plumbing, Electrical, HVAC, and more! Move right in and enjoy the benefits of a Refreshed Home without the Headache of Taking on a any Renovations. Love Outdoor Living? The Covered Back Porch Offers the Perfect Retreat for Morning Coffee, Peaceful Evenings, & Weekend Gatherings. With nearly an Acre of Land, You'll Have Plenty of Room to Spread out, Garden, Entertain, or Simply Enjoy Your Own Outdoor Space. BIG BUYER BONUS! Eligible Buyers May Qualify for 100% USDA financing with NO DOWN PAYMENT!
Whether You're a First-time Buyer, Looking to Downsize, or Simply Wanting a Beautifully Updated Home with Room to Breathe, this Property Deserves a Spot at the Top of Your List!...
Contact an agent
Home facts
- Year built:1958
- Subdivision & Development:none
- Listing ID #:3619688
- Updated:October 23, 2026 at 02:34 PM
Rooms and interior
- Bedrooms:2
- Total bathrooms:2
- Full bathrooms:1
- Half bathrooms:1
- Flooring:Laminate
- Basement Description:Crawl Space
- Living area:1,092 sq. ft.
Heating and cooling
- Cooling:Central Air
- Heating:Central
- Central air:Yes
Structure and exterior
- Roof:Shingle
- Year built:1958
- Building area:1,092 sq. ft.
- Lot area:0.8 Acres
- Architectural Style:Ranch
- Construction Materials:Vinyl Siding
- Exterior Features:Porch
- Levels:1 Story
Schools
- High school:Cannon County High School
- Middle school:Cannon County Middle School
- Elementary school:Woodbury Grammar School
Utilities
- Water:Public, Water Available
- Sewer:Septic Tank
Finances and disclosures
- Price:$245,000
- Price per sq. ft.:$224.36
- Tax amount:$621
Parking
- Total parking spaces:3
 Copyright 2026 Realtracs Mls. All rights reserved. Realtracs Mls provides content displayed here (“provided content”) on an “as is” basis and makes no representations or warranties regarding the provided content, including, but not limited to those of non-infringement, timeliness, accuracy, or completeness. Individuals and companies using information presented are responsible for verification and validation of information they utilize and present to their customers and clients. Realtracs Mls will not be liable for any damage or loss resulting from use of the provided content or the products available through Portals, IDX, VOW, and/or Syndication. Recipients of this information shall not resell, redistribute, reproduce, modify, or otherwise copy any portion thereof without the expressed written consent of Realtracs Mls.
New listings near 6119 Jim Cummings Hwy
- New
 Active3 beds 2 baths2,267 sq. ft.
501 W High St, Woodbury, TN 37190
MLS# 3623899Listed by: EXIT REALTY BOB LAMB & ASSOCIATES - New
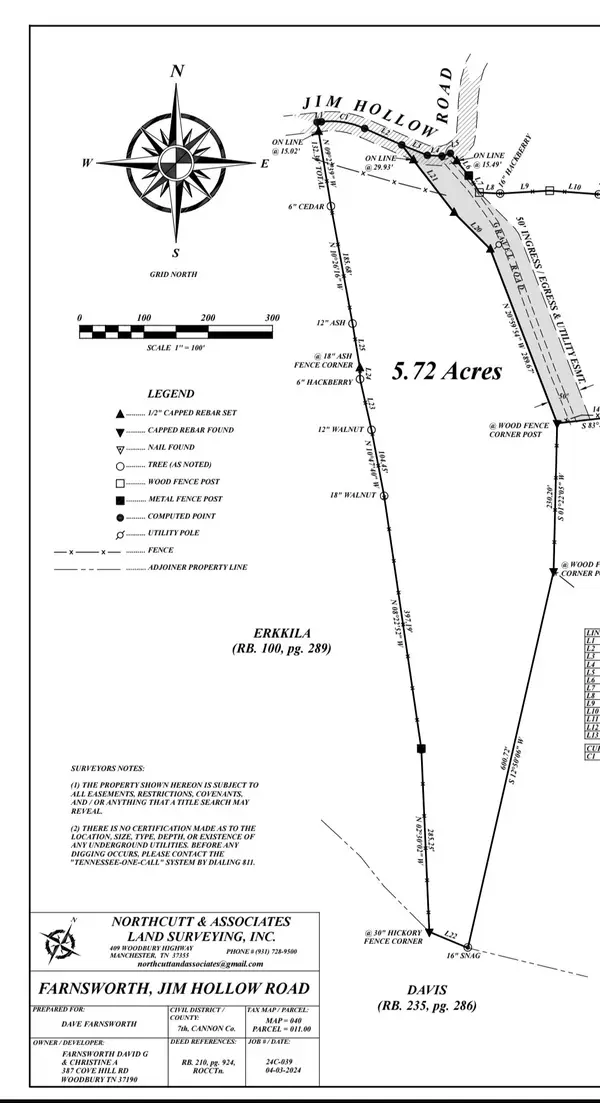 $85,000Active-- beds -- baths
122 Jim Hollow Rd, Woodbury, TN 37190
MLS# 3623073Listed by: SIMPLIHOM - New
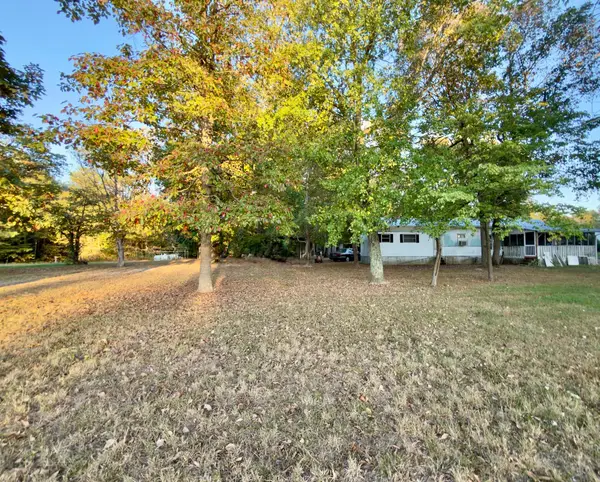 Active1.11 Acres
1946 Short Mountain Rd, Woodbury, TN 37190
MLS# 3623171Listed by: EXIT REALTY BOB LAMB & ASSOCIATES - New
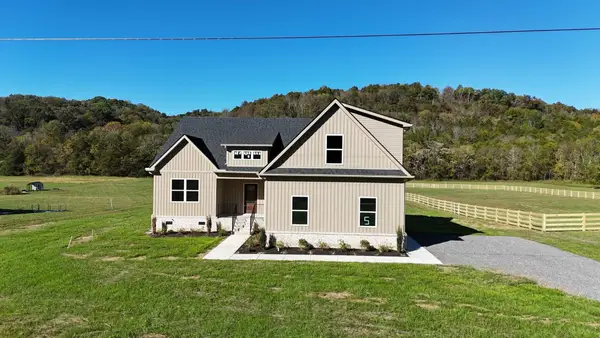 $539,900Active3 beds 3 baths2,339 sq. ft.
6071 Hurricane Creek Rd, Woodbury, TN 37190
MLS# 3622618Listed by: SIMPLIHOM - THE RESULTS TEAM - New
 $250,000Active5 Acres
1420 Iconium Road, Woodbury, TN 37190
MLS# 3621719Listed by: PEDIGO & TODD, INC. - New
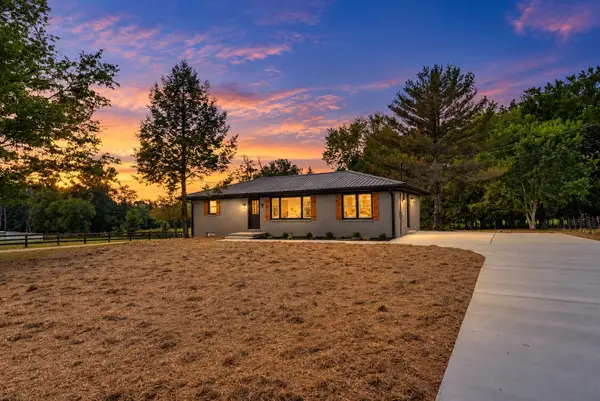 $345,000Active3 beds 2 baths1,222 sq. ft.
2039 Short Mountain Rd, Woodbury, TN 37190
MLS# 3621174Listed by: COLDWELL BANKER SOUTHERN REALTY - New
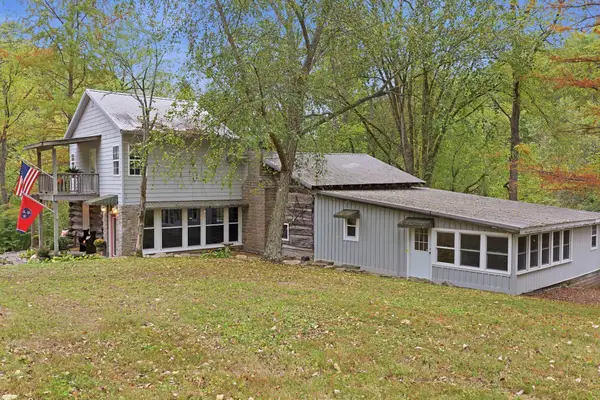 Active3 beds 3 baths2,142 sq. ft.
1967 Wilson Hollow Rd, Woodbury, TN 37190
MLS# 3620592Listed by: PARKS AUCTION & REALTY - New
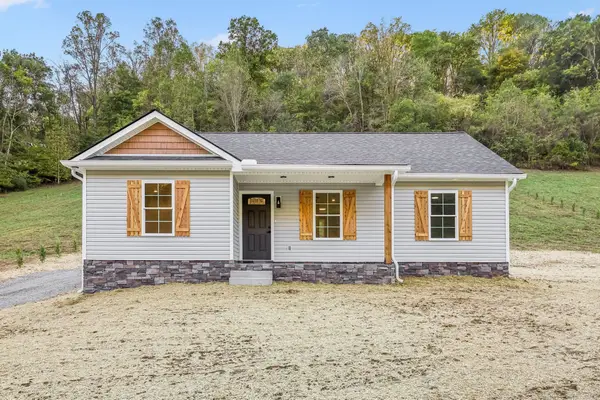 $299,900Active3 beds 2 baths1,133 sq. ft.
620 Cummings Hollow Rd, Woodbury, TN 37190
MLS# 3620640Listed by: CRYE-LEIKE, INC., REALTORS - New
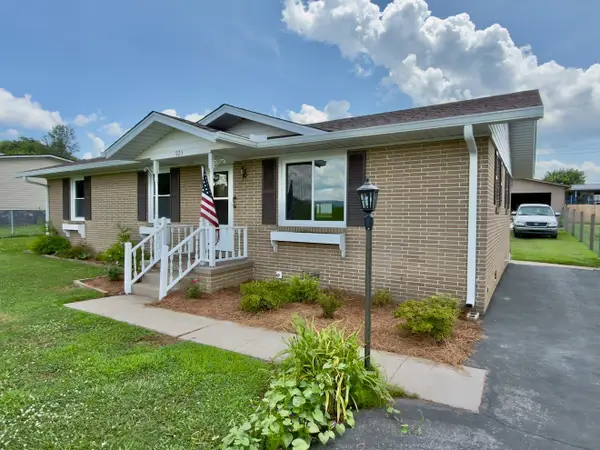 $289,900Active3 beds 2 baths1,173 sq. ft.
925 Old Mcminnville Rd, Woodbury, TN 37190
MLS# 3619701Listed by: EXIT REALTY BOB LAMB & ASSOCIATES


Protect your home and budget from life's surprises with an Assurant Home Warranty, backed by a partner that supports you through every step of homeownership. Explore Plans.
© 2023 - 2026 ERA Franchise Systems LLC. All rights reserved. ERA Franchise Systems LLC fully supports the principles of the Fair Housing Act and the Equal Opportunity Act. ERA, ERA Real Estate powered, and their respective logos are registered service marks of ERA Franchise Systems LLC. Each office is independently owned and operated.