
778 Jones Hollow Rd, Woodbury, TN 37190
Local realty services provided by:Reliant Realty ERA Powered
778 Jones Hollow Rd,Woodbury, TN 37190
$634,500
- 2 Beds
- 1 Baths
- 1,160 sq. ft.
- Single family
- Active
Listed by: bill parsley
Office: parks auction & realty
MLS#:3635721
Source:NASHVILLE
Price summary
- Price:$634,500
- Price per sq. ft.:$546.98
About this home
Truly a rare find, 88.25+- very private acres, with lots of fresh spring water, 2-bedroom remodeled home, fields, woods, multiple building sites. Whether you want to hunt, relax, homestead, build a family compound, or just get away from it all this farm has it. The house is at the bottom of the holler in a very private setting and has been fully remodeled and ready to move into. New appliances, flooring, walls, porch and does have the original chimney for the fireplace. The front of the fireplace has been covered. The land features four-wheeler/ATV trails, hilltop fields with amazing views, great locations for future homes, hunting sites, food plots, the opportunities are endless. Several springs on the property provide plenty of fresh water. You simply cannot not get any more private than this property, and it does have a recent survey as well.
Contact an agent
Home facts
- Year built:1990
- Subdivision & Development:none
- Listing ID #:3635721
- Added:3 day(s) ago
- Updated:November 16, 2026 at 05:00 PM
Rooms and interior
- Bedrooms:2
- Total bathrooms:1
- Full bathrooms:1
- Flooring:Vinyl
- Kitchen Description:Microwave, Refrigerator
- Basement Description:Crawl Space
- Living area:1,160 sq. ft.
Heating and cooling
- Cooling:Central Air
- Heating:Central
- Central air:Yes
Structure and exterior
- Roof:Metal
- Year built:1990
- Building area:1,160 sq. ft.
- Lot area:88.25 Acres
- Lot Features:Hilly, Level, Rolling Slope, Wooded
- Architectural Style:Cottage
- Construction Materials:Brick, Stone, Vinyl Siding
- Exterior Features:Porch
- Levels:1 Story
Schools
- High school:Cannon County High School
- Middle school:Cannon County Middle School
- Elementary school:Cannon County Elementary School
Utilities
- Water:Spring
- Sewer:Septic Tank
Finances and disclosures
- Price:$634,500
- Price per sq. ft.:$546.98
- Tax amount:$809
Features and amenities
- Appliances:Microwave, Refrigerator
 Copyright 2026 Realtracs Mls. All rights reserved. Realtracs Mls provides content displayed here (“provided content”) on an “as is” basis and makes no representations or warranties regarding the provided content, including, but not limited to those of non-infringement, timeliness, accuracy, or completeness. Individuals and companies using information presented are responsible for verification and validation of information they utilize and present to their customers and clients. Realtracs Mls will not be liable for any damage or loss resulting from use of the provided content or the products available through Portals, IDX, VOW, and/or Syndication. Recipients of this information shall not resell, redistribute, reproduce, modify, or otherwise copy any portion thereof without the expressed written consent of Realtracs Mls.
New listings near 778 Jones Hollow Rd
- Coming Soon
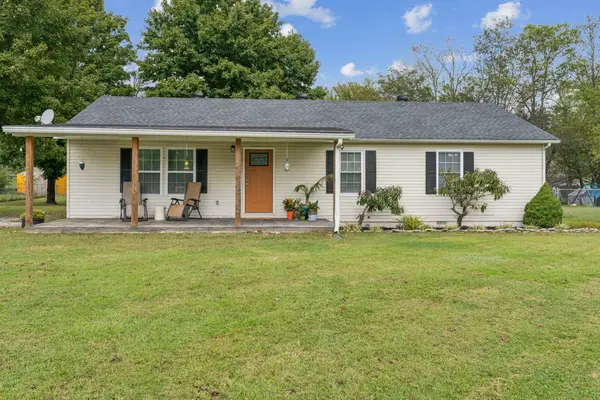 $375,000Coming Soon3 beds 2 baths1,640 sq. ft.
263 Jill Ln, Woodbury, TN 37190
MLS# 3630709Listed by: BLACKWELL REALTY AND AUCTION - Open Sun, 1 to 3pmNew
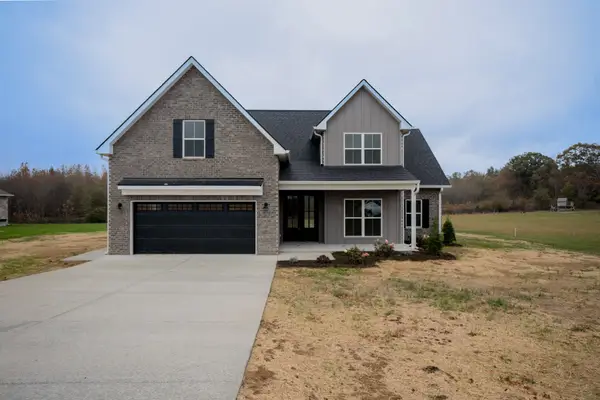 $599,000Active3 beds 3 baths2,438 sq. ft.
652 Blanton School Rd, Woodbury, TN 37190
MLS# 3636708Listed by: ACTION HOMES - New
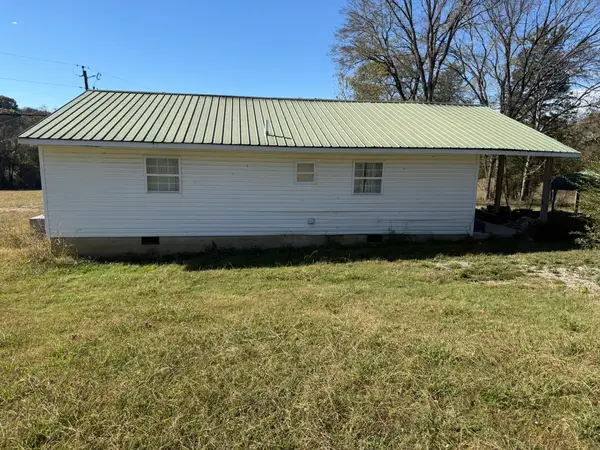 Active2 beds 1 baths1,102 sq. ft.
514 Claude Wilcher Rd, Woodbury, TN 37190
MLS# 3636102Listed by: COMAS MONTGOMERY REALTY & AUCTION - New
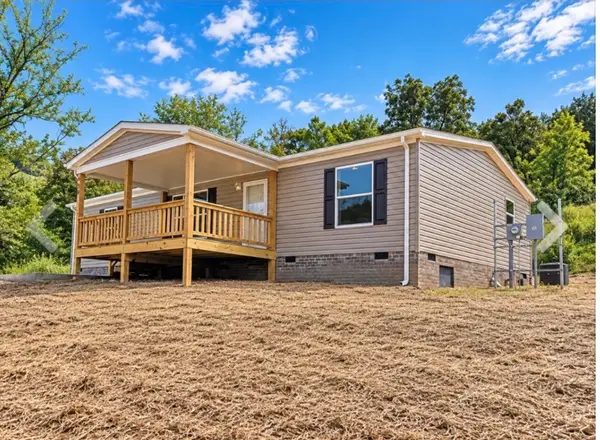 $369,900Active3 beds 2 baths1,575 sq. ft.
406 Shiloh Church Rd, Woodbury, TN 37190
MLS# 3636192Listed by: RE/MAX WEST MAIN REALTY - New
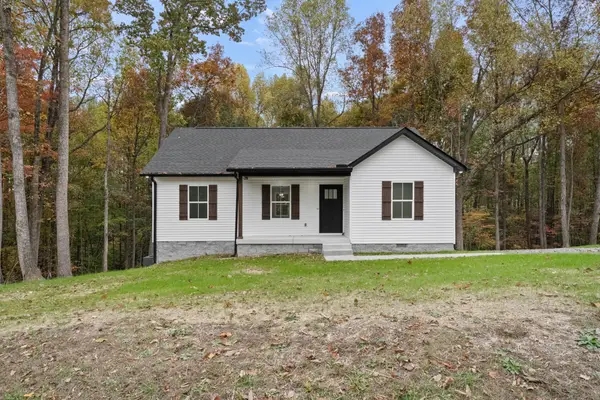 $299,900Active3 beds 2 baths1,135 sq. ft.
174 Towers Ln, Woodbury, TN 37190
MLS# 3634534Listed by: SOUTHERN HOMES REAL ESTATE LLC - New
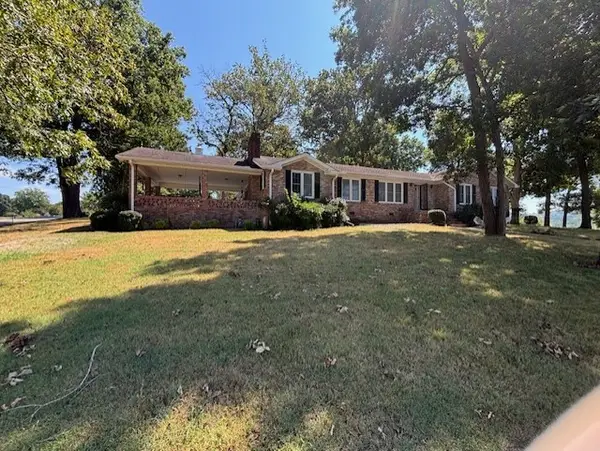 $489,900Active3 beds 2 baths2,398 sq. ft.
425 S Mccrary St, Woodbury, TN 37190
MLS# 3633470Listed by: PEDIGO & TODD, INC. - New
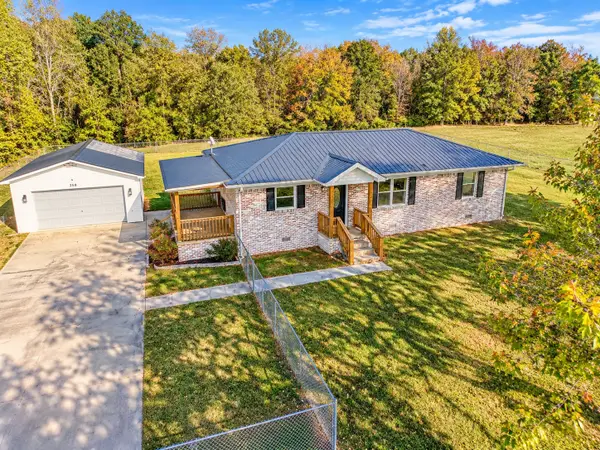 $285,000Active2 beds 2 baths1,247 sq. ft.
358 Jimtown Rd, Woodbury, TN 37190
MLS# 3633551Listed by: EXIT REALTY BOB LAMB & ASSOCIATES - New
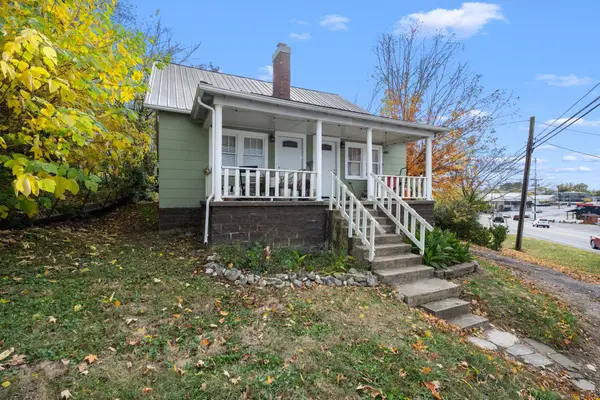 $229,900Active-- beds -- baths1,670 sq. ft.
217 Mcminnville Hwy, Woodbury, TN 37190
MLS# 3633149Listed by: COMPASS 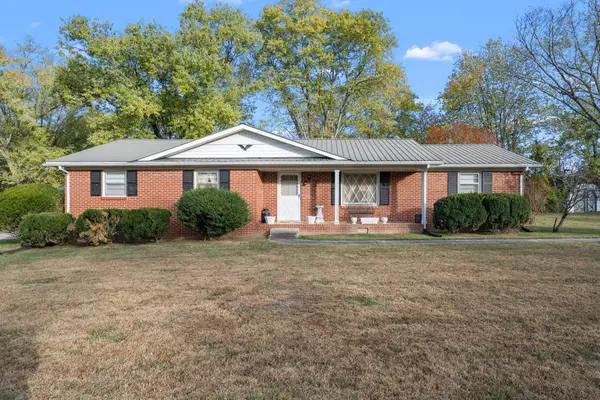 Active3 beds 2 baths1,246 sq. ft.
113 Lee Ave, Woodbury, TN 37190
MLS# 3632350Listed by: PARKS AUCTION & REALTY


Protect your home and budget from life's surprises with an Assurant Home Warranty, backed by a partner that supports you through every step of homeownership. Explore Plans.
© 2023 - 2026 ERA Franchise Systems LLC. All rights reserved. ERA Franchise Systems LLC fully supports the principles of the Fair Housing Act and the Equal Opportunity Act. ERA, ERA Real Estate powered, and their respective logos are registered service marks of ERA Franchise Systems LLC. Each office is independently owned and operated.