
95 Maple Dr, Woodbury, TN 37190
Local realty services provided by:Reliant Realty ERA Powered
95 Maple Dr,Woodbury, TN 37190
$440,000
- 3 Beds
- 2 Baths
- 1,810 sq. ft.
- Single family
- Active
Listed by: cullum stirling
Office: real broker
MLS#:3603605
Source:NASHVILLE
Price summary
- Price:$440,000
- Price per sq. ft.:$243.09
- Monthly HOA dues:$1.67
About this home
Welcome to 95 Maple Dr, where "move-in ready" actually means move-in ready. *Full video tour available* Tucked away on a quiet cul-de-sac at the back of a walkable Woodbury neighborhood, this all-brick, single-story home offers 1,810 square feet of beautifully maintained living space. Step inside to find finished hardwood floors leading through a bright living room, featuring tall ceilings and fantastic natural light pouring in from two charming dormers. The recently renovated kitchen is the true centerpiece, boasting quartz countertops, new cabinetry, a farmhouse sink, and a sleek tile backsplash. Storage is a breeze thanks to the large pantry with custom built-ins and extra counter space. Even better? The full kitchen appliance package, plus the washer and dryer, remain with the home. Retreat to the primary suite, which features tall ceilings, recessed lighting, two large closets, and a freshly updated en-suite bathroom. Start your mornings at the dual vanities with quartz countertops, or enjoy the tiled tub/shower combo with a modern glass enclosure. You also won't have to worry about running out of hot water, courtesy of the tankless gas water heater installed in 2025. Sitting on a 0.39-acre lot, the property offers a spacious side yard, a 2-car side-entry garage, and a tiled back patio. Enjoy the tranquility of the Tennessee countryside while remaining just 30 minutes from downtown Murfreesboro and a short drive to outdoor adventures at Center Hill Lake and Rock Island. All information believed to be accurate, but not guaranteed. Buyer / Buyer agent to verify pertinent details....
Contact an agent
Home facts
- Year built:2003
- Subdivision & Development:Houston Hills Subd-Sect II
- Listing ID #:3603605
- Added:1 day(s) ago
- Updated:October 02, 2026 at 11:27 AM
Rooms and interior
- Bedrooms:3
- Total bathrooms:2
- Full bathrooms:2
- Flooring:Carpet, Tile
- Kitchen Description:Dishwasher, Microwave, Refrigerator
- Basement:Yes
- Basement Description:Crawl Space
- Living area:1,810 sq. ft.
Heating and cooling
- Cooling:Central Air, Electric
- Heating:Central, Electric, Heat Pump
- Central air:Yes
Structure and exterior
- Roof:Shingle
- Year built:2003
- Building area:1,810 sq. ft.
- Lot area:0.39 Acres
- Lot Features:Level
- Architectural Style:Traditional
- Construction Materials:Brick
- Exterior Features:Patio, Smart Camera(s)/Recording
- Levels:1 Story
Schools
- High school:Cannon County High School
- Middle school:Cannon County Middle School
- Elementary school:Cannon County Elementary School
Utilities
- Water:Public, Water Available
- Sewer:Public Sewer
Finances and disclosures
- Price:$440,000
- Price per sq. ft.:$243.09
- Tax amount:$1,932
Features and amenities
- Appliances:Dishwasher, Microwave, Refrigerator, Washer
- Laundry features:Dryer, Washer
- Amenities:High Speed Internet, Smoke Detector(s)
Parking
- Total parking spaces:6
- Parking description:Driveway
- Garage:Yes
- Garage spaces:2
 Copyright 2026 Realtracs Mls. All rights reserved. Realtracs Mls provides content displayed here (“provided content”) on an “as is” basis and makes no representations or warranties regarding the provided content, including, but not limited to those of non-infringement, timeliness, accuracy, or completeness. Individuals and companies using information presented are responsible for verification and validation of information they utilize and present to their customers and clients. Realtracs Mls will not be liable for any damage or loss resulting from use of the provided content or the products available through Portals, IDX, VOW, and/or Syndication. Recipients of this information shall not resell, redistribute, reproduce, modify, or otherwise copy any portion thereof without the expressed written consent of Realtracs Mls.
New listings near 95 Maple Dr
- New
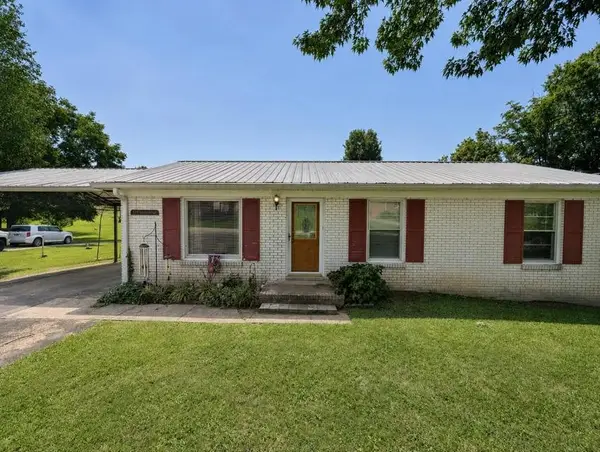 $280,000Active4 beds 3 baths1,176 sq. ft.
103 Greenbriar St, Woodbury, TN 37190
MLS# 3609875Listed by: REALTY ONE GROUP EXPERTS - New
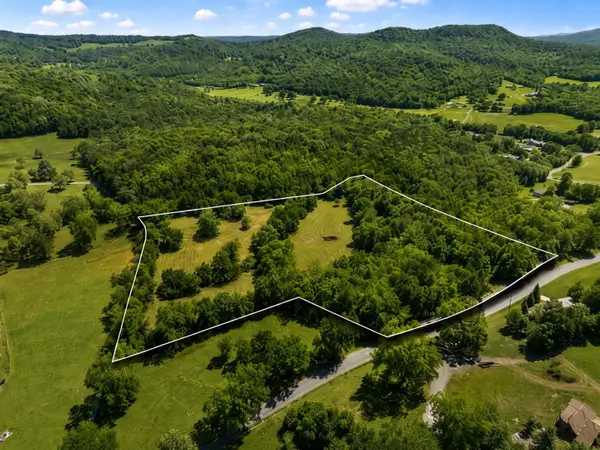 $169,000Active8.64 Acres
180 Lake Hollow Rd, Woodbury, TN 37190
MLS# 3603867Listed by: RED REALTY, LLC - New
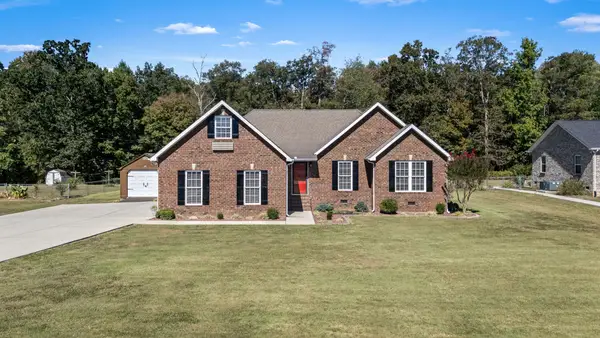 $399,900Active3 beds 2 baths1,732 sq. ft.
503 Short Mountain Rd, Woodbury, TN 37190
MLS# 3603611Listed by: SIMPLIHOM - THE RESULTS TEAM - New
 $2,200,000Active50 Acres
0 Bryant Lane, Woodbury, TN 37190
MLS# 3602574Listed by: CENTURY 21 LANDMARK REALTY - New
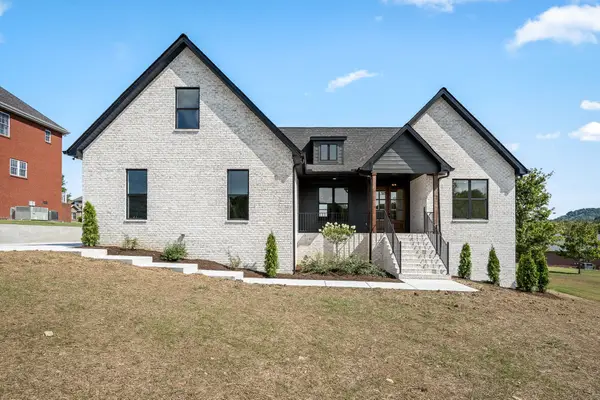 $519,900Active3 beds 2 baths2,073 sq. ft.
135 Pin Oak Dr, Woodbury, TN 37190
MLS# 3601945Listed by: SOUTHERN HOMES REAL ESTATE LLC - New
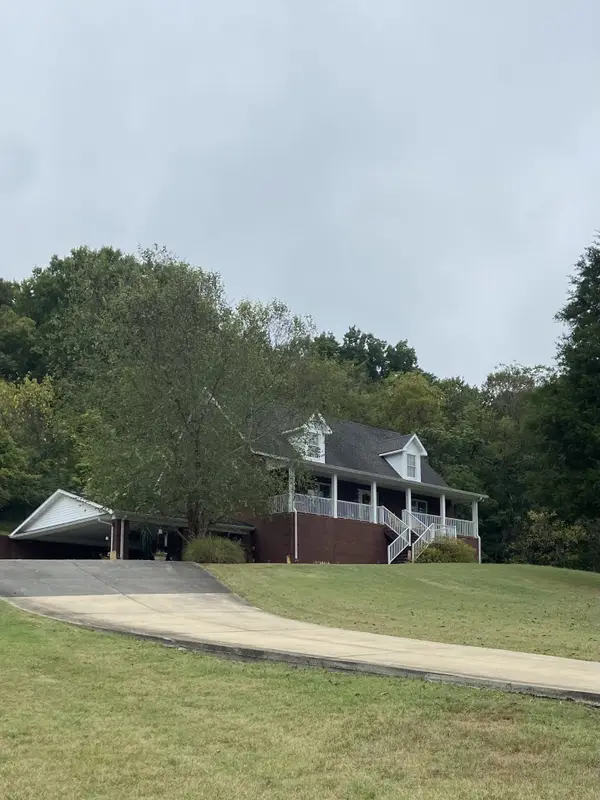 $695,000Active3 beds 3 baths4,504 sq. ft.
107 Brandon Ln, Woodbury, TN 37190
MLS# 3601264Listed by: PEDIGO & TODD, INC. - New
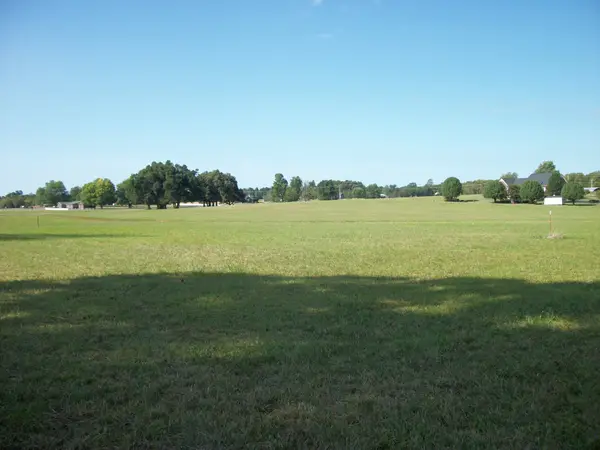 Active22.1 Acres
0 Hwy 53, Woodbury, TN 37190
MLS# 3598637Listed by: PARKS AUCTION & REALTY - New
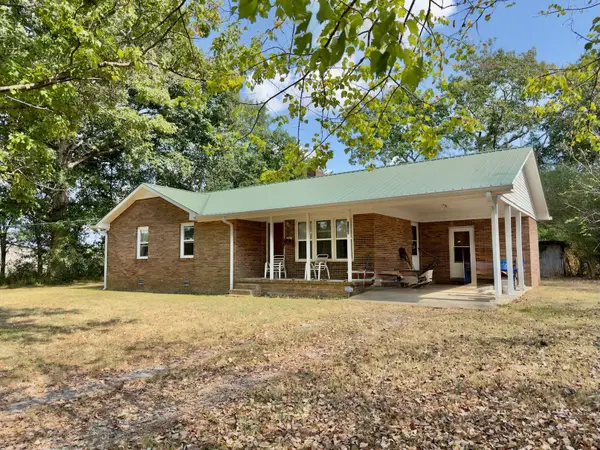 Active3 beds 2 baths1,309 sq. ft.
1138 Finnie Simmons Rd, Woodbury, TN 37190
MLS# 3597930Listed by: EXIT REALTY BOB LAMB & ASSOCIATES 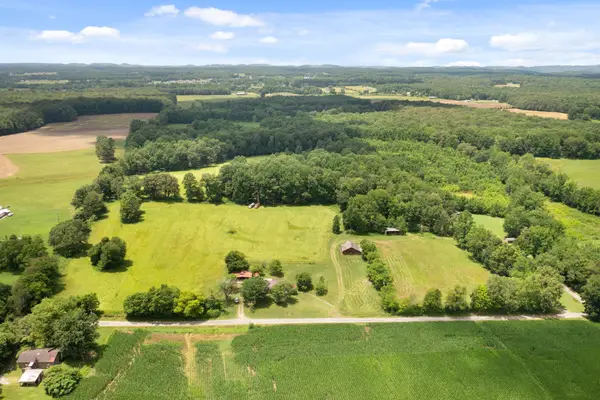 $110,000Active2.01 Acres
0 Odell Powell Rd, Woodbury, TN 37190
MLS# 3592252Listed by: LANGLEY REAL ESTATE CO


Protect your home and budget from life's surprises with an Assurant Home Warranty, backed by a partner that supports you through every step of homeownership. Explore Plans.
© 2023 - 2026 ERA Franchise Systems LLC. All rights reserved. ERA Franchise Systems LLC fully supports the principles of the Fair Housing Act and the Equal Opportunity Act. ERA, ERA Real Estate powered, and their respective logos are registered service marks of ERA Franchise Systems LLC. Each office is independently owned and operated.