
1057 Westridge Drive, Abilene, TX 79605
Local realty services provided by:ERA Myers & Myers Realty
Listed by: gena fleming
Office: momentum group real estate
MLS#:21289503
Source:GDAR
Price summary
- Price:$225,000
- Price per sq. ft.:$115.8
About this home
This home is located in an established Abilene neighborhood, and offers lots of character. With two living areas, a large lot, detached garage, gazebo, water well, and a new roof coming before closing, this property is ready for its next chapter. Recent improvements include new luxury vinyl plank flooring, electrical updates, and a newer heater and water heater, The roof will also be replaced prior to closing. Outside, the oversized backyard provides plenty of space for entertaining, gardening, pets, or simply relaxing outdoors. It also features a gazebo, detached garage, and has a water well.
Buyer to verify schools, dimensions, square footage, HOA dues (if applicable), and all materials used on the home.
Contact an agent
Home facts
- Year built:1951
- Subdivision & Development:Elmwood West
- Listing ID #:21289503
- Added:105 day(s) ago
- Updated:September 17, 2026 at 11:55 AM
Rooms and interior
- Bedrooms:3
- Total bathrooms:2
- Full bathrooms:2
- Flooring:Laminate
- Kitchen Description:Gas Range
- Living area:1,943 sq. ft.
Heating and cooling
- Cooling:Central Air
- Heating:Central
- Central air:Yes
Structure and exterior
- Roof:Metal
- Year built:1951
- Building area:1,943 sq. ft.
- Lot area:0.36 Acres
- Construction Materials:Stone
- Foundation Description:Slab
- Levels:1 Story
Schools
- High school:Abilene
- Middle school:Craig
- Elementary school:Bonham
Finances and disclosures
- Price:$225,000
- Price per sq. ft.:$115.8
- Tax amount:$4,119
Features and amenities
- Appliances:Gas Range
Parking
- Garage:Yes
- Garage spaces:2
 Information provided, in part, by North Texas Real Estate Information Systems, Inc. Last Updated September 17, 2026 Listings with the NTREIS logo are listed by brokerages other than ERA Myers & Myers Realty.
New listings near 1057 Westridge Drive
- New
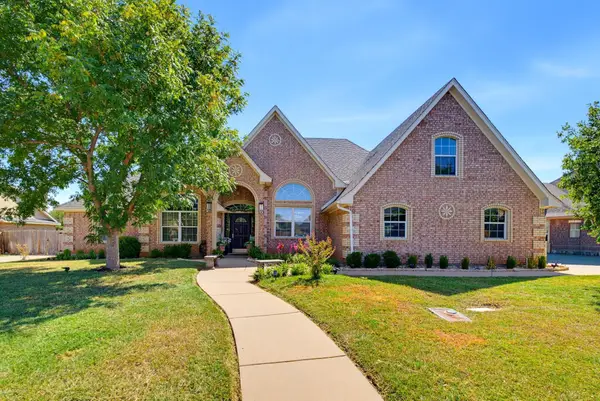 $439,900Active3 beds 3 baths2,542 sq. ft.
4517 Vista Grande, Abilene, TX 79606
MLS# 21388243Listed by: EPIQUE REALTY LLC - New
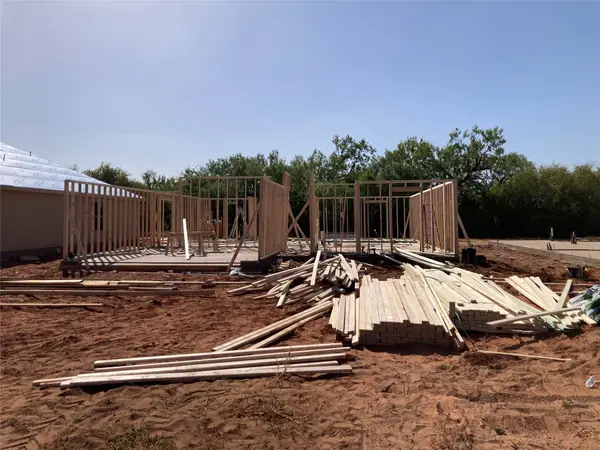 $262,900Active3 beds 2 baths1,237 sq. ft.
3166 Silver Fox Drive, Abilene, TX 79602
MLS# 21388735Listed by: KW SYNERGY* - New
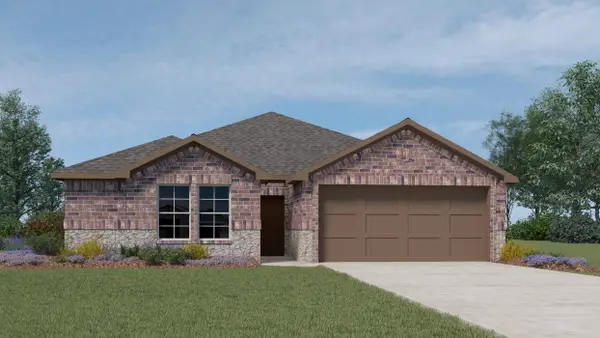 $315,990Active3 beds 2 baths1,475 sq. ft.
633 Mesquite Street, Dorchester, TX 75459
MLS# 21388351Listed by: D.R. HORTON, AMERICA'S BUILDER - New
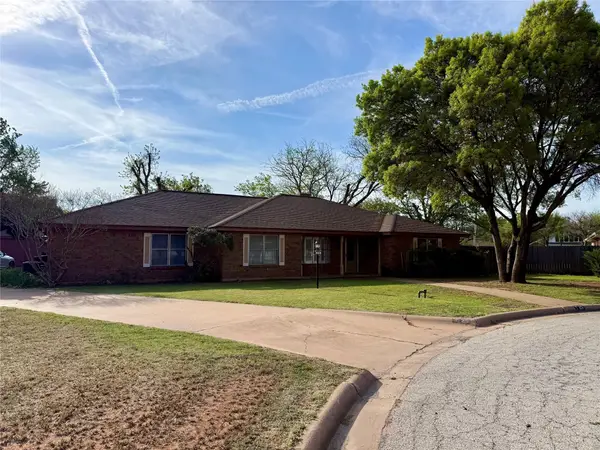 $324,900Active4 beds 3 baths2,557 sq. ft.
25 Juniper Circle, Abilene, TX 79605
MLS# 21388015Listed by: JIMMY PARTIN - Open Sun, 2 to 4pmNew
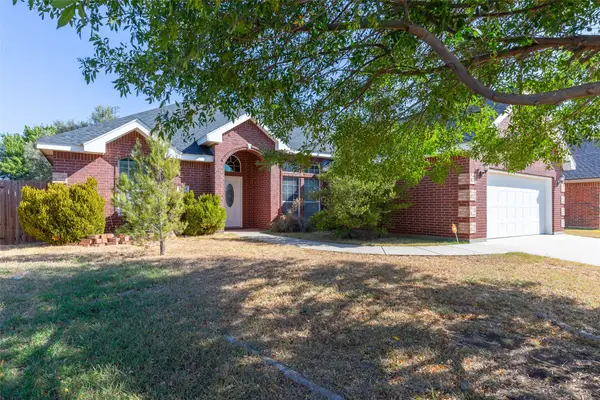 $305,000Active3 beds 2 baths1,782 sq. ft.
2234 Old Ironsides Road, Abilene, TX 79601
MLS# 21382956Listed by: KW SYNERGY* 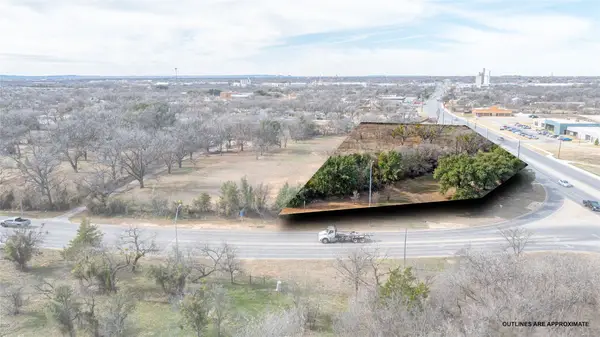 $135,000Active1.21 Acres
TBD E S 11th Street, Abilene, TX 79601
MLS# 21324208Listed by: REAL BROKER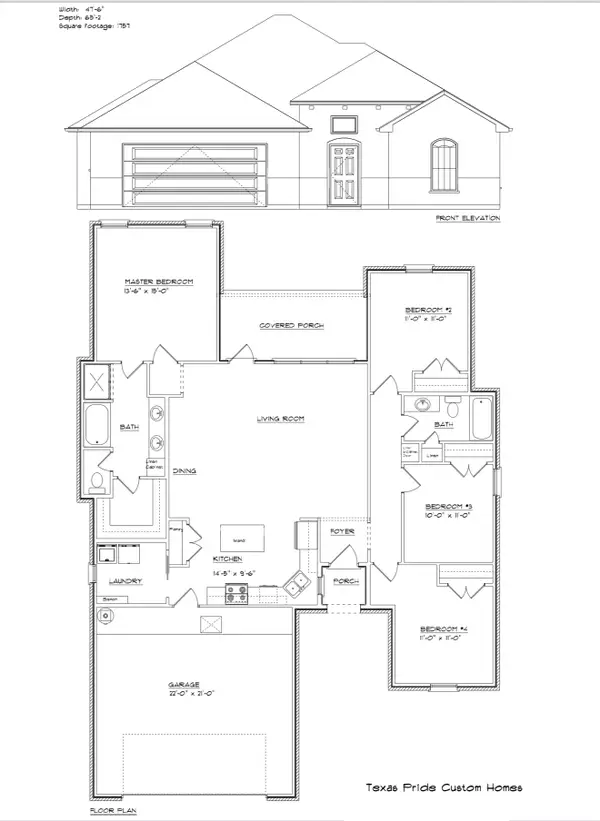 $353,400Pending4 beds 2 baths1,757 sq. ft.
7701 Freedom Crest Avenue, Abilene, TX 79602
MLS# 21387732Listed by: BERKSHIRE HATHAWAY HS STOVALL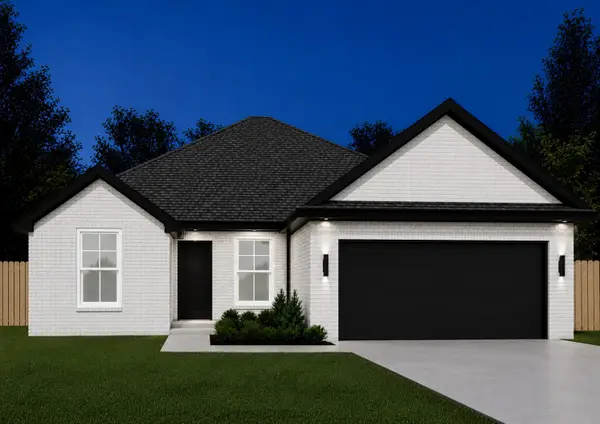 $318,800Pending3 beds 2 baths1,594 sq. ft.
7668 Mountain View Road, Abilene, TX 79602
MLS# 21387747Listed by: BERKSHIRE HATHAWAY HS STOVALL- New
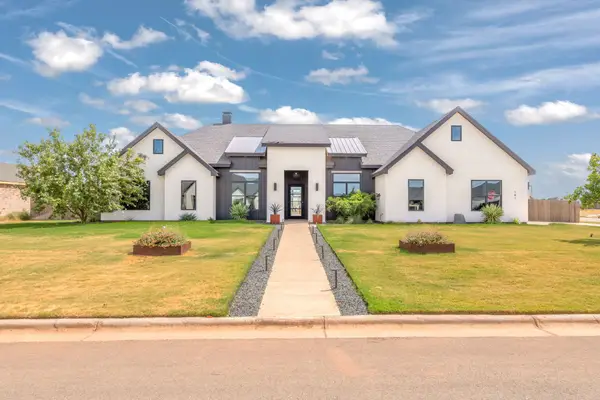 $975,000Active4 beds 4 baths3,230 sq. ft.
141 Gainesway Drive, Abilene, TX 79606
MLS# 21387664Listed by: SENDERO PROPERTIES, LLC - New
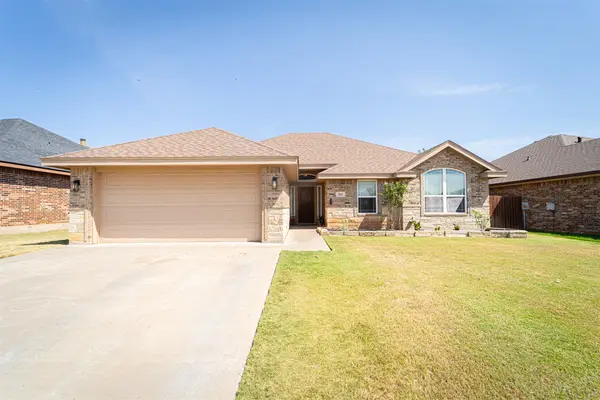 $305,000Active3 beds 2 baths1,565 sq. ft.
818 Flat Water Drive, Abilene, TX 79602
MLS# 21387283Listed by: COLDWELL BANKER APEX, REALTORS


Protect your home and budget from life's surprises with an Assurant Home Warranty, backed by a partner that supports you through every step of homeownership. Explore Plans.
© 2023 - 2026 ERA Franchise Systems LLC. All rights reserved. ERA Franchise Systems LLC fully supports the principles of the Fair Housing Act and the Equal Opportunity Act. ERA, ERA Real Estate powered, and their respective logos are registered service marks of ERA Franchise Systems LLC. Each office is independently owned and operated.