
112 Bar B Trail, Abilene, TX 79602
Local realty services provided by:ERA Courtyard Real Estate
Listed by: kayla couch
Office: re/max big country
MLS#:21387962
Source:GDAR
Price summary
- Price:$476,900
- Price per sq. ft.:$176.04
About this home
Welcome to 112 Bar B Trail, where country charm meets comfortable living just outside Abilene. Set on 3.85 acres in Wylie ISD, this character filled 4 bedroom, 2 bathroom home offers 2,709 square feet with a layout designed for both everyday living and entertaining. Inside, the inviting living room centers around a wood burning fireplace, creating a cozy gathering space and beautiful focal point. The home also features a dedicated office, dining area, spacious kitchen with breakfast area, and generously sized bedrooms that offer flexibility for family, guests, or hobbies. Outside is where this property really shines. Enjoy the privacy of acreage along with an above ground swimming pool, covered patio, fenced yard, storage shed, and six raised garden beds with trellises that will remain with the property. The existing livestock pen also includes a cattle enclosure, making the acreage especially functional for those wanting space for animals, gardening, hobbies, or simply enjoying the outdoors. Located just outside the city limits, this property offers a country setting while remaining conveniently close to Abilene. The 2 car garage, extended drive, circular driveway, and carport adds everyday convenience. The survey is complete and both the recent home and termite inspections are available for review.
If you're looking for character, acreage, and a property that offers more than just a place to live, this property is worth a look!...
Contact an agent
Home facts
- Year built:1976
- Subdivision & Development:A0952
- Listing ID #:21387962
- Added:1 day(s) ago
- Updated:September 21, 2026 at 11:53 AM
Rooms and interior
- Bedrooms:4
- Total bathrooms:2
- Full bathrooms:2
- Flooring:Carpet, Laminate, Tile
- Kitchen Description:Dishwasher, Disposal, Electric Range, Microwave, Refrigerator, Trash Compactor
- Living area:2,709 sq. ft.
Heating and cooling
- Cooling:Ceiling Fans, Central Air, Electric
- Heating:Central, Electric, Fireplaces
- Central air:Yes
Structure and exterior
- Roof:Metal
- Year built:1976
- Building area:2,709 sq. ft.
- Lot area:3.85 Acres
- Lot Features:Few Trees, Sprinkler System
- Architectural Style:Ranch
- Construction Materials:Brick
- Foundation Description:Slab
- Levels:1 Story
Schools
- High school:Wylie
- Middle school:Wylie West
- Elementary school:Wylie West
Finances and disclosures
- Price:$476,900
- Price per sq. ft.:$176.04
- Tax amount:$5,086
Features and amenities
- Appliances:Dishwasher, Disposal, Electric Range, Electric Water Heater, Microwave, Refrigerator, Trash Compactor
- Amenities:Smoke Detectors
Parking
- Garage:Yes
- Garage spaces:2
- Carport spaces:1
 Information provided, in part, by North Texas Real Estate Information Systems, Inc. Last Updated September 21, 2026 Listings with the NTREIS logo are listed by brokerages other than ERA Courtyard Real Estate.
New listings near 112 Bar B Trail
- New
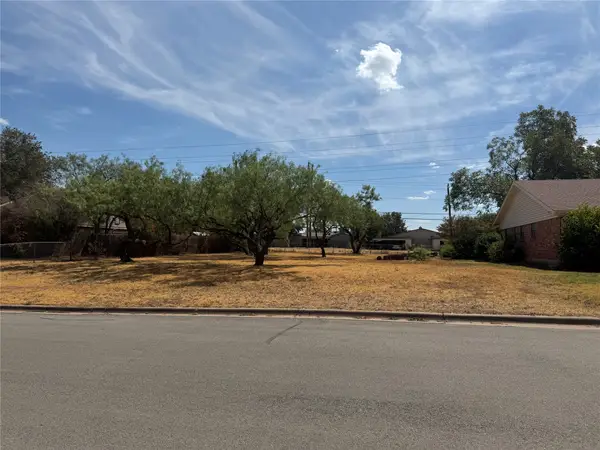 $25,000Active0.23 Acres
817 Byrd Drive, Abilene, TX 79601
MLS# 21391656Listed by: EPIQUE REALTY LLC - New
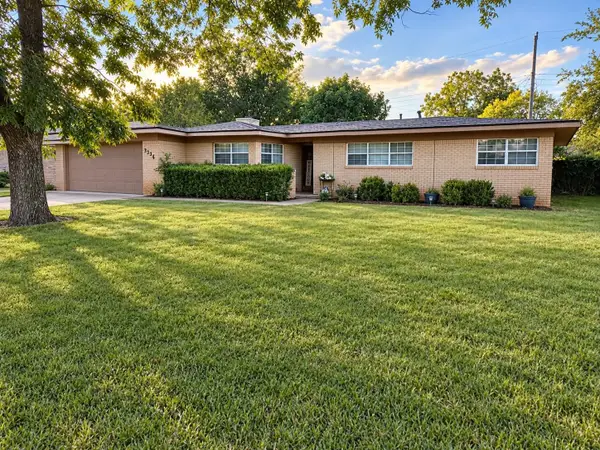 $325,000Active3 beds 2 baths2,559 sq. ft.
3334 Parkcrest Dr., Abilene, TX 79605
MLS# 21391600Listed by: EPIQUE REALTY LLC - New
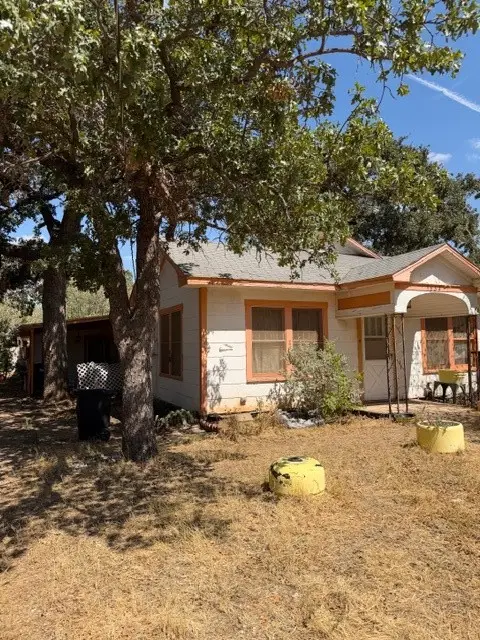 $183,600Active3 beds 2 baths1,968 sq. ft.
1534 Anson Avenue, Abilene, TX 79601
MLS# 21391247Listed by: SIGNATURE LAND & HOME - New
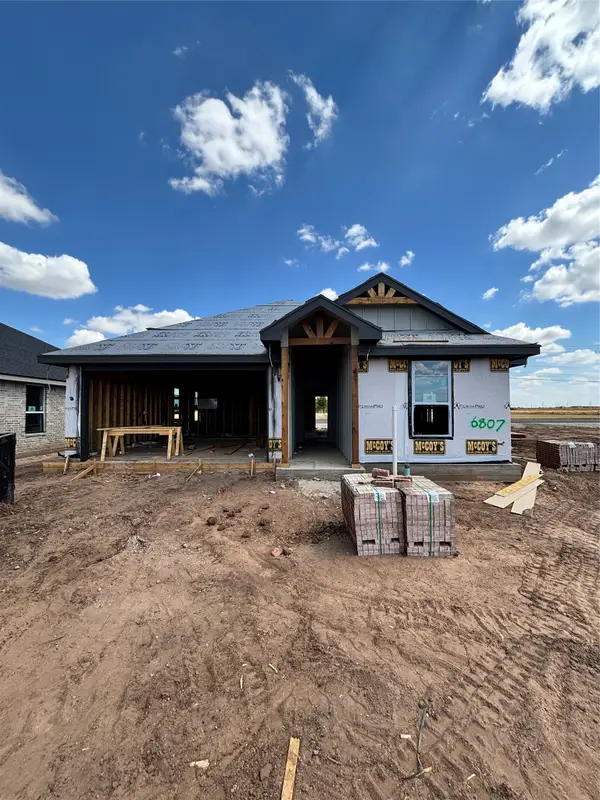 $319,900Active3 beds 2 baths1,450 sq. ft.
6807 Prickly Pear Way, Abilene, TX 79606
MLS# 21390863Listed by: KW SYNERGY* - New
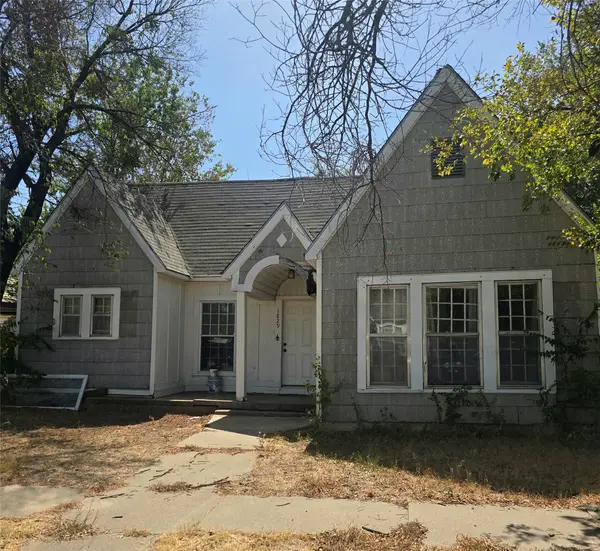 $110,000Active3 beds 1 baths1,338 sq. ft.
1829 S 13th Street, Abilene, TX 79602
MLS# 21390602Listed by: RE/MAX FINE PROPERTIES - New
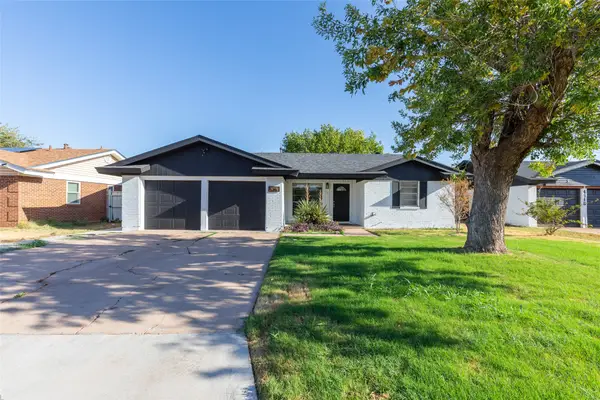 $290,000Active4 beds 2 baths1,798 sq. ft.
4526 Don Juan Street, Abilene, TX 79605
MLS# 21389166Listed by: MOMENTUM GROUP REAL ESTATE - New
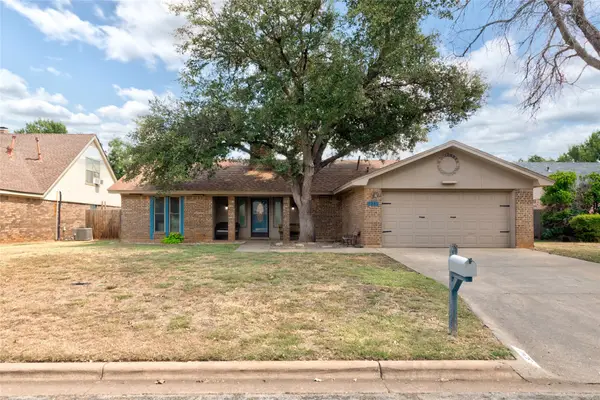 $290,000Active3 beds 2 baths1,708 sq. ft.
5241 Meadowick Lane, Abilene, TX 79606
MLS# 21389939Listed by: BERKSHIRE HATHAWAY HS STOVALL - New
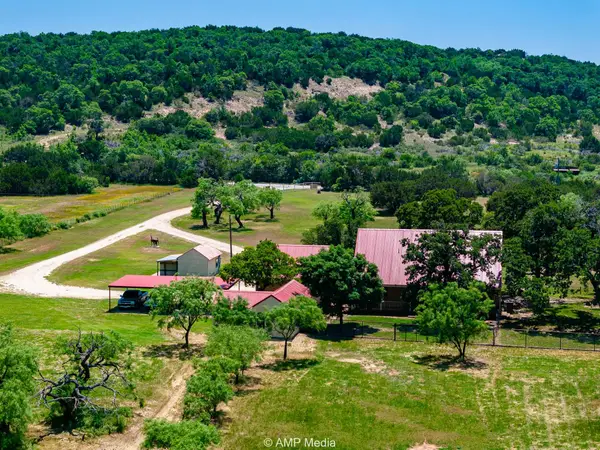 $585,000Active3 beds 2 baths1,887 sq. ft.
13944 County Road 224, Abilene, TX 79602
MLS# 21390371Listed by: EKDAHL REAL ESTATE STAMFORD - New
 $470,000Active4 beds 3 baths2,195 sq. ft.
138 Laken Ridge, Abilene, TX 79602
MLS# 21388572Listed by: SENDERO PROPERTIES, LLC


Protect your home and budget from life's surprises with an Assurant Home Warranty, backed by a partner that supports you through every step of homeownership. Explore Plans.
© 2023 - 2026 ERA Franchise Systems LLC. All rights reserved. ERA Franchise Systems LLC fully supports the principles of the Fair Housing Act and the Equal Opportunity Act. ERA, ERA Real Estate powered, and their respective logos are registered service marks of ERA Franchise Systems LLC. Each office is independently owned and operated.