
1141 Westridge Drive, Abilene, TX 79605
Local realty services provided by:ERA Courtyard Real Estate
Listed by: deborah church
Office: whitten real estate
MLS#:21320869
Source:GDAR
Price summary
- Price:$205,000
- Price per sq. ft.:$129.5
About this home
Charming 3-bedroom, 2-bath home in the established Elmwood neighborhood, with a bonus room ready to be your craft room, office, or plant room! Bright, open, and cheerful, this well-maintained home has a functional floor plan that works for everyday living and entertaining alike. Original hardwood floors run throughout, with even more waiting to be uncovered beneath the carpet in some rooms! Step outside to a backyard made for making memories: fire up the gas grill for weekend cookouts, shoot hoops on your own basketball court, and relax under large shade trees. Extra patio space is ready for your personal touch, and there’s plenty of storage for tools, toys, and seasonal gear. Enjoy quick access to neighborhood schools, shopping, dining, and entertainment. Updates include a roof approximately 2 years old and fresh exterior paint for great curb appeal! Seller is motivated and will consider all reasonable offers, including a contribution toward the buyer’s closing costs and a 1-year limited home warranty....
Contact an agent
Home facts
- Year built:1950
- Subdivision & Development:Elmwood West
- Listing ID #:21320869
- Added:134 day(s) ago
- Updated:November 15, 2026 at 01:04 PM
Rooms and interior
- Bedrooms:3
- Total bathrooms:2
- Full bathrooms:2
- Flooring:Carpet, Ceramic Tile, Vinyl, Wood
- Kitchen Description:Dishwasher, Electric Cooktop, Electric Oven
- Living area:1,583 sq. ft.
Heating and cooling
- Cooling:Central Air, Electric
- Heating:Central, Electric
- Central air:Yes
Structure and exterior
- Roof:Composition
- Year built:1950
- Building area:1,583 sq. ft.
- Lot area:0.25 Acres
- Levels:1 Story
Schools
- High school:Abilene
- Middle school:Craig
- Elementary school:Bonham
Finances and disclosures
- Price:$205,000
- Price per sq. ft.:$129.5
- Tax amount:$2,788
Features and amenities
- Appliances:Dishwasher, Electric Cooktop, Electric Oven
Parking
- Garage:Yes
- Garage spaces:1
 Information provided, in part, by North Texas Real Estate Information Systems, Inc. Last Updated November 15, 2026 Listings with the NTREIS logo are listed by brokerages other than ERA Courtyard Real Estate.
New listings near 1141 Westridge Drive
- New
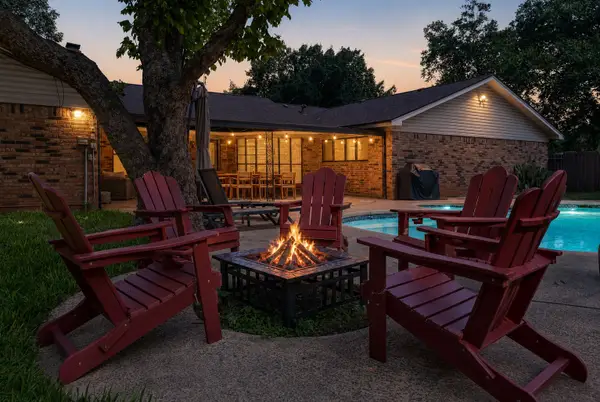 $525,000Active4 beds 2 baths2,552 sq. ft.
1773 Richland, Abilene, TX 79603
MLS# 21436589Listed by: REAL BROKER, LLC - New
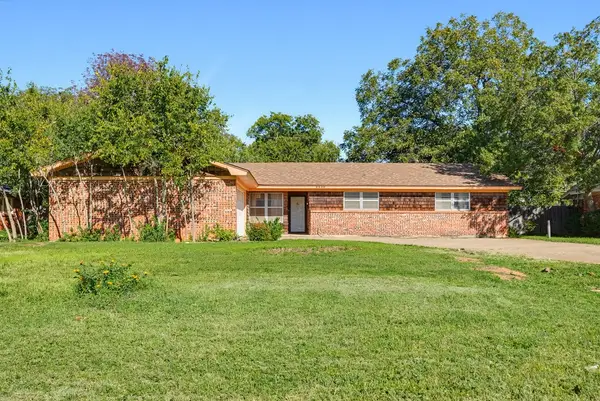 $199,900Active3 beds 2 baths1,864 sq. ft.
3550 S 20th Street, Abilene, TX 79605
MLS# 21430489Listed by: KW SYNERGY* - New
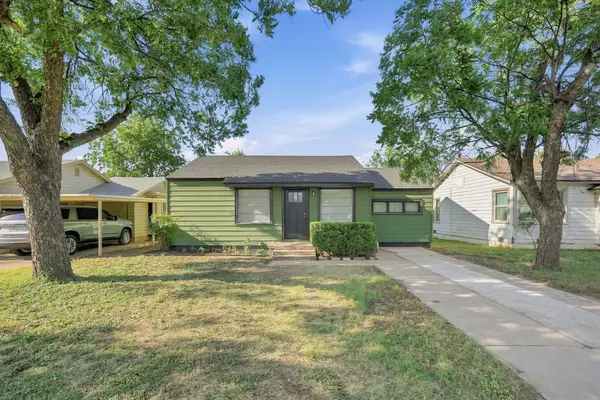 $233,000Active4 beds 2 baths1,299 sq. ft.
1625 S 23rd Street, Abilene, TX 79602
MLS# 21436154Listed by: EPIQUE REALTY LLC - New
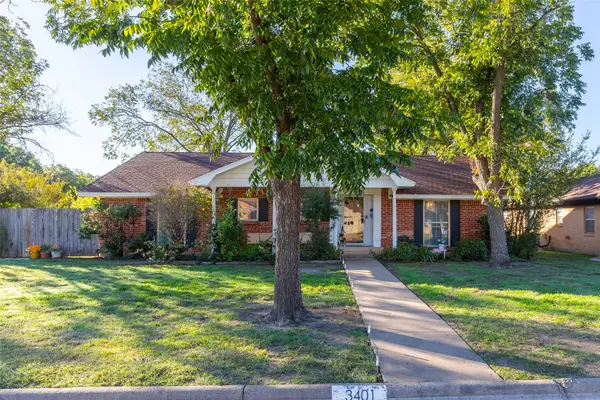 $289,900Active3 beds 2 baths1,953 sq. ft.
3401 High Meadows Drive, Abilene, TX 79605
MLS# 21435996Listed by: ARNOLD-REALTORS - New
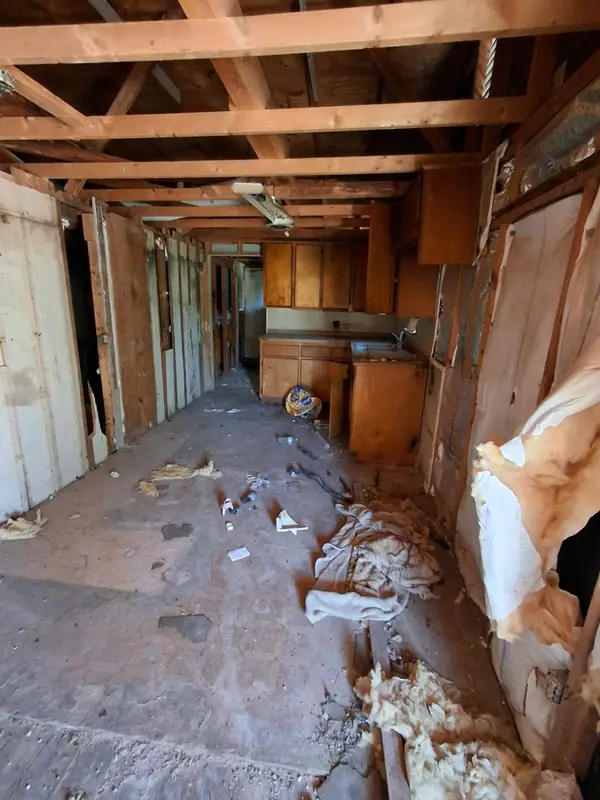 $29,900Active2 beds 1 baths884 sq. ft.
2005 Westmoreland Street, Abilene, TX 79603
MLS# 21436040Listed by: DALZELL REALTORS - New
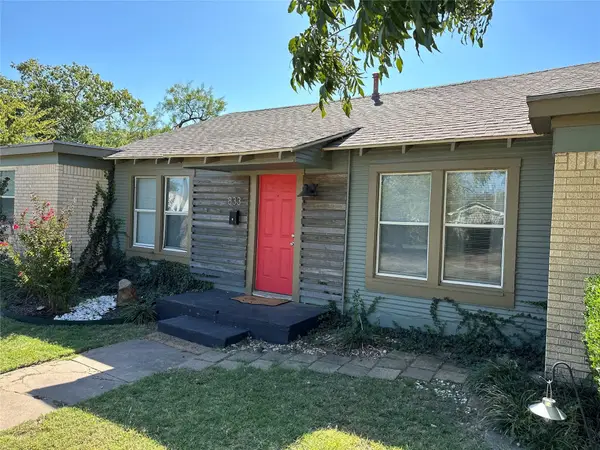 $275,000Active4 beds 3 baths1,716 sq. ft.
833 NE 14th Street, Abilene, TX 79601
MLS# 21429881Listed by: REDMAN REALTORS - New
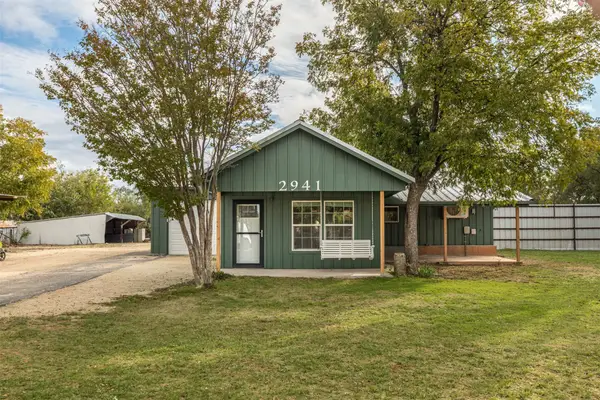 $197,400Active2 beds 1 baths1,062 sq. ft.
2941 Potosi Road, Abilene, TX 79602
MLS# 21434641Listed by: RED APPLE REALTORS - New
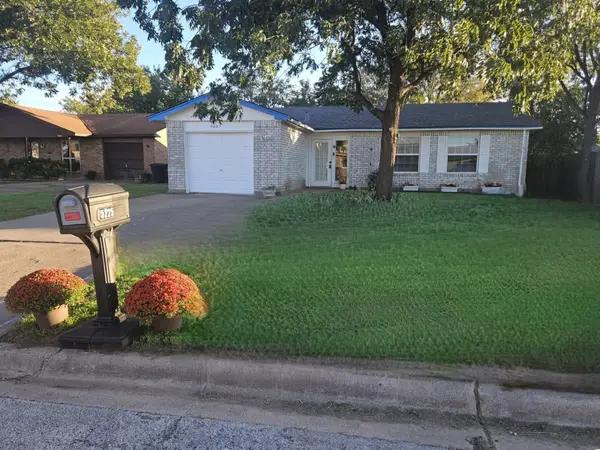 $175,000Active3 beds 1 baths948 sq. ft.
5225 Kingston Court, Abilene, TX 79605
MLS# 21435631Listed by: WHITTEN REAL ESTATE - New
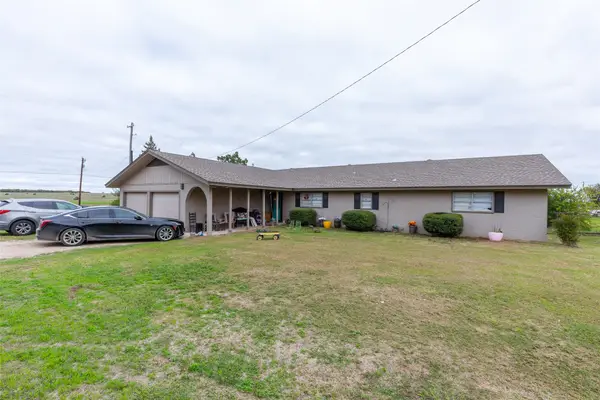 $424,000Active3 beds 2 baths2,160 sq. ft.
8851 Spinks Road, Abilene, TX 79603
MLS# 21432491Listed by: KW SYNERGY* - New
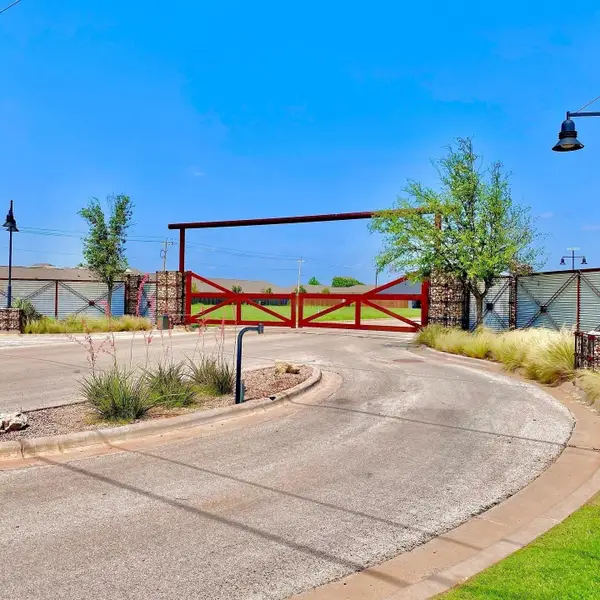 $69,900Active0.33 Acres
6726 Magdalena Trail, Abilene, TX 79606
MLS# 21435330Listed by: COLDWELL BANKER APEX, REALTORS


Protect your home and budget from life's surprises with an Assurant Home Warranty, backed by a partner that supports you through every step of homeownership. Explore Plans.
© 2023 - 2026 ERA Franchise Systems LLC. All rights reserved. ERA Franchise Systems LLC fully supports the principles of the Fair Housing Act and the Equal Opportunity Act. ERA, ERA Real Estate powered, and their respective logos are registered service marks of ERA Franchise Systems LLC. Each office is independently owned and operated.