
126 Cessna Court, Abilene, TX 79602
Local realty services provided by:ERA Myers & Myers Realty
Listed by: sonia gonzales
Office: kw synergy*
MLS#:21339331
Source:GDAR
Price summary
- Price:$485,000
- Price per sq. ft.:$260.19
- Monthly HOA dues:$41.67
About this home
TAKE ADVANTAGE OF AN ASSUMABLE MORTGAGE RATE, subject to lender approval and buyer qualification! This beautiful 4 bedroom, 2 bath home offering the perfect blend of comfort, luxury, and functionality. Designed with an open concept layout, high ceilings, and an oversized great room, this home is ideal for everyday living and entertaining. The spacious kitchen is a chef’s dream, featuring a large island, quartz countertops, stainless steel appliances, wine refrigerator, pot filler, and generous walk in pantry. The private primary suite offers a relaxing retreat with an oversized ceramic tile shower, Hollywood soaking tub, and elegant finishes. Throughout the home, enjoy recessed lighting, LED vanity mirrors, built-in shoe storage in every closet, USB charging outlets, and high-speed internet wiring. Experience exceptional curb appeal with stunning, resort-inspired front landscaping that creates a luxurious first impression. Outdoor amenities include covered front and back porches, a backyard pergola, irrigation system, and privacy fence. Additional upgrades include switched holiday light outlets, rear floodlights, and a WiFi enabled garage door opener. Two car garage and two spacious driveways accommodating guests, trailers, and recreational vehicles. The ultimate standout is the impressive 30’ x 60’ metal shop, offering endless possibilities for RV and boat storage, multiple vehicles, woodworking, hobbies, a workshop, or home based business. Situated on a spacious half acre lot in a community featuring a neighborhood pool, this exceptional property combines luxurious living, resort-inspired curb appeal, and outside city limits....
Contact an agent
Home facts
- Year built:2021
- Subdivision & Development:Hunters Lndg Sec 1
- Listing ID #:21339331
- Added:113 day(s) ago
- Updated:November 15, 2026 at 01:04 PM
Rooms and interior
- Bedrooms:4
- Total bathrooms:2
- Full bathrooms:2
- Flooring:Luxury Vinyl Plank
- Kitchen Description:Dishwasher, Electric Range, Wine Cooler
- Living area:1,864 sq. ft.
Heating and cooling
- Cooling:Ceiling Fans, Central Air, Electric
- Heating:Central, Electric, Fireplaces
- Central air:Yes
Structure and exterior
- Roof:Composition
- Year built:2021
- Building area:1,864 sq. ft.
- Lot area:0.5 Acres
- Lot Features:Cul De Sac, Interior Lot, Landscaped, Sprinkler System, Subdivision
- Architectural Style:Traditional
- Construction Materials:Brick, Stone Veneer, Wood Siding
- Foundation Description:Slab
- Levels:1 Story
Schools
- High school:Wylie
- Middle school:Wylie East
- Elementary school:Wylie East
Finances and disclosures
- Price:$485,000
- Price per sq. ft.:$260.19
- Tax amount:$6,507
Features and amenities
- Appliances:Dishwasher, Electric Range, Wine Cooler
Parking
- Garage:Yes
- Garage spaces:2
 Information provided, in part, by North Texas Real Estate Information Systems, Inc. Last Updated November 15, 2026 Listings with the NTREIS logo are listed by brokerages other than ERA Myers & Myers Realty.
New listings near 126 Cessna Court
- New
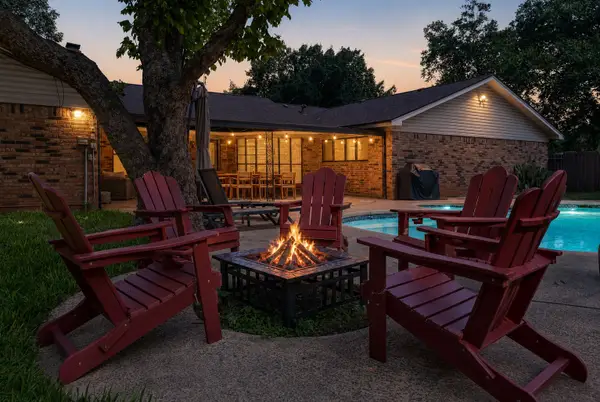 $525,000Active4 beds 2 baths2,552 sq. ft.
1773 Richland, Abilene, TX 79603
MLS# 21436589Listed by: REAL BROKER, LLC - New
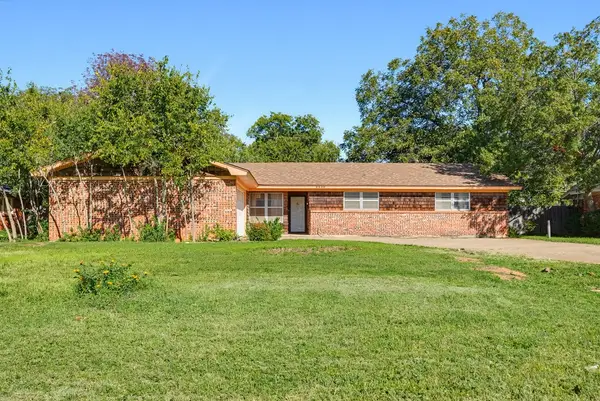 $199,900Active3 beds 2 baths1,864 sq. ft.
3550 S 20th Street, Abilene, TX 79605
MLS# 21430489Listed by: KW SYNERGY* - New
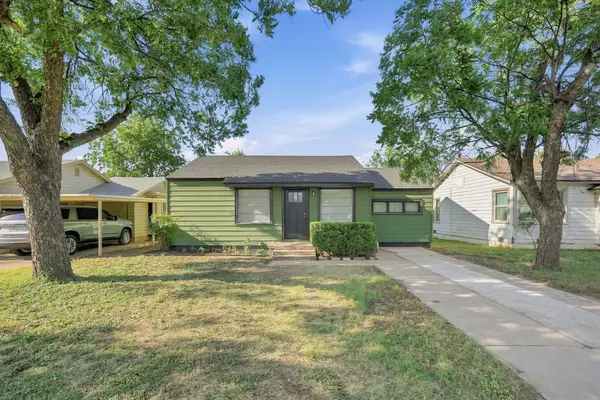 $233,000Active4 beds 2 baths1,299 sq. ft.
1625 S 23rd Street, Abilene, TX 79602
MLS# 21436154Listed by: EPIQUE REALTY LLC - New
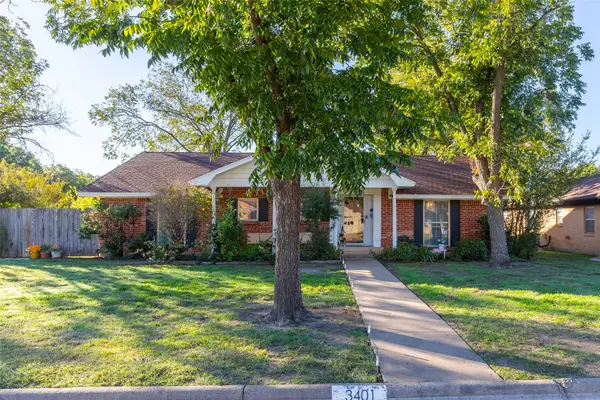 $289,900Active3 beds 2 baths1,953 sq. ft.
3401 High Meadows Drive, Abilene, TX 79605
MLS# 21435996Listed by: ARNOLD-REALTORS - New
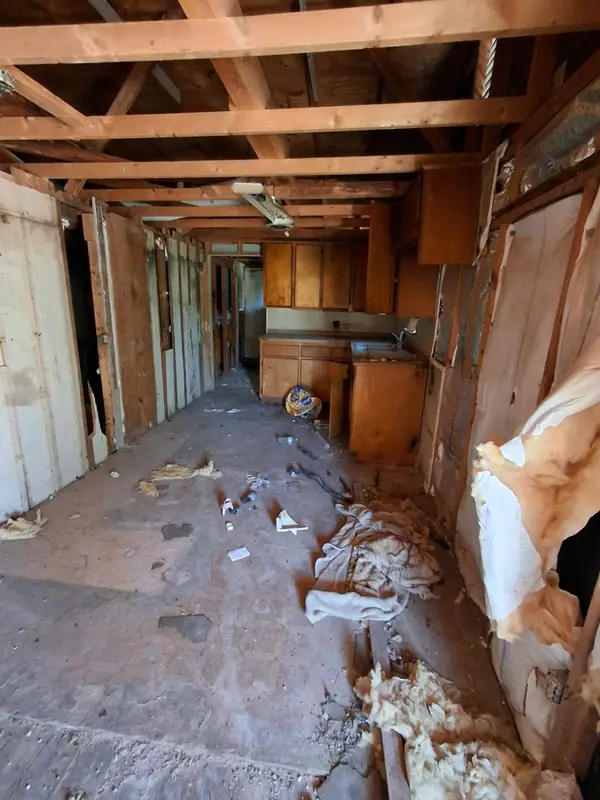 $29,900Active2 beds 1 baths884 sq. ft.
2005 Westmoreland Street, Abilene, TX 79603
MLS# 21436040Listed by: DALZELL REALTORS - New
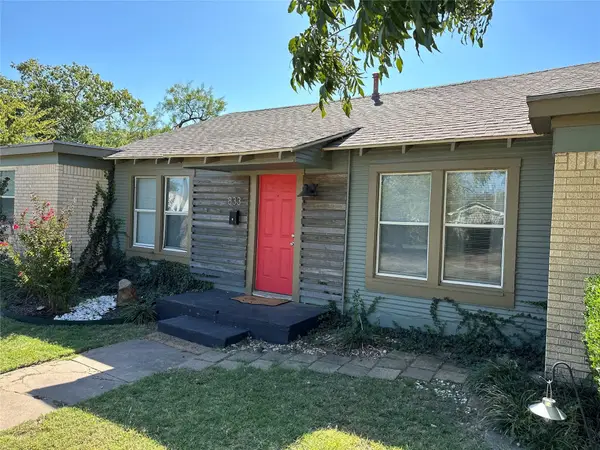 $275,000Active4 beds 3 baths1,716 sq. ft.
833 NE 14th Street, Abilene, TX 79601
MLS# 21429881Listed by: REDMAN REALTORS - New
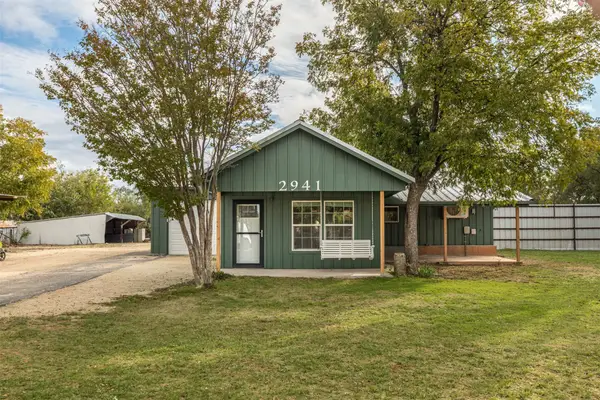 $197,400Active2 beds 1 baths1,062 sq. ft.
2941 Potosi Road, Abilene, TX 79602
MLS# 21434641Listed by: RED APPLE REALTORS - New
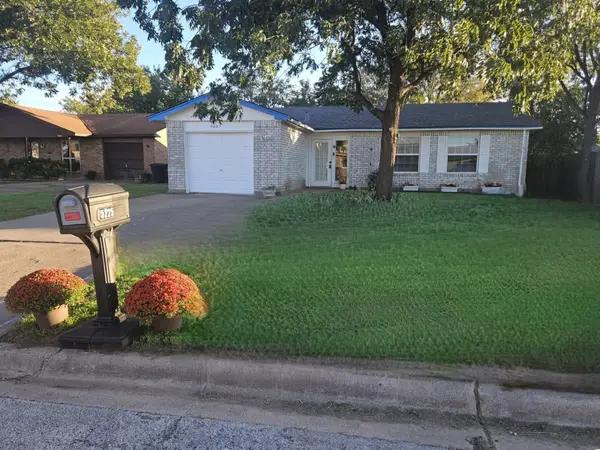 $175,000Active3 beds 1 baths948 sq. ft.
5225 Kingston Court, Abilene, TX 79605
MLS# 21435631Listed by: WHITTEN REAL ESTATE - New
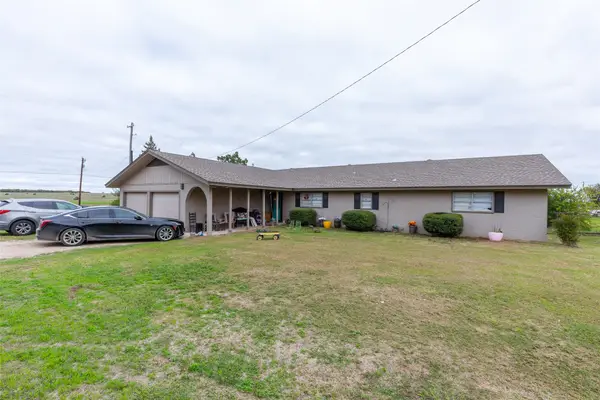 $424,000Active3 beds 2 baths2,160 sq. ft.
8851 Spinks Road, Abilene, TX 79603
MLS# 21432491Listed by: KW SYNERGY* - New
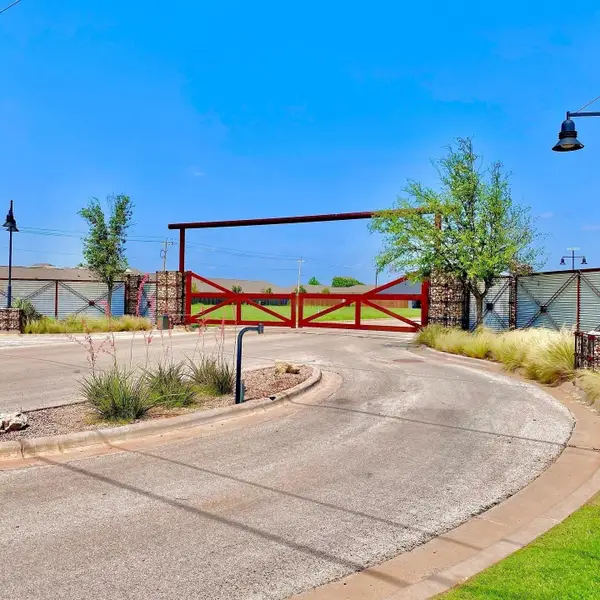 $69,900Active0.33 Acres
6726 Magdalena Trail, Abilene, TX 79606
MLS# 21435330Listed by: COLDWELL BANKER APEX, REALTORS


Protect your home and budget from life's surprises with an Assurant Home Warranty, backed by a partner that supports you through every step of homeownership. Explore Plans.
© 2023 - 2026 ERA Franchise Systems LLC. All rights reserved. ERA Franchise Systems LLC fully supports the principles of the Fair Housing Act and the Equal Opportunity Act. ERA, ERA Real Estate powered, and their respective logos are registered service marks of ERA Franchise Systems LLC. Each office is independently owned and operated.