
1525 Shelton Street, Abilene, TX 79603
Local realty services provided by:ERA Courtyard Real Estate
Listed by: robert johnson
Office: real broker, llc.
MLS#:21399763
Source:GDAR
Price summary
- Price:$149,500
- Price per sq. ft.:$131.14
About this home
Agent Owner. Great Opportunity for First-Time Homebuyers or Investors! This updated 3-bedroom, 1-bath home offers excellent potential in a convenient Abilene location. Enjoy easy driving access to downtown Abilene, Abilene Christian University, Hardin-Simmons University, McMurry University, Hendrick Health facilities, and the area's growing data center industry. Whether you're a first-time homebuyer, college student, healthcare professional, or investor looking to expand your rental portfolio, this property is worth a look!
Recent improvements include a new HVAC system and sewer lines in 2025, followed by new windows, flooring, a shower, and insulation in 2026. With several major updates already completed, this home offers a great starting point to make it your own or explore its potential as a rental investment.
Conveniently located near local employment centers, universities, downtown amenities, shopping, and dining, this property offers both accessibility and opportunity. Don't miss your chance to explore the possibilities!
Robert Johnson 512-888-1479....
Contact an agent
Home facts
- Year built:1950
- Subdivision & Development:CRESCENT HEIGHTS
- Listing ID #:21399763
- Added:9 day(s) ago
- Updated:October 28, 2026 at 12:57 PM
Rooms and interior
- Bedrooms:3
- Total bathrooms:1
- Full bathrooms:1
- Kitchen Description:Electric Cooktop, Electric Oven, Refrigerator
- Living area:1,140 sq. ft.
Heating and cooling
- Cooling:Central Air
- Heating:Central
- Central air:Yes
Structure and exterior
- Year built:1950
- Building area:1,140 sq. ft.
- Lot area:0.19 Acres
- Levels:1 Story
Schools
- High school:Abilene
- Middle school:Clack
- Elementary school:Fannin
Finances and disclosures
- Price:$149,500
- Price per sq. ft.:$131.14
Features and amenities
- Appliances:Dryer, Electric Cooktop, Electric Oven, Gas Water Heater, Refrigerator
- Laundry features:Dryer
Parking
- Carport spaces:1
 Information provided, in part, by North Texas Real Estate Information Systems, Inc. Last Updated October 28, 2026 Listings with the NTREIS logo are listed by brokerages other than ERA Courtyard Real Estate.
New listings near 1525 Shelton Street
- New
 $284,900Active3 beds 2 baths1,364 sq. ft.
1841 Jays Way, Abilene, TX 79602
MLS# 21422289Listed by: EPIQUE REALTY LLC - New
 $599,900Active3 beds 2 baths2,187 sq. ft.
2791 County Road 103 N, Abilene, TX 79601
MLS# 21422315Listed by: KW SYNERGY* - New
 $162,000Active2 beds 1 baths828 sq. ft.
4142 Russell Avenue, Abilene, TX 79605
MLS# 21420235Listed by: SENDERO PROPERTIES, LLC - New
 $29,999Active0.17 Acres
2358 N Mockingbird Lane, Abilene, TX 79603
MLS# 21421879Listed by: PLATLABS, LLC - New
 $225,000Active3 beds 3 baths2,351 sq. ft.
2814 Barrow Street, Abilene, TX 79605
MLS# 21405026Listed by: KW SYNERGY* - New
 $579,900Active3 beds 3 baths3,006 sq. ft.
2009 Cynthia Court, Abilene, TX 79602
MLS# 21420541Listed by: BETTER HOMES & GARDENS REAL ES - New
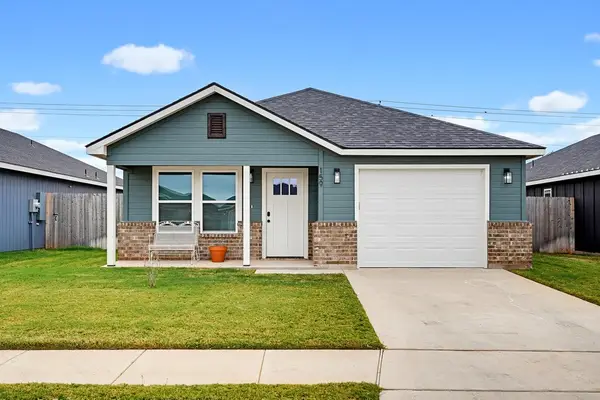 $249,999Active3 beds 2 baths1,225 sq. ft.
159 Tombstone Road, Abilene, TX 79602
MLS# 21421362Listed by: EPIQUE REALTY LLC - New
 $180,000Active3 beds 1 baths1,184 sq. ft.
1757 Briarwood Street, Abilene, TX 79603
MLS# 21417631Listed by: REAL BROKER, LLC - New
 $950,000Active3 beds 2 baths2,824 sq. ft.
684 Taylor Ridge Estates Road, Abilene, TX 79601
MLS# 21421185Listed by: KW SYNERGY* - New
 $315,000Active4 beds 2 baths2,219 sq. ft.
2466 Garfield Avenue, Abilene, TX 79601
MLS# 21421283Listed by: EPIQUE REALTY LLC


Protect your home and budget from life's surprises with an Assurant Home Warranty, backed by a partner that supports you through every step of homeownership. Explore Plans.
© 2023 - 2026 ERA Franchise Systems LLC. All rights reserved. ERA Franchise Systems LLC fully supports the principles of the Fair Housing Act and the Equal Opportunity Act. ERA, ERA Real Estate powered, and their respective logos are registered service marks of ERA Franchise Systems LLC. Each office is independently owned and operated.