
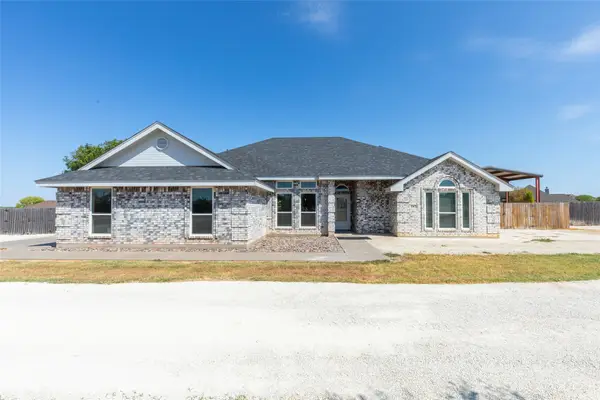
1874 Jeanette Street, Abilene, TX 79602
Local realty services provided by:ERA Courtyard Real Estate
Listed by: shawna abernathy
Office: red apple realtors
MLS#:21384396
Source:GDAR
Price summary
- Price:$194,900
- Price per sq. ft.:$148.78
About this home
Small but beautiful! 3 bedrooms, 2 bath home. $3,000 buyer credit for paint allowance or buyer choice. NO CARPET in this home. Hardwood flooring, ceramic tile and laminate flooring throughout. All kitchen appliances convey with this sale, but are not guaranteed. Circle driveway, side driveway and a separate storage shed in the backyard. Looking for a cash or conventional loan for this one! Easy to show. All disclosures uploaded in all the right places.
Contact an agent
Home facts
- Year built:1950
- Subdivision & Development:Memorial Park
- Listing ID #:21384396
- Added:1 day(s) ago
- Updated:September 12, 2026 at 12:54 PM
Rooms and interior
- Bedrooms:3
- Total bathrooms:2
- Full bathrooms:2
- Kitchen Description:Electric Range, Refrigerator
- Living area:1,310 sq. ft.
Heating and cooling
- Cooling:Ceiling Fans, Central Air, Electric
- Heating:Central, Electric
- Central air:Yes
Structure and exterior
- Year built:1950
- Building area:1,310 sq. ft.
- Lot area:0.19 Acres
- Levels:1 Story
Schools
- High school:Cooper
- Middle school:Madison
- Elementary school:Bowie
Finances and disclosures
- Price:$194,900
- Price per sq. ft.:$148.78
- Tax amount:$3,835
Features and amenities
- Appliances:Electric Range, Refrigerator
 Information provided, in part, by North Texas Real Estate Information Systems, Inc. Last Updated September 12, 2026 Listings with the NTREIS logo are listed by brokerages other than ERA Courtyard Real Estate.
New listings near 1874 Jeanette Street
- New
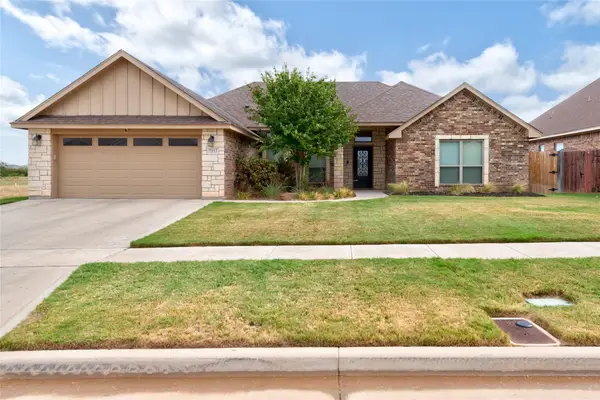 $380,000Active4 beds 2 baths2,028 sq. ft.
7313 Tuscany, Abilene, TX 79606
MLS# 21383351Listed by: BERKSHIRE HATHAWAY HS STOVALL - Open Sun, 1 to 2pmNew
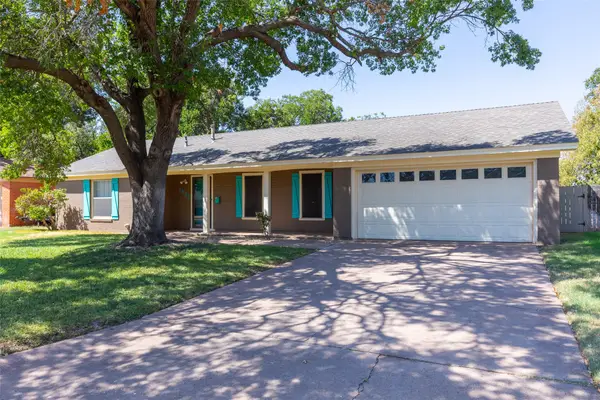 $250,000Active3 beds 2 baths1,570 sq. ft.
1482 Minter Lane, Abilene, TX 79603
MLS# 21384462Listed by: REAL BROKER - New
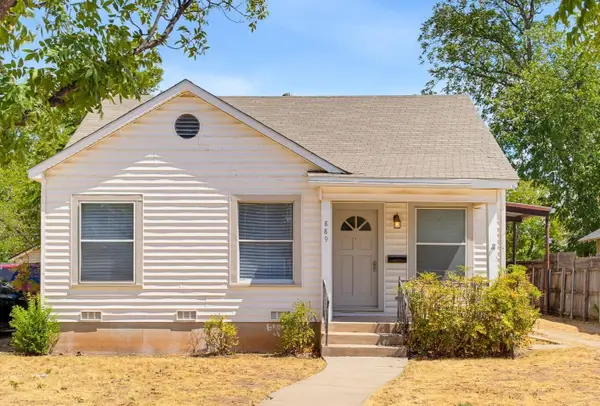 $230,000Active4 beds 2 baths1,565 sq. ft.
889 Beech Street, Abilene, TX 79601
MLS# 21383578Listed by: TRADITIONS REAL ESTATE GROUP - New
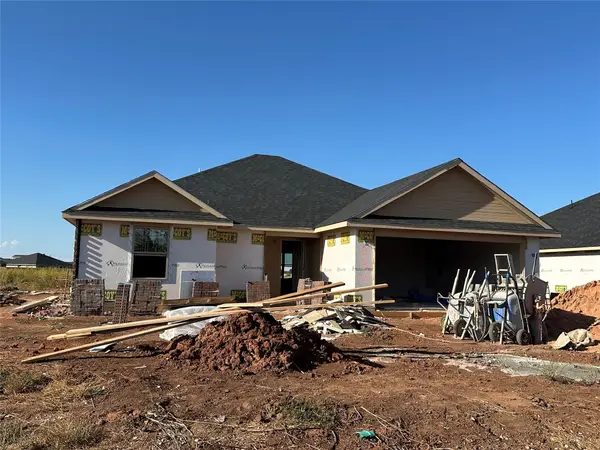 $314,900Active3 beds 2 baths1,522 sq. ft.
5606 Butterfield Meadow, Abilene, TX 79606
MLS# 21384504Listed by: KW SYNERGY* - New
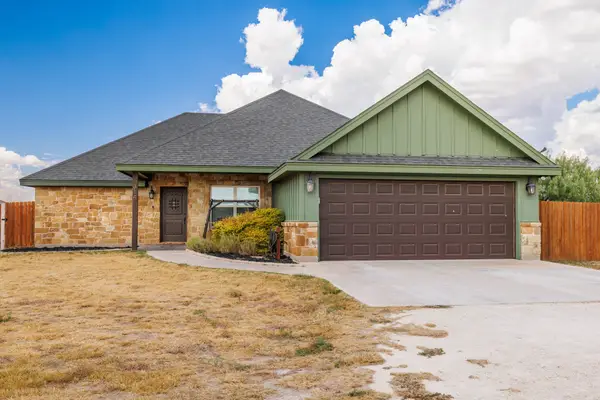 $340,000Active3 beds 2 baths1,653 sq. ft.
314 Hog Eye Road, Abilene, TX 79602
MLS# 21382488Listed by: REAL BROKER, LLC - New
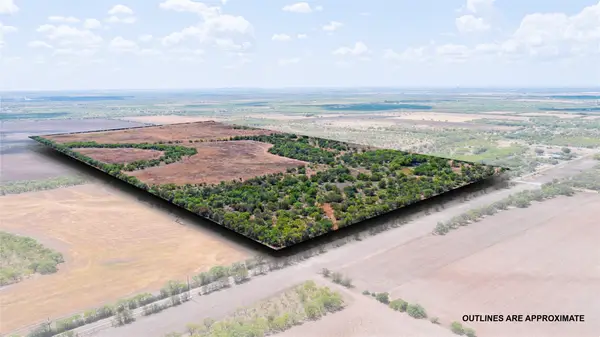 $925,100Active84.1 Acres
TBD 84.1 Acres Cr 151, Abilene, TX 79601
MLS# 21380650Listed by: KW SYNERGY* - New
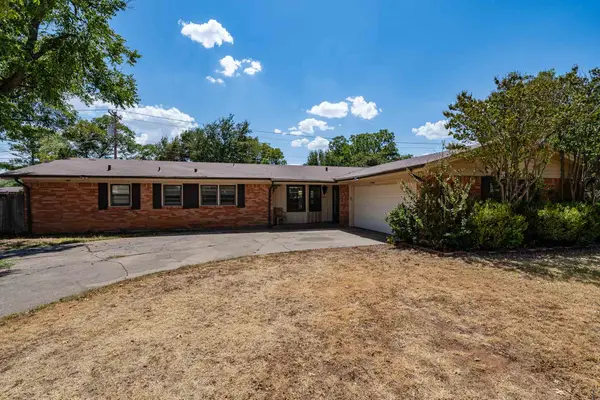 $276,250Active3 beds 2 baths1,577 sq. ft.
3341 S 20th Street, Abilene, TX 79605
MLS# 21382802Listed by: EKDAHL REAL ESTATE STAMFORD - New
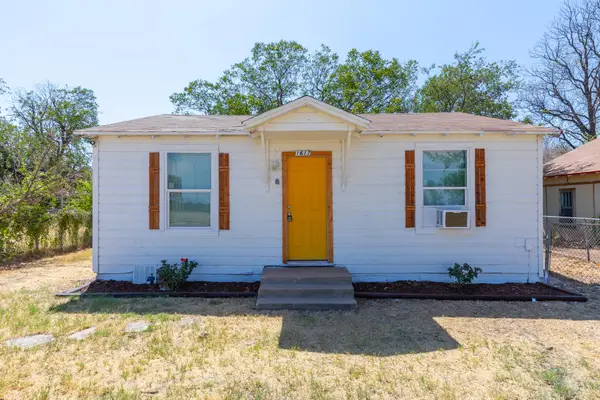 $125,000Active2 beds 1 baths660 sq. ft.
1617 Vogel Street, Abilene, TX 79601
MLS# 21384011Listed by: KW SYNERGY* - New
 $559,900Active4 beds 4 baths1,972 sq. ft.
182 Sugar Biscuit Lane, Abilene, TX 79602
MLS# 21382352Listed by: RE/MAX BIG COUNTRY


Protect your home and budget from life's surprises with an Assurant Home Warranty, backed by a partner that supports you through every step of homeownership. Explore Plans.
© 2023 - 2026 ERA Franchise Systems LLC. All rights reserved. ERA Franchise Systems LLC fully supports the principles of the Fair Housing Act and the Equal Opportunity Act. ERA, ERA Real Estate powered, and their respective logos are registered service marks of ERA Franchise Systems LLC. Each office is independently owned and operated.