
1941 Cynthia Court, Abilene, TX 79602
Local realty services provided by:ERA Courtyard Real Estate
Listed by: paula jones
Office: barnett & hill
MLS#:21415335
Source:GDAR
Price summary
- Price:$475,000
- Price per sq. ft.:$196.69
- Monthly HOA dues:$25
About this home
Mature trees, lush gardens, and inviting spaces make this beautiful 4-bedroom, 3-bath home a special find. Built in 1998, the home offers 2,415 square feet with a split-bedroom layout, tall ceilings, crown molding, a welcoming entry, and a large formal dining room.
The spacious 13-by-13-foot kitchen features granite countertops, stainless steel appliances, and an adjoining breakfast area. A lovely gas-log fireplace anchors the living room, where a wall of windows with plantation shutters overlooks the covered patio and backyard gardens. The generous 19-by-15-foot primary bedroom includes a sitting area, while the primary bath offers a separate tub and shower. Walk-in closets provide ample storage.
Set on approximately .38 acres, the property is a gardener’s paradise, with established vegetable, herb, and flower gardens. The large covered patio offers a peaceful spot to relax and enjoy the surroundings.
The owner is preparing for a move and estate sale, so packing and sale preparations are underway. Please look beyond the temporary clutter to appreciate the home’s space, character, and setting. Repairs are also in progress, including foundation work involving piers around the home’s perimeter....
Contact an agent
Home facts
- Year built:1998
- Subdivision & Development:Oldham Forbes Estates
- Listing ID #:21415335
- Added:8 day(s) ago
- Updated:October 28, 2026 at 12:56 PM
Rooms and interior
- Bedrooms:4
- Total bathrooms:3
- Full bathrooms:3
- Kitchen Description:Dishwasher, Disposal, Electric Range, Refrigerator
- Living area:2,415 sq. ft.
Heating and cooling
- Cooling:Central Air, Electric
- Heating:Central, Natural Gas
- Central air:Yes
Structure and exterior
- Year built:1998
- Building area:2,415 sq. ft.
- Lot area:0.38 Acres
- Lot Features:Landscaped, Many Trees
- Construction Materials:Brick
- Foundation Description:Slab
- Levels:1 Story
Schools
- High school:Abilene
- Middle school:Craig
- Elementary school:Thomas
Finances and disclosures
- Price:$475,000
- Price per sq. ft.:$196.69
- Tax amount:$9,527
Features and amenities
- Appliances:Dishwasher, Disposal, Electric Range, Refrigerator
- Amenities:Security System, Window Coverings
Parking
- Garage:Yes
- Garage spaces:2
 Information provided, in part, by North Texas Real Estate Information Systems, Inc. Last Updated October 28, 2026 Listings with the NTREIS logo are listed by brokerages other than ERA Courtyard Real Estate.
New listings near 1941 Cynthia Court
- New
 $284,900Active3 beds 2 baths1,364 sq. ft.
1841 Jays Way, Abilene, TX 79602
MLS# 21422289Listed by: EPIQUE REALTY LLC - New
 $599,900Active3 beds 2 baths2,187 sq. ft.
2791 County Road 103 N, Abilene, TX 79601
MLS# 21422315Listed by: KW SYNERGY* - New
 $162,000Active2 beds 1 baths828 sq. ft.
4142 Russell Avenue, Abilene, TX 79605
MLS# 21420235Listed by: SENDERO PROPERTIES, LLC - New
 $29,999Active0.17 Acres
2358 N Mockingbird Lane, Abilene, TX 79603
MLS# 21421879Listed by: PLATLABS, LLC - New
 $225,000Active3 beds 3 baths2,351 sq. ft.
2814 Barrow Street, Abilene, TX 79605
MLS# 21405026Listed by: KW SYNERGY* - New
 $579,900Active3 beds 3 baths3,006 sq. ft.
2009 Cynthia Court, Abilene, TX 79602
MLS# 21420541Listed by: BETTER HOMES & GARDENS REAL ES - New
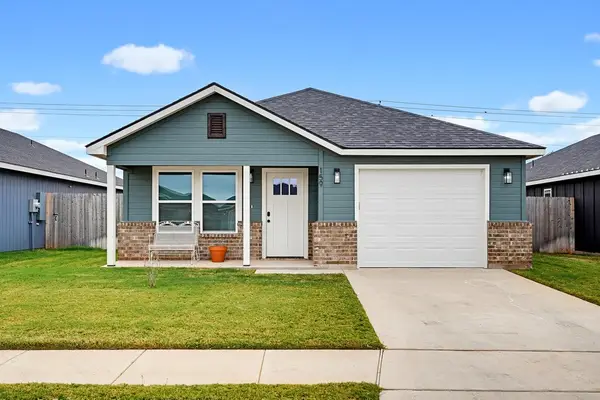 $249,999Active3 beds 2 baths1,225 sq. ft.
159 Tombstone Road, Abilene, TX 79602
MLS# 21421362Listed by: EPIQUE REALTY LLC - New
 $180,000Active3 beds 1 baths1,184 sq. ft.
1757 Briarwood Street, Abilene, TX 79603
MLS# 21417631Listed by: REAL BROKER, LLC - New
 $950,000Active3 beds 2 baths2,824 sq. ft.
684 Taylor Ridge Estates Road, Abilene, TX 79601
MLS# 21421185Listed by: KW SYNERGY* - New
 $315,000Active4 beds 2 baths2,219 sq. ft.
2466 Garfield Avenue, Abilene, TX 79601
MLS# 21421283Listed by: EPIQUE REALTY LLC


Protect your home and budget from life's surprises with an Assurant Home Warranty, backed by a partner that supports you through every step of homeownership. Explore Plans.
© 2023 - 2026 ERA Franchise Systems LLC. All rights reserved. ERA Franchise Systems LLC fully supports the principles of the Fair Housing Act and the Equal Opportunity Act. ERA, ERA Real Estate powered, and their respective logos are registered service marks of ERA Franchise Systems LLC. Each office is independently owned and operated.