
212 Runnymede Way, Abilene, TX 79606
Local realty services provided by:ERA Myers & Myers Realty
Listed by: ashley stallings
Office: barnett & hill
MLS#:21400258
Source:GDAR
Price summary
- Price:$532,000
- Price per sq. ft.:$226.38
- Monthly HOA dues:$20.83
About this home
Kyle Paul Construction custom-built home in the highly sought-after Highland Farms subdivision, situated on approximately half an acre outside the city limits. Built in 2021, this beautifully designed home offers 4 bedrooms, 3 full bathrooms, plus a dedicated office. High ceilings with wood beam accents create an inviting open-concept living space centered around a brick fireplace with built-ins on each side. The kitchen is packed with upgrades, including quartz countertops, a large island, farmhouse sink, gas cooktop, soft-close cabinetry, under-cabinet lighting, coffee bar, touch faucet, smart appliances, and an oversized walk-in pantry. Additional features include spray foam insulation, floor outlets in the living room, a gas tankless water heater with recirculating heat, and an automatic sprinkler system covering the front and backyard. The home is also equipped with an owned SimpliSafe security system, water softener, natural gas, an aerobic septic system, and exterior outlets in the eaves for holiday lighting. Enjoy peaceful evenings and beautiful West Texas sunsets from the covered back patio, with the space and setting that make Highland Farms such a desirable place to call home....
Contact an agent
Home facts
- Year built:2021
- Subdivision & Development:Highland Farms
- Listing ID #:21400258
- Added:1 day(s) ago
- Updated:October 06, 2026 at 12:12 PM
Rooms and interior
- Bedrooms:4
- Total bathrooms:3
- Full bathrooms:3
- Flooring:Luxury Vinyl Plank
- Kitchen Description:Dishwasher, Disposal, Gas Range, Vented Exhaust Fan, Water Softener
- Living area:2,350 sq. ft.
Heating and cooling
- Cooling:Ceiling Fans, Central Air
- Heating:Central, Fireplaces
- Central air:Yes
Structure and exterior
- Roof:Composition
- Year built:2021
- Building area:2,350 sq. ft.
- Lot area:0.52 Acres
- Lot Features:Few Trees, Interior Lot, Landscaped, Lawn, Sprinkler System, Subdivision
- Architectural Style:Traditional
- Construction Materials:Brick, Wood Siding
- Foundation Description:Slab
- Levels:1 Story
Schools
- High school:Wylie
- Middle school:Wylie West
- Elementary school:Wylie West
Finances and disclosures
- Price:$532,000
- Price per sq. ft.:$226.38
- Tax amount:$8,710
Features and amenities
- Appliances:Dishwasher, Disposal, Gas Range, Tankless Water Heater, Vented Exhaust Fan, Water Softener
- Amenities:Security System Owned, Smoke Detectors, Window Coverings, Wireless
Parking
- Garage:Yes
- Garage spaces:2
 Information provided, in part, by North Texas Real Estate Information Systems, Inc. Last Updated October 6, 2026 Listings with the NTREIS logo are listed by brokerages other than ERA Myers & Myers Realty.
New listings near 212 Runnymede Way
- New
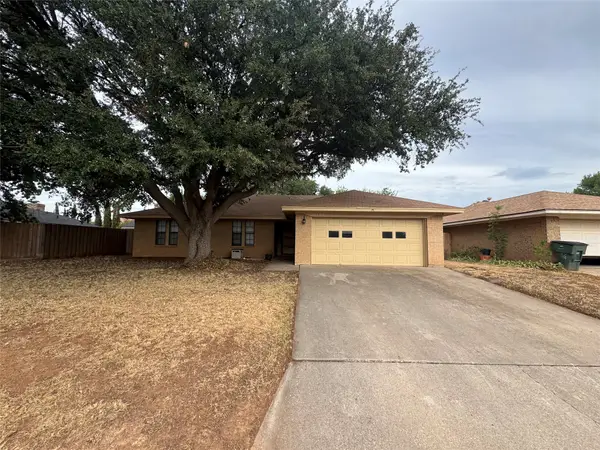 $249,900Active3 beds 2 baths1,429 sq. ft.
4409 Carrie Ann Lane, Abilene, TX 79606
MLS# 21404150Listed by: BARNETT & HILL - New
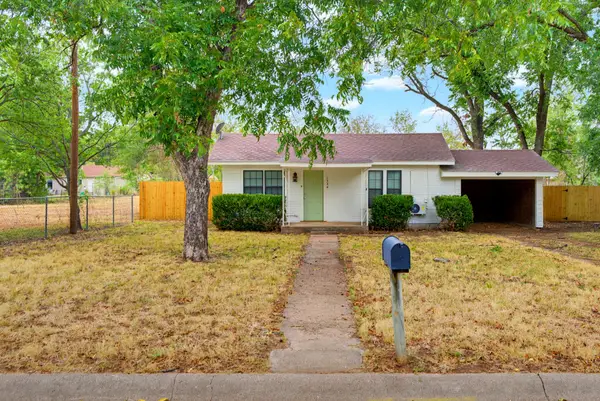 $129,900Active1 beds 1 baths672 sq. ft.
1334 Lytle Acres Drive, Abilene, TX 79602
MLS# 21403989Listed by: TRADITIONS REAL ESTATE GROUP - New
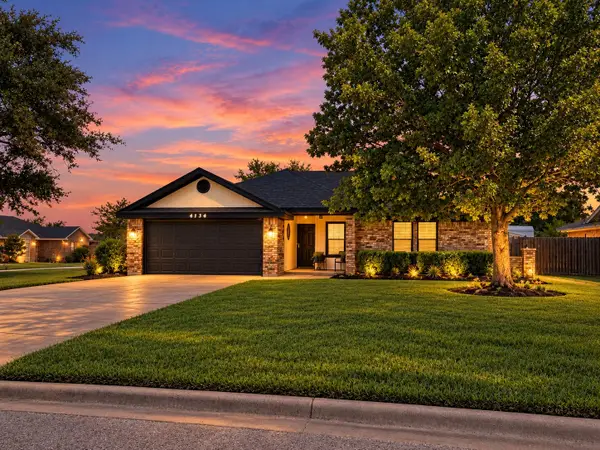 $260,000Active3 beds 2 baths1,293 sq. ft.
4134 Sera Drive, Abilene, TX 79606
MLS# 21396747Listed by: DHS REALTY - New
 $199,000Active8.46 Acres
Hwy 36 lot 1 Hwy 36, Abilene, TX 79602
MLS# 21403188Listed by: SENDERO PROPERTIES, LLC - New
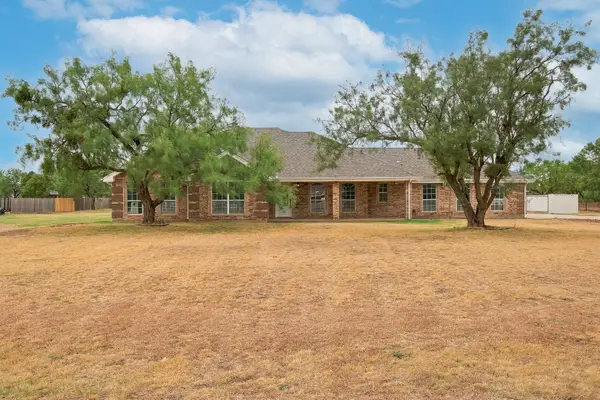 $439,900Active3 beds 2 baths1,863 sq. ft.
158 Quaker Road, Abilene, TX 79602
MLS# 21403072Listed by: EPIQUE REALTY LLC 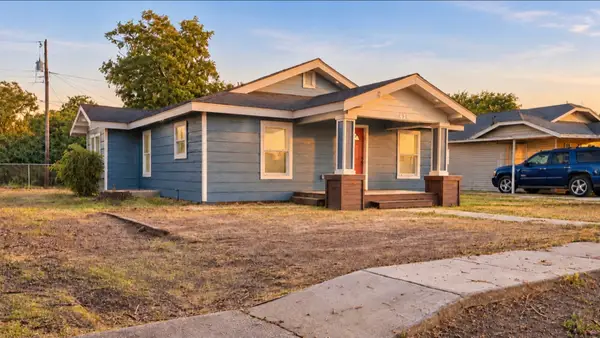 $210,500Pending3 beds 2 baths1,260 sq. ft.
418 Miller Street, Abilene, TX 79605
MLS# 21402988Listed by: EPIQUE REALTY LLC- New
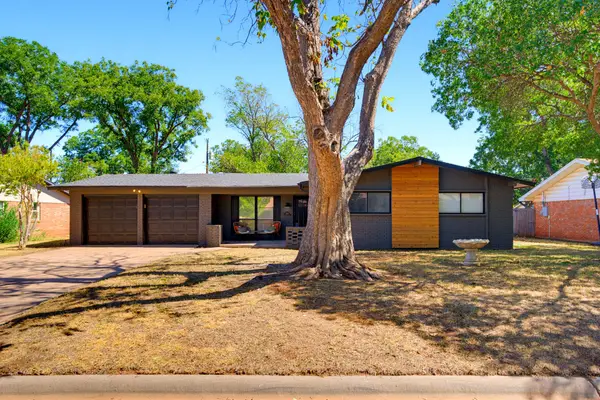 $299,999Active4 beds 2 baths1,816 sq. ft.
2517 S Elmwood, Abilene, TX 79605
MLS# 21395096Listed by: COLDWELL BANKER APEX, REALTORS - New
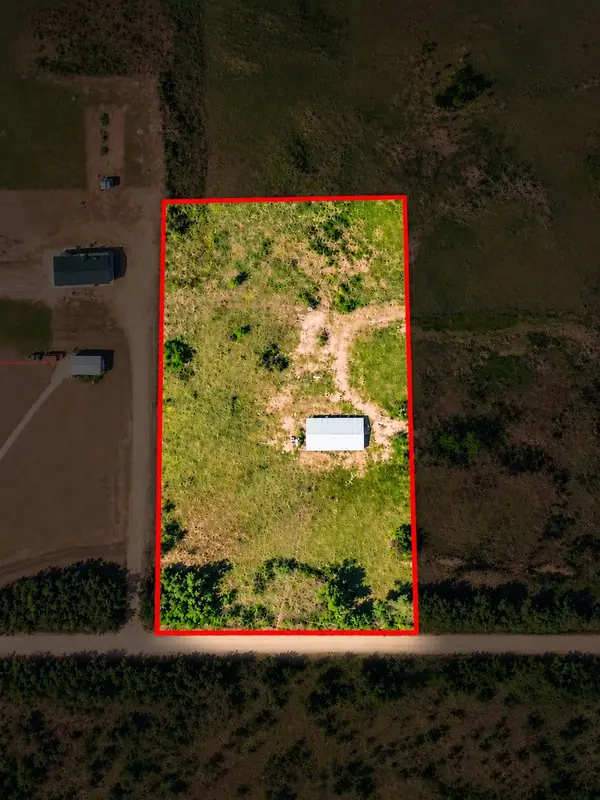 $139,000Active3.88 Acres
240 Cr 150, Abilene, TX 79601
MLS# 21396026Listed by: KW SYNERGY* - New
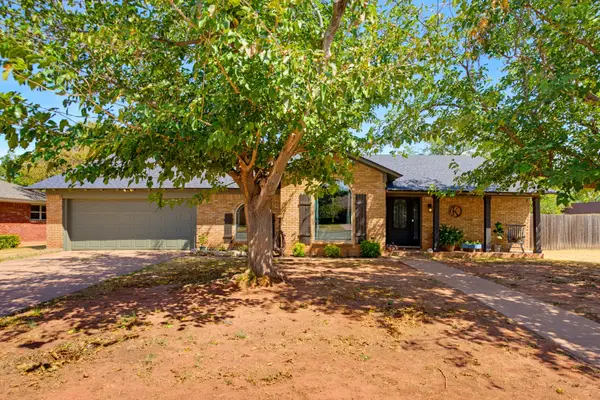 $349,999Active4 beds 2 baths2,852 sq. ft.
1501 Wishbone, Abilene, TX 79603
MLS# 21398027Listed by: COLDWELL BANKER APEX, REALTORS


Protect your home and budget from life's surprises with an Assurant Home Warranty, backed by a partner that supports you through every step of homeownership. Explore Plans.
© 2023 - 2026 ERA Franchise Systems LLC. All rights reserved. ERA Franchise Systems LLC fully supports the principles of the Fair Housing Act and the Equal Opportunity Act. ERA, ERA Real Estate powered, and their respective logos are registered service marks of ERA Franchise Systems LLC. Each office is independently owned and operated.