

2234 Brentwood Drive, Abilene, TX 79605
Local realty services provided by:ERA Newlin & Company
2234 Brentwood Drive,Abilene, TX 79605
$379,000
- 3 Beds
- 2 Baths
- 1,920 sq. ft.
- Single family
- Active
Listed by: priscilla jaques
Office: kw synergy*
MLS#:21373633
Source:GDAR
Price summary
- Price:$379,000
- Price per sq. ft.:$197.4
About this home
Updated in all the right places, this spacious ranch-style 3-bedroom, 2-bath home offers approximately 1,920 square feet of comfortable living space in an established neighborhood. The home features two living areas, ceiling fans throughout, stainless steel appliances, and updated countertops throughout. A focal-point stone fireplace adds warmth and character to the living space, while the ensuite primary bath features a walk-in bathtub.
The outdoor spaces are just as inviting. The covered back patio has been tastefully enclosed to create a beautiful sunroom complete with a skylight and separate wall-mounted AC unit, providing a versatile space to enjoy year-round. The backyard also features a pergola, additional covered entertaining areas, mature shade trees, and a storage shed.
An extended concrete driveway provides plenty of parking, with a 2-car garage plus an additional 2-car carport. With its combination of spacious living areas, thoughtful updates, abundant parking, and fantastic outdoor entertaining spaces, this home offers room to live, relax, and gather....
Contact an agent
Home facts
- Year built:1961
- Subdivision & Development:Brookhollow
- Listing ID #:21373633
- Added:1 day(s) ago
- Updated:September 02, 2026 at 10:49 PM
Rooms and interior
- Bedrooms:3
- Total bathrooms:2
- Full bathrooms:2
- Flooring:Carpet, Ceramic Tile
- Kitchen Description:Dishwasher, Electric Range, Microwave, Refrigerator
- Living area:1,920 sq. ft.
Heating and cooling
- Cooling:Ceiling Fans, Central Air, Electric
- Heating:Central, Natural Gas
- Central air:Yes
Structure and exterior
- Roof:Composition
- Year built:1961
- Building area:1,920 sq. ft.
- Lot area:0.22 Acres
- Lot Features:Few Trees, Landscaped
- Architectural Style:Ranch
- Construction Materials:Brick
- Foundation Description:Slab
- Levels:1 Story
Schools
- High school:Abilene
- Middle school:Mann
- Elementary school:Austin
Finances and disclosures
- Price:$379,000
- Price per sq. ft.:$197.4
- Tax amount:$5,795
Features and amenities
- Appliances:Dishwasher, Electric Range, Microwave, Refrigerator
Parking
- Garage:Yes
- Garage spaces:2
- Carport spaces:2
 Information provided, in part, by North Texas Real Estate Information Systems, Inc. Last Updated September 2, 2026 Listings with the NTREIS logo are listed by brokerages other than ERA Newlin & Company.
New listings near 2234 Brentwood Drive
- New
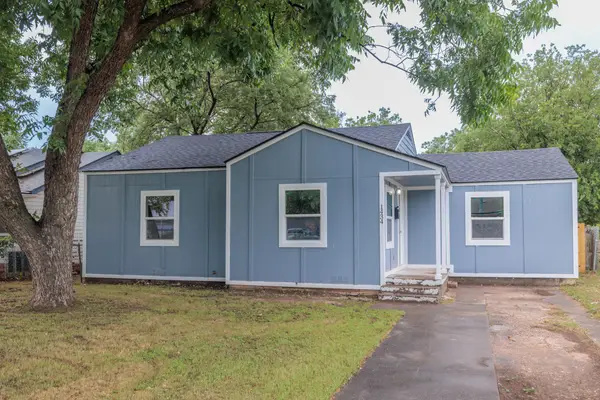 $159,900Active3 beds 1 baths994 sq. ft.
1434 Lillius Street, Abilene, TX 79603
MLS# 21368900Listed by: REAL BROKER, LLC - New
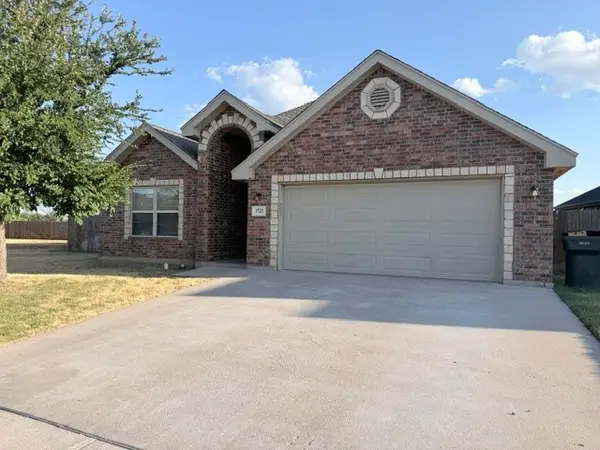 $300,000Active3 beds 2 baths1,554 sq. ft.
3725 Bettes Lane, Abilene, TX 79606
MLS# 21374719Listed by: BETTER HOMES & GARDENS REAL ES - New
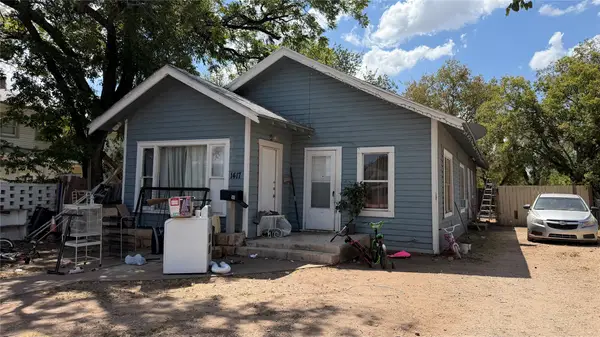 $115,000Active4 beds 1 baths1,344 sq. ft.
1417 S 9th Street, Abilene, TX 79602
MLS# 21375911Listed by: KW SYNERGY* - New
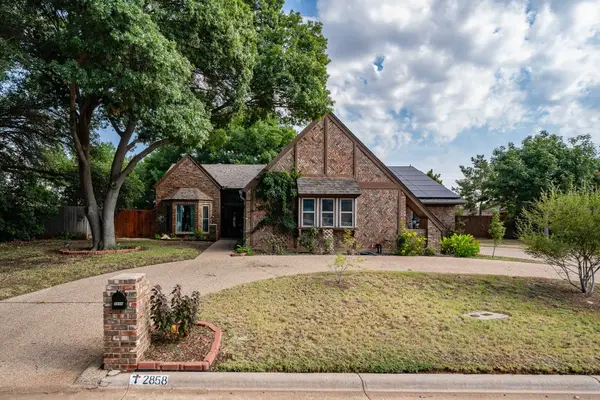 $450,000Active4 beds 2 baths2,757 sq. ft.
2858 Piping Rock Drive, Abilene, TX 79606
MLS# 21376453Listed by: EKDAHL REAL ESTATE STAMFORD - New
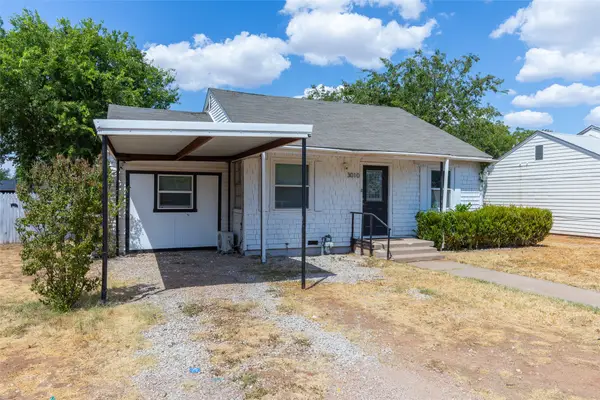 $185,000Active4 beds 2 baths994 sq. ft.
3010 Bickley Street, Abilene, TX 79605
MLS# 21373908Listed by: KW SYNERGY* - New
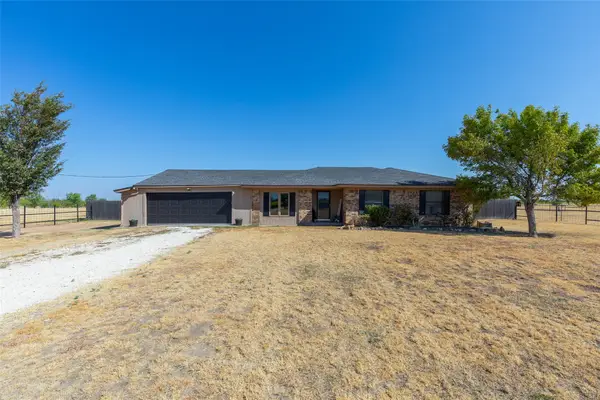 $350,000Active3 beds 2 baths1,396 sq. ft.
1948 Elmdale Road S, Abilene, TX 79602
MLS# 21368284Listed by: KW SYNERGY* - New
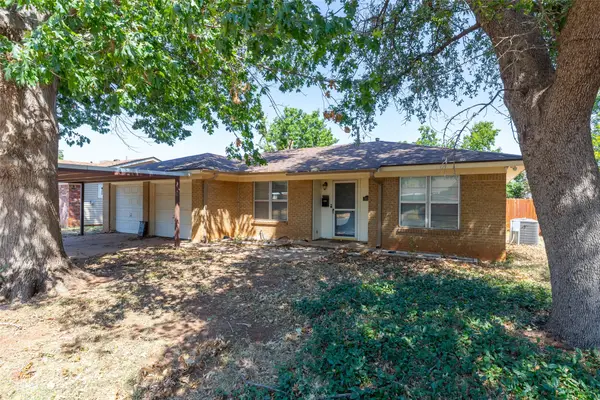 $210,000Active3 beds 2 baths1,187 sq. ft.
5310 Alamo Drive, Abilene, TX 79605
MLS# 21374709Listed by: KW SYNERGY* - New
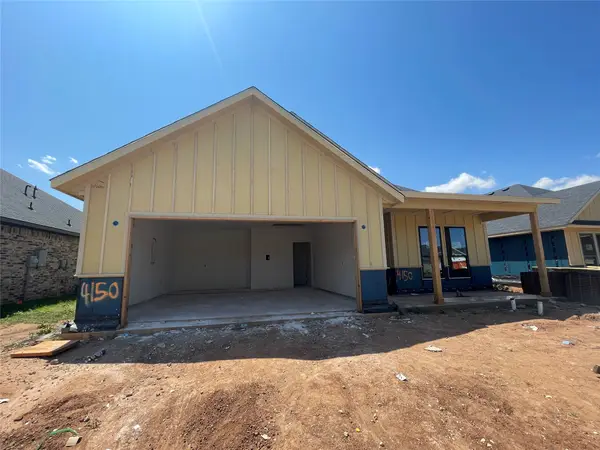 $330,000Active4 beds 2 baths1,697 sq. ft.
4150 Ranger Road, Abilene, TX 79601
MLS# 21375198Listed by: FATHOM REALTY - New
 $274,900Active3 beds 2 baths1,580 sq. ft.
1414 N Willis Street, Abilene, TX 79603
MLS# 21376125Listed by: KW SYNERGY*


Protect your home and budget from life's surprises with an Assurant Home Warranty, backed by a partner that supports you through every step of homeownership. Explore Plans.
© 2023 - 2026 ERA Franchise Systems LLC. All rights reserved. ERA Franchise Systems LLC fully supports the principles of the Fair Housing Act and the Equal Opportunity Act. ERA, ERA Real Estate powered, and their respective logos are registered service marks of ERA Franchise Systems LLC. Each office is independently owned and operated.