
2518 Bennett Drive, Abilene, TX 79605
Local realty services provided by:ERA Courtyard Real Estate
Listed by: janet batiste, james batiste
Office: jbat realty group llc.
MLS#:21321606
Source:GDAR
Price summary
- Price:$255,000
- Price per sq. ft.:$139.88
About this home
Open and inviting, this well maintained South Abilene home offers a spacious and versatile floor plan that is sure to impress. Featuring 4 bedrooms and 2 full baths, this home provides plenty of room for comfortable everyday living and entertaining. The oversized living area is perfect for relaxing or hosting guests, while the spacious dining room can also serve as a second living area, game room, or home office. The kitchen offers generous cabinet and countertop space along with a convenient breakfast bar for bar stools, casual dining, or morning coffee. Attractive laminate flooring flows throughout much of the home and is complemented by recessed lighting that creates a warm and welcoming atmosphere. The private primary suite features its own ensuite bath, while the split fourth bedroom created from a garage conversion...offers privacy for guests, teenagers, or a home office. The flexible layout is designed to fit a variety of lifestyles. Abundant storage is found throughout the home. Step outside to enjoy the huge backyard with a covered patio that's perfect for family gatherings, barbecues, or relaxing evenings. A separate fenced dog run provides space for pets, while an additional storage area offers room for lawn equipment, tools, and outdoor gear. Conveniently located in desirable South Abilene with easy access to shopping, restaurants, schools, parks, and medical facilities. This home lives larger than its square footage and offers the space and flexibility today's buyers are looking for.Please note: Listing photos were taken prior to the current tenant's occupancy. The home is tenant occupied, and the furnishings shown in the photos do not reflect its current appearance. Schedule your private showing today!...
Contact an agent
Home facts
- Year built:1957
- Subdivision & Development:Hamilton Heights
- Listing ID #:21321606
- Added:59 day(s) ago
- Updated:September 04, 2026 at 12:02 PM
Rooms and interior
- Bedrooms:4
- Total bathrooms:2
- Full bathrooms:2
- Flooring:Laminate
- Kitchen Description:Dishwasher, Disposal, Electric Range
- Living area:1,823 sq. ft.
Heating and cooling
- Cooling:Ceiling Fans, Central Air, Electric
- Heating:Central, Natural Gas
- Central air:Yes
Structure and exterior
- Roof:Composition
- Year built:1957
- Building area:1,823 sq. ft.
- Lot area:0.19 Acres
- Lot Features:Interior Lot, Landscaped, Lawn, Subdivision
- Architectural Style:Traditional
- Construction Materials:Stucco
- Foundation Description:Slab
- Levels:1 Story
Schools
- High school:Cooper
- Middle school:Madison
- Elementary school:Jackson
Finances and disclosures
- Price:$255,000
- Price per sq. ft.:$139.88
- Tax amount:$4,607
Features and amenities
- Appliances:Dishwasher, Disposal, Electric Range
- Amenities:Carbon Monoxide Detectors, Smoke Detectors
 Information provided, in part, by North Texas Real Estate Information Systems, Inc. Last Updated September 4, 2026 Listings with the NTREIS logo are listed by brokerages other than ERA Courtyard Real Estate.
New listings near 2518 Bennett Drive
- Open Thu, 11am to 1:30pmNew
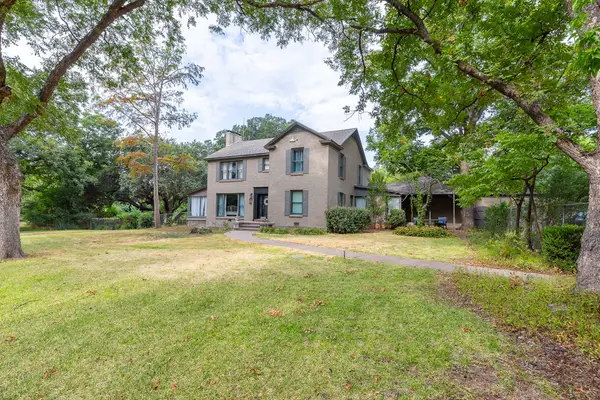 $940,000Active5 beds 4 baths4,885 sq. ft.
1102 Oldham Lane, Abilene, TX 79602
MLS# 21368999Listed by: RE/MAX BIG COUNTRY - New
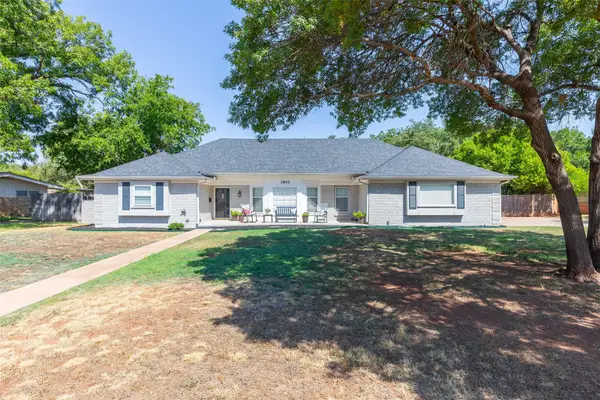 $449,900Active4 beds 3 baths2,938 sq. ft.
1842 Elmwood Drive, Abilene, TX 79605
MLS# 21375633Listed by: SENDERO PROPERTIES, LLC - New
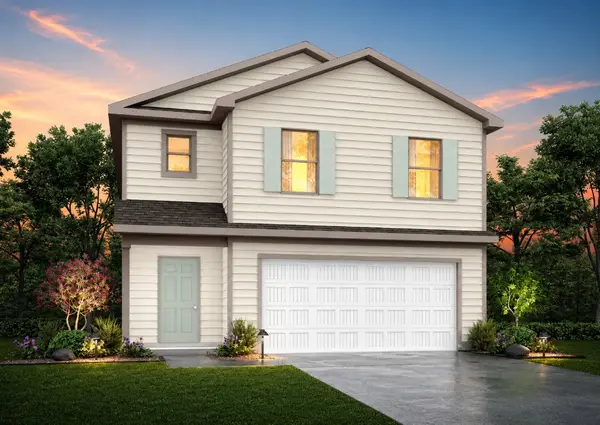 $280,990Active4 beds 3 baths2,002 sq. ft.
108 Lost Creek Trail, Abilene, TX 79602
MLS# 21378237Listed by: HOMESUSA.COM - New
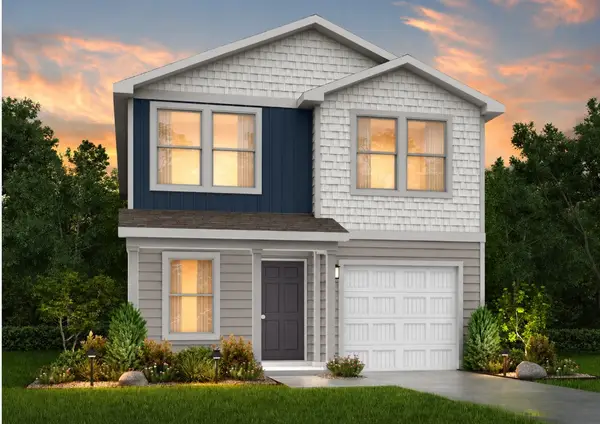 $255,990Active4 beds 3 baths1,802 sq. ft.
113 Desert Wind, Abilene, TX 79602
MLS# 21378238Listed by: HOMESUSA.COM - New
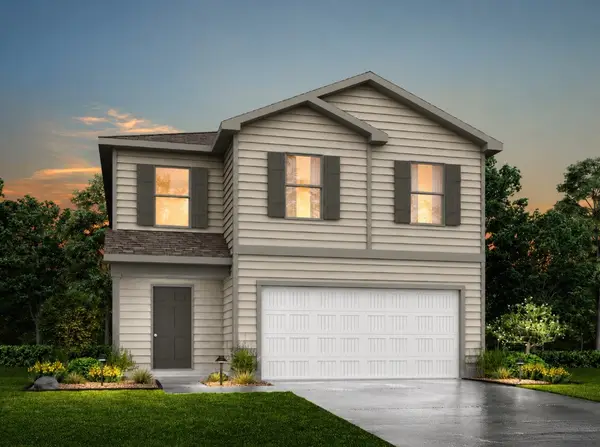 $295,990Active5 beds 3 baths2,408 sq. ft.
125 Desert Wind, Abilene, TX 79602
MLS# 21378240Listed by: HOMESUSA.COM - New
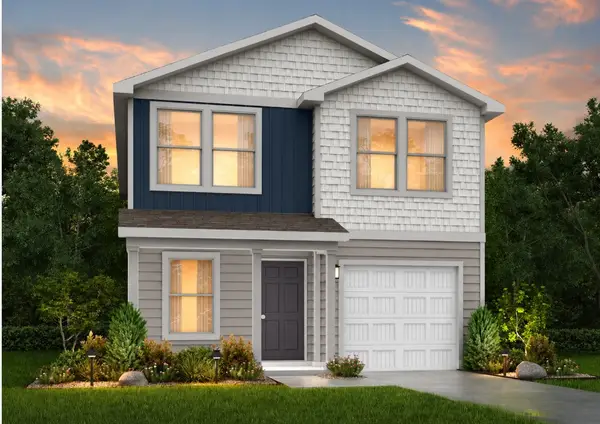 $255,990Active4 beds 3 baths1,802 sq. ft.
2765 Autumnwood Way, Abilene, TX 79602
MLS# 21378242Listed by: HOMESUSA.COM - New
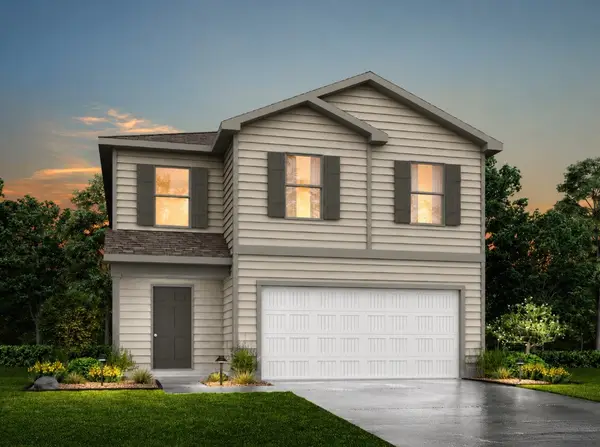 $295,990Active5 beds 3 baths2,408 sq. ft.
2771 Autumnwood Way, Abilene, TX 79602
MLS# 21378243Listed by: HOMESUSA.COM - New
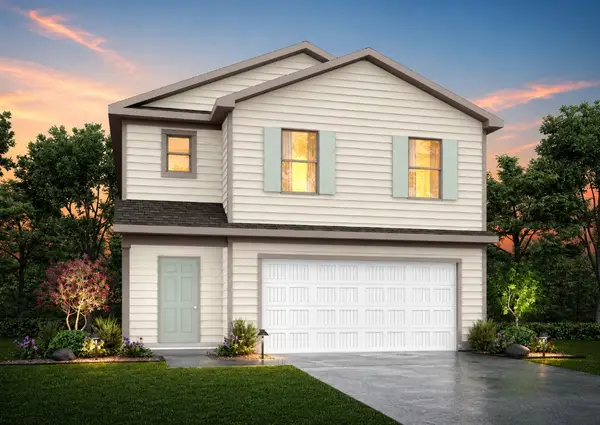 $279,990Active4 beds 3 baths2,002 sq. ft.
137 Desert Wind, Abilene, TX 79602
MLS# 21378246Listed by: HOMESUSA.COM - New
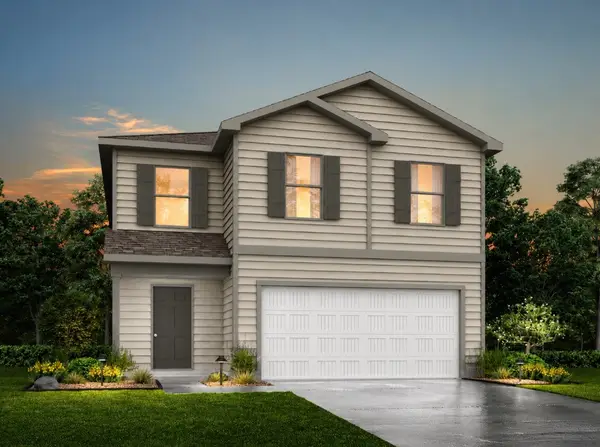 $295,990Active5 beds 3 baths2,408 sq. ft.
2725 Autumnwood Way, Abilene, TX 79602
MLS# 21378247Listed by: HOMESUSA.COM - New
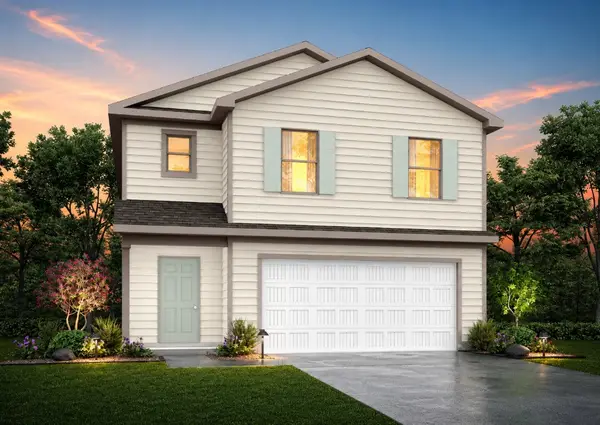 $280,990Active4 beds 3 baths2,002 sq. ft.
119 Desert Wind, Abilene, TX 79602
MLS# 21378248Listed by: HOMESUSA.COM


Protect your home and budget from life's surprises with an Assurant Home Warranty, backed by a partner that supports you through every step of homeownership. Explore Plans.
© 2023 - 2026 ERA Franchise Systems LLC. All rights reserved. ERA Franchise Systems LLC fully supports the principles of the Fair Housing Act and the Equal Opportunity Act. ERA, ERA Real Estate powered, and their respective logos are registered service marks of ERA Franchise Systems LLC. Each office is independently owned and operated.