
2610 S 25th Street, Abilene, TX 79605
Local realty services provided by:ERA Courtyard Real Estate
Listed by: brandi smith, jesslyn davis
Office: re/max big country
MLS#:21356758
Source:GDAR
Price summary
- Price:$215,000
- Price per sq. ft.:$148.28
About this home
Welcome to 2610 S 25th Street, a 3 bedroom, 2 full bath home situated on an exceptionally spacious property in the heart of Abilene! One of the standout features is the amount of land included, consisting of Lots 6, 7 and 8, creating what appears to be one of the largest properties on the block. With the additional lot space, there may even be potential for a future replat and sale or separate use of the end lot, subject to city requirements and approval!
Inside, you'll find a functional layout with generous living spaces, a large primary bedroom, two full bathrooms and a kitchen with appliances that will remain with the home. Gas stove is optional! Outside offers plenty of room to spread out, including a spacious patio area ready for outdoor furniture and entertaining. The property also includes four storage sheds, additional covered parking and a two-car garage with direct access to the home. With abundant outdoor space, storage and possibilities for the additional land, this property offers plenty of opportunity for its next owner.
Buyer and buyer's agent to verify all square footage, lot dimensions, lot configuration, school district, replat potential and all other information deemed important. Cash or Conventional Loan. No Survey present. New roof, carpet, and paint June 2026....
Contact an agent
Home facts
- Year built:1941
- Subdivision & Development:St John & Mc Carty
- Listing ID #:21356758
- Added:46 day(s) ago
- Updated:September 29, 2026 at 12:24 PM
Rooms and interior
- Bedrooms:3
- Total bathrooms:2
- Full bathrooms:2
- Flooring:Carpet, Laminate
- Kitchen Description:Electric Range, Refrigerator
- Living area:1,450 sq. ft.
Heating and cooling
- Cooling:Ceiling Fans, Central Air, Electric
- Heating:Central, Electric
- Central air:Yes
Structure and exterior
- Roof:Composition
- Year built:1941
- Building area:1,450 sq. ft.
- Lot area:0.55 Acres
- Architectural Style:Traditional
- Construction Materials:Stone
- Foundation Description:Combination
- Levels:1 Story
Schools
- High school:Cooper
- Middle school:Madison
- Elementary school:Jose Alcorta Sr.
Finances and disclosures
- Price:$215,000
- Price per sq. ft.:$148.28
- Tax amount:$1,714
Features and amenities
- Appliances:Dryer, Electric Range, Plumbed For Gas, Refrigerator, Some Gas Appliances, Washer
- Laundry features:Dryer, Washer
- Amenities:Smoke Detectors
Parking
- Garage:Yes
- Garage spaces:2
- Carport spaces:2
 Information provided, in part, by North Texas Real Estate Information Systems, Inc. Last Updated September 29, 2026 Listings with the NTREIS logo are listed by brokerages other than ERA Courtyard Real Estate.
New listings near 2610 S 25th Street
- New
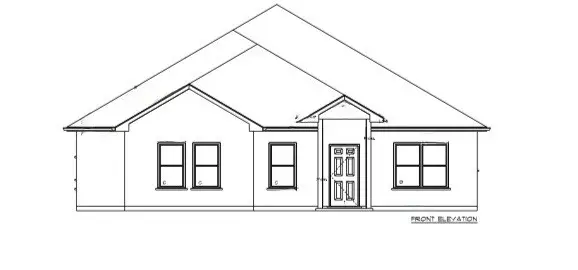 $380,900Active4 beds 2 baths1,840 sq. ft.
4101 Forrest Creek Court, Abilene, TX 79606
MLS# 21397719Listed by: REAL BROKER - New
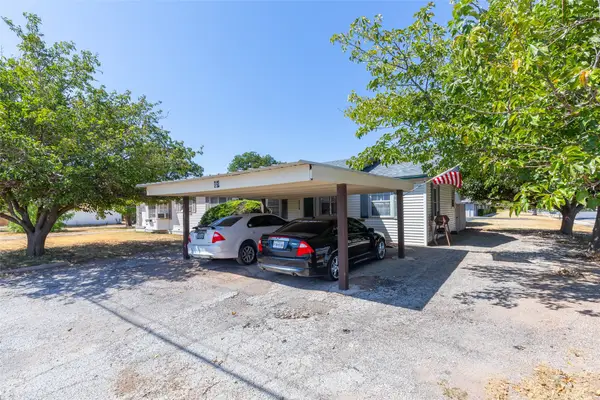 $250,000Active2 beds 1 baths1,934 sq. ft.
2328 Avenue D, Abilene, TX 79601
MLS# 21392147Listed by: VILLAGE REAL ESTATE - New
 $269,900Active3 beds 2 baths1,289 sq. ft.
265 Little Hollie, Abilene, TX 79602
MLS# 21397811Listed by: SENDERO PROPERTIES, LLC - New
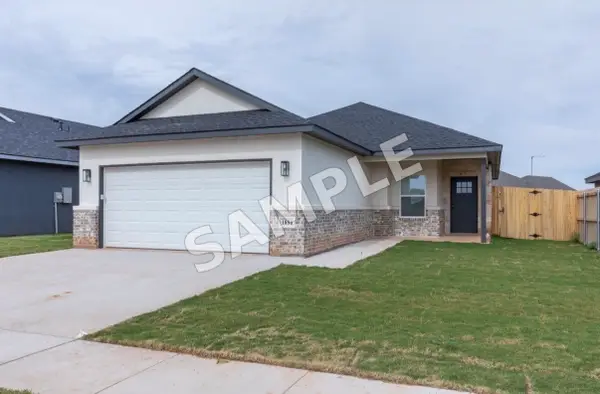 $269,900Active3 beds 2 baths1,289 sq. ft.
1873 Jays Way, Abilene, TX 79602
MLS# 21397845Listed by: SENDERO PROPERTIES, LLC - New
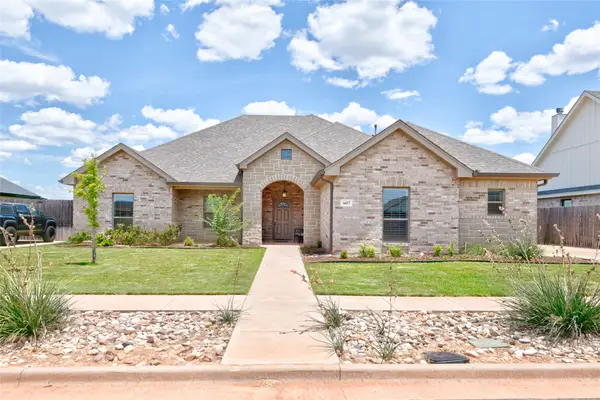 $445,000Active4 beds 2 baths2,259 sq. ft.
6417 Tin Cup, Abilene, TX 79606
MLS# 21397363Listed by: BERKSHIRE HATHAWAY HS STOVALL - New
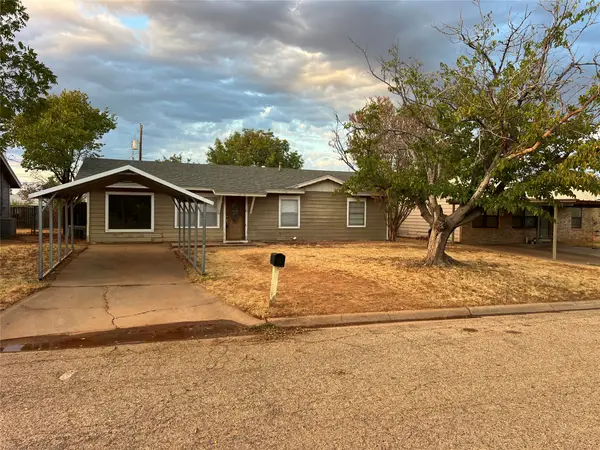 $209,900Active3 beds 1 baths1,080 sq. ft.
4710 Edgemont Drive, Abilene, TX 79606
MLS# 21397364Listed by: RAWAN ALABDALLAH - New
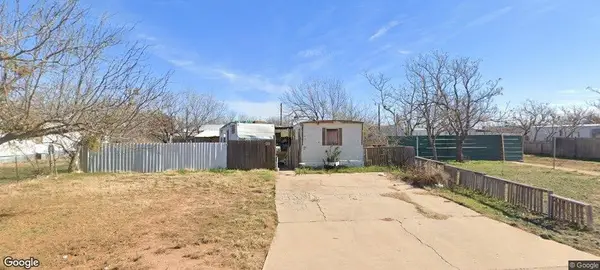 $29,900Active2 beds 1 baths1,000 sq. ft.
1201 Harmony Drive, Abilene, TX 79603
MLS# 21397112Listed by: KW SYNERGY* - New
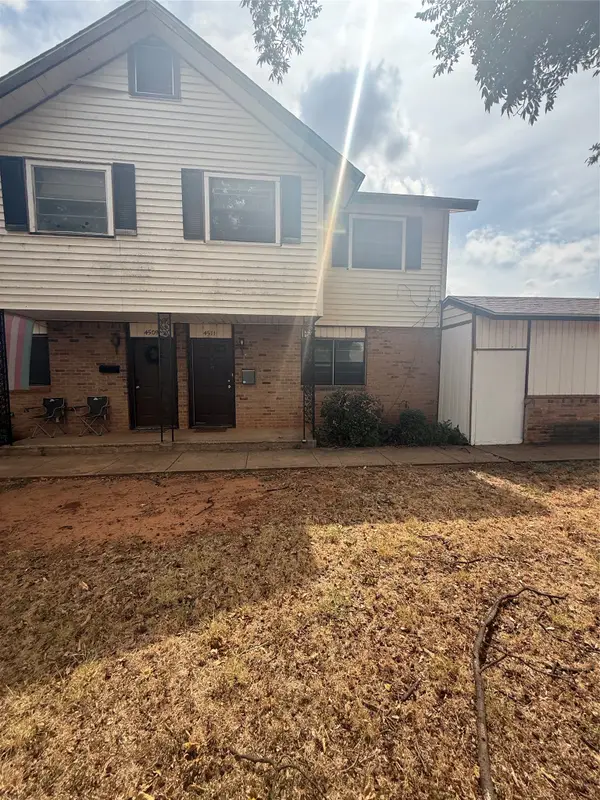 $99,000Active2 beds 2 baths1,760 sq. ft.
4511 N 2nd Street, Abilene, TX 79603
MLS# 21396991Listed by: RE/MAX BIG COUNTRY - New
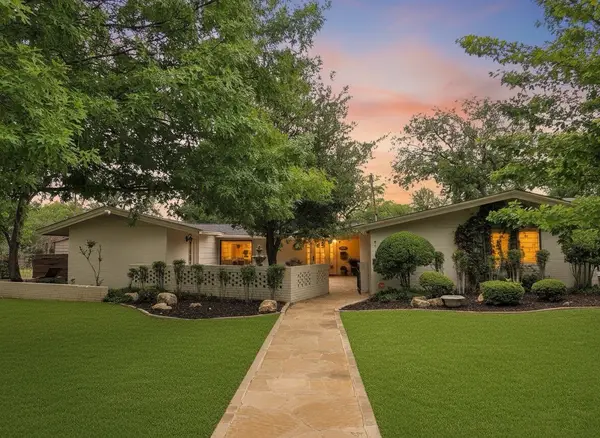 $549,000Active4 beds 3 baths3,018 sq. ft.
4034 Fairmount Street, Abilene, TX 79605
MLS# 21372211Listed by: COLDWELL BANKER APEX, REALTORS - New
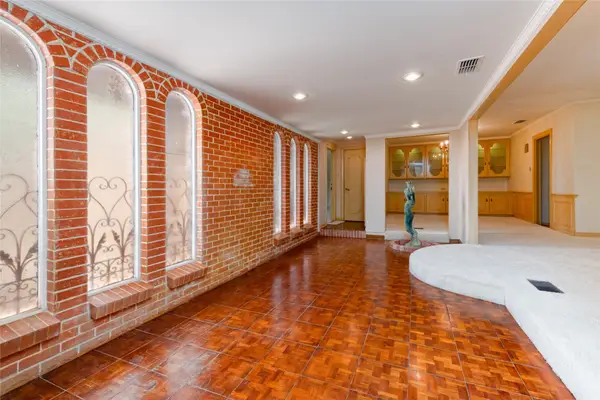 $598,900Active5 beds 5 baths4,625 sq. ft.
15 Ninth Hole Street, Abilene, TX 79603
MLS# 21396854Listed by: BERKSHIRE HATHAWAY HS STOVALL


Protect your home and budget from life's surprises with an Assurant Home Warranty, backed by a partner that supports you through every step of homeownership. Explore Plans.
© 2023 - 2026 ERA Franchise Systems LLC. All rights reserved. ERA Franchise Systems LLC fully supports the principles of the Fair Housing Act and the Equal Opportunity Act. ERA, ERA Real Estate powered, and their respective logos are registered service marks of ERA Franchise Systems LLC. Each office is independently owned and operated.