
2858 Piping Rock Drive, Abilene, TX 79606
Local realty services provided by:ERA Courtyard Real Estate
2858 Piping Rock Drive,Abilene, TX 79606
$450,000
- 4 Beds
- 2 Baths
- 2,757 sq. ft.
- Single family
- Active
Listed by: crissy ward
Office: ekdahl real estate stamford
MLS#:21376453
Source:GDAR
Price summary
- Price:$450,000
- Price per sq. ft.:$163.22
About this home
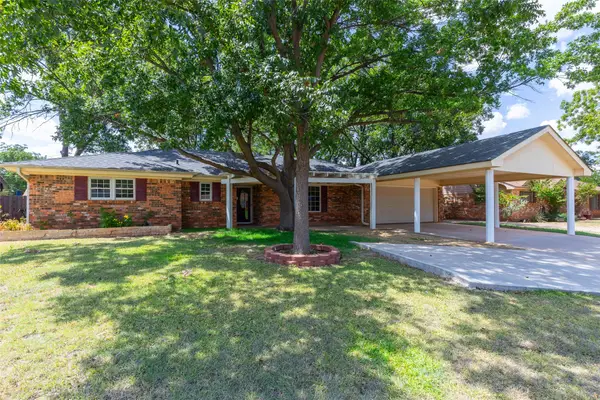
This sprawling, beautiful home is a must see in south Abilene, just one street over from Fairway Oaks. This home showcases incredible attention to detail along with a host of luxurious updates. Featuring a 4 bedroom, 3 bath house encompassing 2,757 square feet with multiple living spaces, including a beautiful outdoor living area in the backyard. There ae two living rooms, an elegant formal dining area with wainscoting and a vaulted ceiling. The kitchen boasts with stone countertops, high end appliances, including a new gas range and a new dishwasher. Updates include, fresh paint throughout, new garage door motor, new landscaping, new water heater, new gas line to the kitchen range, new backyard deck, new greenhouse, new roof in 2020 and new flooring. Come see this one for yourself and fall in love!
*Solar panels on the roof are a power purchase agreement. The buyer will be responsible for assuming the contract with the solar company and buying power from what the panels produce at a lower rate than regular power companies. More information can be given to serious inquiries.
*Buyers agent to verify measurements and schools....
Contact an agent
Home facts
- Year built:1981
- Subdivision & Development:Woodlake
- Listing ID #:21376453
- Added:1 day(s) ago
- Updated:September 03, 2026 at 01:52 AM
Rooms and interior
- Bedrooms:4
- Total bathrooms:2
- Full bathrooms:2
- Flooring:Ceramic Tile, Luxury Vinyl Plank
- Kitchen Description:Dishwasher, Disposal, Double Oven, Gas Range, Refrigerator
- Living area:2,757 sq. ft.
Heating and cooling
- Cooling:Attic Fan, Ceiling Fans, Central Air, Electric
- Heating:Central, Natural Gas
- Central air:Yes
Structure and exterior
- Roof:Composition
- Year built:1981
- Building area:2,757 sq. ft.
- Lot area:0.23 Acres
- Architectural Style:Craftsman
- Construction Materials:Brick
- Foundation Description:Slab
- Levels:1 Story
Schools
- High school:Cooper
- Middle school:Madison
- Elementary school:Ward
Finances and disclosures
- Price:$450,000
- Price per sq. ft.:$163.22
- Tax amount:$4,495
Features and amenities
- Appliances:Dishwasher, Disposal, Double Oven, Gas Range, Gas Water Heater, Refrigerator
- Amenities:Window Coverings
Parking
- Garage:Yes
- Garage spaces:2
 Information provided, in part, by North Texas Real Estate Information Systems, Inc. Last Updated September 3, 2026 Listings with the NTREIS logo are listed by brokerages other than ERA Courtyard Real Estate.
New listings near 2858 Piping Rock Drive
- New
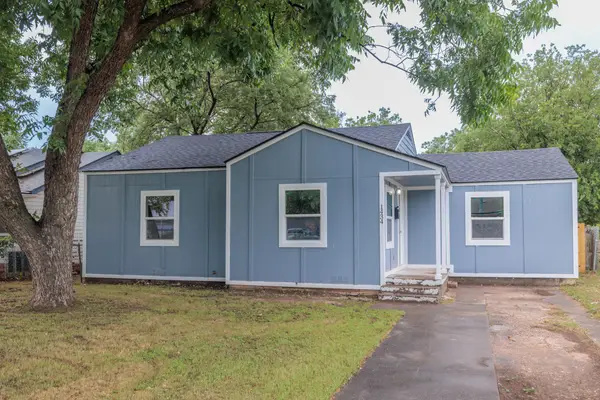 $159,900Active3 beds 1 baths994 sq. ft.
1434 Lillius Street, Abilene, TX 79603
MLS# 21368900Listed by: REAL BROKER, LLC - New
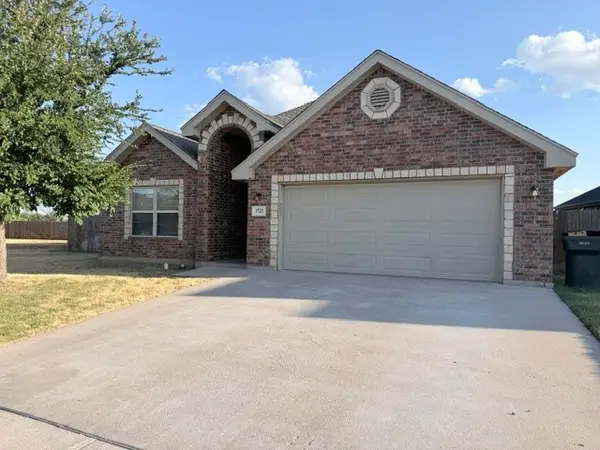 $300,000Active3 beds 2 baths1,554 sq. ft.
3725 Bettes Lane, Abilene, TX 79606
MLS# 21374719Listed by: BETTER HOMES & GARDENS REAL ES - New
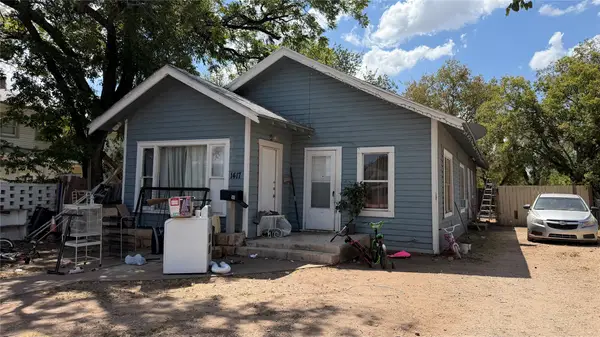 $115,000Active4 beds 1 baths1,344 sq. ft.
1417 S 9th Street, Abilene, TX 79602
MLS# 21375911Listed by: KW SYNERGY* - New
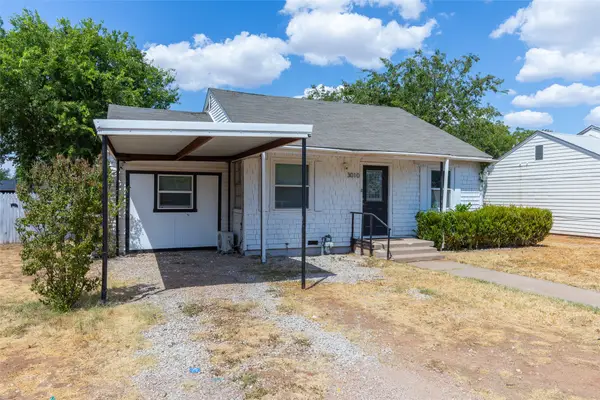 $185,000Active4 beds 2 baths994 sq. ft.
3010 Bickley Street, Abilene, TX 79605
MLS# 21373908Listed by: KW SYNERGY* - New
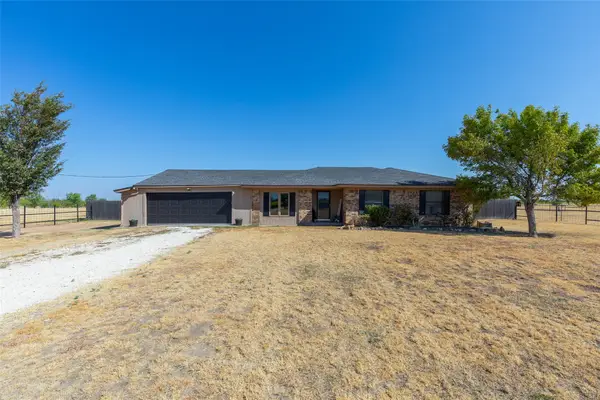 $350,000Active3 beds 2 baths1,396 sq. ft.
1948 Elmdale Road S, Abilene, TX 79602
MLS# 21368284Listed by: KW SYNERGY* - New
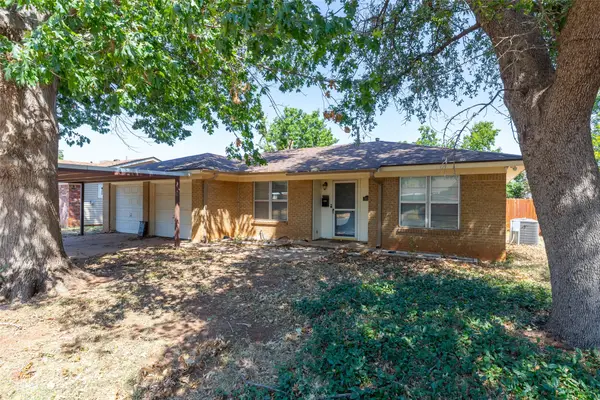 $210,000Active3 beds 2 baths1,187 sq. ft.
5310 Alamo Drive, Abilene, TX 79605
MLS# 21374709Listed by: KW SYNERGY* - New
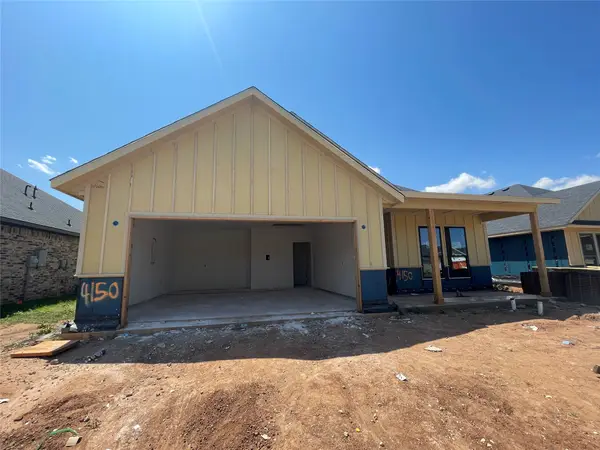 $330,000Active4 beds 2 baths1,697 sq. ft.
4150 Ranger Road, Abilene, TX 79601
MLS# 21375198Listed by: FATHOM REALTY - New
 $274,900Active3 beds 2 baths1,580 sq. ft.
1414 N Willis Street, Abilene, TX 79603
MLS# 21376125Listed by: KW SYNERGY* - New
 $379,000Active3 beds 2 baths1,920 sq. ft.
2234 Brentwood Drive, Abilene, TX 79605
MLS# 21373633Listed by: KW SYNERGY*


Protect your home and budget from life's surprises with an Assurant Home Warranty, backed by a partner that supports you through every step of homeownership. Explore Plans.
© 2023 - 2026 ERA Franchise Systems LLC. All rights reserved. ERA Franchise Systems LLC fully supports the principles of the Fair Housing Act and the Equal Opportunity Act. ERA, ERA Real Estate powered, and their respective logos are registered service marks of ERA Franchise Systems LLC. Each office is independently owned and operated.