
3009 Button Willow Parkway, Abilene, TX 79606
Local realty services provided by:ERA Courtyard Real Estate
Listed by: jerry mcalister
Office: hallmark real estate
MLS#:21355471
Source:GDAR
Price summary
- Price:$299,900
- Price per sq. ft.:$179.58
About this home
Freshly updated three bedroom two bath home with wood burning fireplace. This seller has just had the outside and inside repainted. Also all flooring was just replaced with vinyl wood like planking and replaced ceiling light fixtures with modern LED lights. The kitchen has a new cooktop and wall oven plus a new stainless sink and faucet. This home has a split bedroom arrangement and features casual and formal dining. The formal dining room could easily be used as a second living area or office. For showing call Jerry McAlister, 325-668-0926
Contact an agent
Home facts
- Year built:1981
- Subdivision & Development:Hunters Creek Add
- Listing ID #:21355471
- Added:1 day(s) ago
- Updated:August 13, 2026 at 12:14 PM
Rooms and interior
- Bedrooms:3
- Total bathrooms:2
- Full bathrooms:2
- Flooring:Simulated Wood, Vinyl
- Kitchen Description:Dishwasher, Disposal, Electric Cooktop, Electric Oven, Microwave, Vented Exhaust Fan
- Living area:1,670 sq. ft.
Heating and cooling
- Cooling:Ceiling Fans, Central Air, Electric
- Heating:Central, Fireplaces, Natural Gas
- Central air:Yes
Structure and exterior
- Roof:Composition
- Year built:1981
- Building area:1,670 sq. ft.
- Lot area:0.21 Acres
- Lot Features:Interior Lot, Landscaped, Level
- Architectural Style:Ranch
- Construction Materials:Brick
- Foundation Description:Slab
- Levels:1 Story
Schools
- High school:Cooper
- Middle school:Madison
- Elementary school:Ward
Finances and disclosures
- Price:$299,900
- Price per sq. ft.:$179.58
- Tax amount:$4,633
Features and amenities
- Appliances:Dishwasher, Disposal, Electric Cooktop, Electric Oven, Gas Water Heater, Microwave, Vented Exhaust Fan
- Amenities:Window Coverings
Parking
- Garage:Yes
- Garage spaces:2
 Information provided, in part, by North Texas Real Estate Information Systems, Inc. Last Updated August 13, 2026 Listings with the NTREIS logo are listed by brokerages other than ERA Courtyard Real Estate.
New listings near 3009 Button Willow Parkway
- New
 $235,000Active5 beds 2 baths1,618 sq. ft.
5473 Questa Drive, Abilene, TX 79605
MLS# 21357782Listed by: COLDWELL BANKER APEX, REALTORS - New
 $2,178,240Active68.07 Acres
TBD Tx-36, Abilene, TX 79602
MLS# 21358549Listed by: BERKSHIRE HATHAWAYHS PENFED TX - New
 $165,000Active2 beds 3 baths1,140 sq. ft.
1318 Westheimer Road #212, Abilene, TX 79601
MLS# 21358378Listed by: COLDWELL BANKER APEX, REALTORS - New
 $180,000Active3 beds 2 baths1,128 sq. ft.
4250 Sherwood Drive, Abilene, TX 79606
MLS# 21354061Listed by: SIMPLIHOM - New
 $720,000Active4 beds 3 baths4,117 sq. ft.
3765 Woodridge Drive, Abilene, TX 79605
MLS# 21356929Listed by: REAL BROKER - New
 $234,999Active2 beds 2 baths1,095 sq. ft.
3557 Firedog Road, Abilene, TX 79606
MLS# 21358133Listed by: RE/MAX BIG COUNTRY - New
 $420,000Active4 beds 2 baths2,010 sq. ft.
7210 Raven Court, Abilene, TX 79602
MLS# 21358193Listed by: K & K REALTORS AND ASSOC. LLC - New
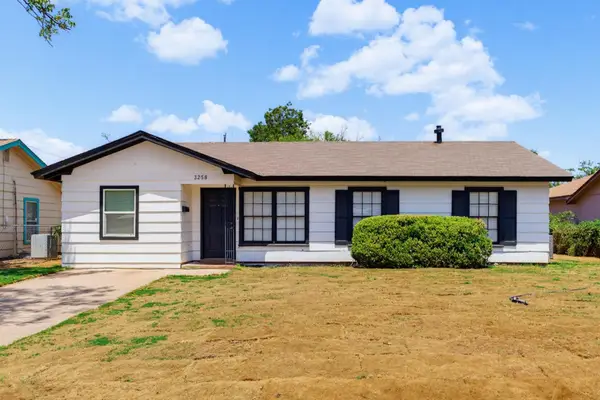 $175,000Active4 beds 1 baths1,162 sq. ft.
3258 Melinda Lane, Abilene, TX 79603
MLS# 21357641Listed by: ABSOLUTE REAL ESTATE MGT. - New
 $369,900Active4 beds 3 baths2,064 sq. ft.
2542 Woodlake Drive, Abilene, TX 79606
MLS# 21357394Listed by: BERKSHIRE HATHAWAY HS STOVALL - New
 $295,000Active3 beds 2 baths1,800 sq. ft.
13234 County Road 348, Abilene, TX 79601
MLS# 21357892Listed by: GILL PROPERTIES


Protect your home and budget from life's surprises with an Assurant Home Warranty, backed by a partner that supports you through every step of homeownership. Explore Plans.
© 2023 - 2026 ERA Franchise Systems LLC. All rights reserved. ERA Franchise Systems LLC fully supports the principles of the Fair Housing Act and the Equal Opportunity Act. ERA, ERA Real Estate powered, and their respective logos are registered service marks of ERA Franchise Systems LLC. Each office is independently owned and operated.