
317 Blackhawk Drive, Abilene, TX 79602
Local realty services provided by:ERA Empower
317 Blackhawk Drive,Abilene, TX 79602
$387,500
- 4 Beds
- 2 Baths
- 1,863 sq. ft.
- Single family
- Active
Listed by: rebecca huff
Office: berkshire hathaway hs stovall
MLS#:21400743
Source:GDAR
Price summary
- Price:$387,500
- Price per sq. ft.:$208
- Monthly HOA dues:$20.83
About this home
There’s so much to love about this Hunter Chase Construction home, from the welcoming entry and tall ceilings to the thoughtful details that make everyday living a little easier. This 4-bedroom, 2-bath home offers a split floor plan, beautiful natural light, and easy-care luxury vinyl plank flooring throughout. The spacious living room features a wood-burning fireplace with a marble surround, a cozy place to gather when cooler weather arrives. An oversized kitchen island provides room for meal prep and conversation, with quartz countertops, custom cabinetry, soft-close drawers, stainless steel appliances, under-cabinet lighting, and a walk-in pantry. The primary suite is a comfortable retreat with bay windows, a double vanity, a freestanding soaking tub, a large marble shower, and a walk-in closet that connects directly to the laundry room. Three additional bedrooms offer generous closet space, and custom window treatments add a lovely finishing touch throughout much of the home. Step outside to a covered back porch and a large fenced yard with beautiful landscaping and a sprinkler system. Gutters, foam-insulated walls, and R38 attic insulation round out the home's practical features. A neighborhood dog park and playground give you even more to enjoy close to home....
Contact an agent
Home facts
- Year built:2023
- Subdivision & Development:Carriage Hills Add
- Listing ID #:21400743
- Added:1 day(s) ago
- Updated:October 01, 2026 at 09:48 PM
Rooms and interior
- Bedrooms:4
- Total bathrooms:2
- Full bathrooms:2
- Flooring:Luxury Vinyl Plank
- Kitchen Description:Dishwasher, Disposal, Electric Range
- Living area:1,863 sq. ft.
Heating and cooling
- Cooling:Attic Fan, Ceiling Fans, Central Air, Electric
- Heating:Central, Electric
- Central air:Yes
Structure and exterior
- Roof:Composition
- Year built:2023
- Building area:1,863 sq. ft.
- Lot area:0.29 Acres
- Foundation Description:Slab
- Levels:1 Story
Schools
- High school:Wylie
- Middle school:Wylie East
- Elementary school:Wylie East
Finances and disclosures
- Price:$387,500
- Price per sq. ft.:$208
- Tax amount:$8,020
Features and amenities
- Appliances:Dishwasher, Disposal, Electric Range
- Amenities:Bay Windows, Window Coverings
Parking
- Garage:Yes
- Garage spaces:2
 Information provided, in part, by North Texas Real Estate Information Systems, Inc. Last Updated October 1, 2026 Listings with the NTREIS logo are listed by brokerages other than ERA Empower.
New listings near 317 Blackhawk Drive
- New
 $210,000Active3 beds 2 baths1,788 sq. ft.
2001 Westview Drive, Abilene, TX 79603
MLS# 21387922Listed by: COLDWELL BANKER APEX, REALTORS - New
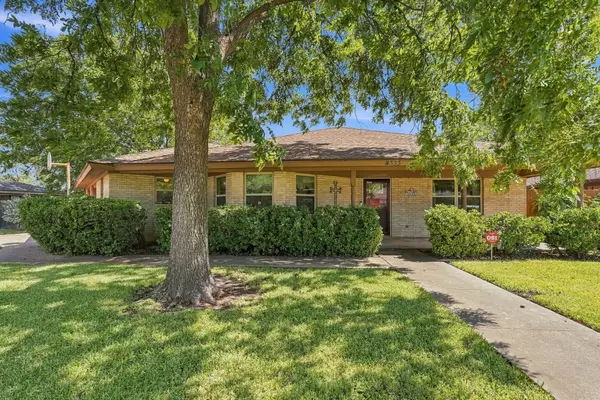 $369,900Active4 beds 2 baths2,737 sq. ft.
4333 Caprock Road, Abilene, TX 79606
MLS# 21400427Listed by: EPIQUE REALTY LLC - Open Thu, 4 to 6pmNew
 $260,000Active3 beds 2 baths1,317 sq. ft.
1824 Bandolero Road, Abilene, TX 79602
MLS# 21396667Listed by: KW SYNERGY* - New
 $465,000Active4 beds 3 baths2,247 sq. ft.
3325 Birdie, Abilene, TX 79606
MLS# 21397164Listed by: BERKSHIRE HATHAWAY HS STOVALL - New
 $200,000Active3 beds 2 baths1,400 sq. ft.
3181 Columbia Drive, Abilene, TX 79605
MLS# 21393070Listed by: REAL BROKER, LLC - New
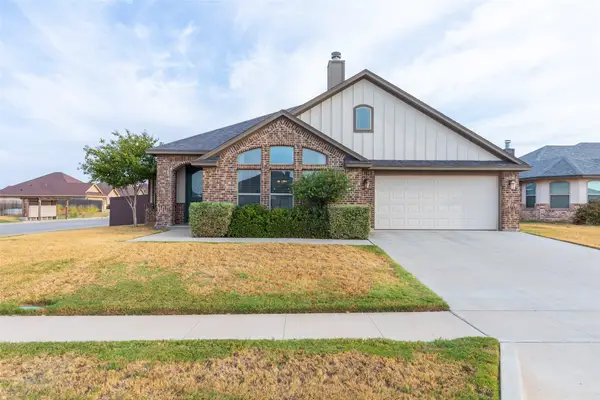 $372,500Active3 beds 2 baths1,824 sq. ft.
244 Carriage Hills Parkway, Abilene, TX 79602
MLS# 21398942Listed by: RE/MAX BIG COUNTRY - New
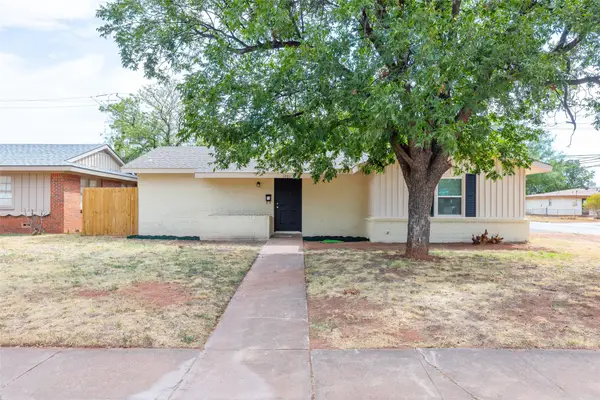 $249,900Active4 beds 2 baths1,550 sq. ft.
1201 Westview Drive, Abilene, TX 79603
MLS# 21399282Listed by: ARNOLD-REALTORS - New
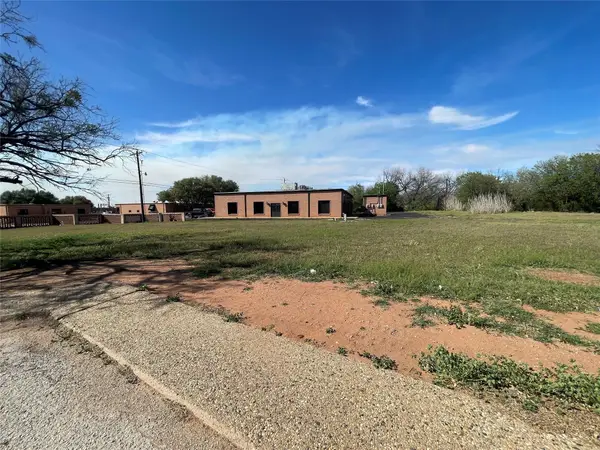 $25,000Active0.22 Acres
234 Elm Cove Circle, Abilene, TX 79605
MLS# 21399870Listed by: COLDWELL BANKER APEX, REALTORS - New
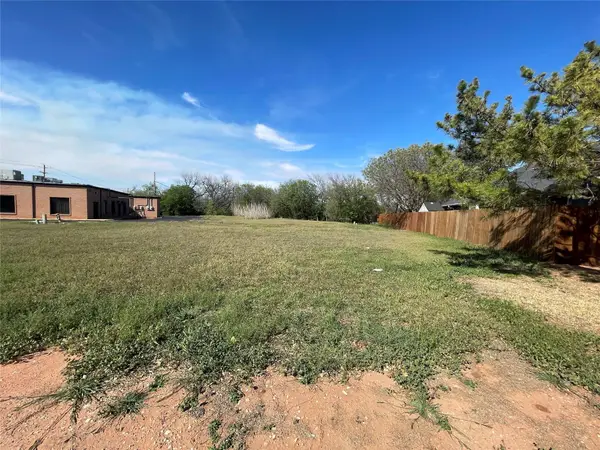 $25,000Active0.2 Acres
242 Elm Cove Circle, Abilene, TX 79605
MLS# 21400115Listed by: COLDWELL BANKER APEX, REALTORS


Protect your home and budget from life's surprises with an Assurant Home Warranty, backed by a partner that supports you through every step of homeownership. Explore Plans.
© 2023 - 2026 ERA Franchise Systems LLC. All rights reserved. ERA Franchise Systems LLC fully supports the principles of the Fair Housing Act and the Equal Opportunity Act. ERA, ERA Real Estate powered, and their respective logos are registered service marks of ERA Franchise Systems LLC. Each office is independently owned and operated.