
326 County Road 256, Abilene, TX 79606
Local realty services provided by:ERA Courtyard Real Estate
Listed by: kimm ferrell
Office: kw synergy*
MLS#:21413669
Source:GDAR
Price summary
- Price:$595,000
- Price per sq. ft.:$221.19
About this home
If you want more room to roam, this is the one. 10 +or - acres of pure Texas beauty is getting harder and harder to find, but here it is in this rare offering. At the heart of it all is a gorgeous, single-story brick and limestone home where high ceilings, updated paint and new flooring flow seamlessly throughout. With 3 BD, 2 BA, and a dedicated office or additional dining area, every room is designed to maximize those breathtaking views. The open layout connects the living, dining, and kitchen areas, all framed by impressive windows that flood the space with natural light. The primary suite is massive in size with room for a sitting area, an enormous walk-in closet and ensuite bath and thoughtful separation from the secondary bedrooms. Need a little work inspiration? The office has you covered with incredible views to keep the creativity flowing. Step outside to the back patio, and you may never want to leave. The covered patio along the back of the house gives you views and privacy for days and is the perfect spot to soak in the sunrise, sunset, and the occasional visit from local deer and wild turkeys. The property also features a metal workshop with a bathroom and man cave complete with a bar and kitchenette area, ideal for storing outdoor equipment or transforming into the ultimate game room or entertainment center—your imagination is the only limit. If extra parking is what you need for all of those toys then this is the one with a huge carport that can house an RV, boat and any trailer or atv you can think of. There is also water, electric and septic hookup for the RV when you have guests. The acreage is fenced and could be used for cows, goats or any livestock project you might want. Tucked away in the rolling hills yet not far from all of Abilene, this property offers the best of both worlds—privacy, space, and a front-row seat to some of the most stunning views in West Texas. Call your favorite Realtor today and come see it for yourself....
Contact an agent
Home facts
- Year built:2012
- Subdivision & Development:None
- Listing ID #:21413669
- Added:9 day(s) ago
- Updated:October 28, 2026 at 06:55 PM
Rooms and interior
- Bedrooms:3
- Total bathrooms:3
- Full bathrooms:2
- Half bathrooms:1
- Flooring:Ceramic Tile, Luxury Vinyl Plank, Tile
- Kitchen Description:Dishwasher, Disposal, Electric Range, Microwave
- Living area:2,690 sq. ft.
Heating and cooling
- Cooling:Ceiling Fans, Central Air, Electric, Heat Pump
- Heating:Central, Electric, Fireplaces, Heat Pump
- Central air:Yes
Structure and exterior
- Roof:Composition
- Year built:2012
- Building area:2,690 sq. ft.
- Lot area:10.02 Acres
- Lot Features:Acreage, Landscaped, Lawn, Many Trees
- Architectural Style:Ranch
- Construction Materials:Brick, Stone
- Foundation Description:Slab
- Levels:1 Story
Schools
- High school:Wylie
- Middle school:Wylie West
- Elementary school:Wylie West
Finances and disclosures
- Price:$595,000
- Price per sq. ft.:$221.19
- Tax amount:$7,365
Features and amenities
- Appliances:Dishwasher, Disposal, Electric Range, Microwave
- Amenities:Livestock Equipment, Security Gate, Window Coverings
Parking
- Garage:Yes
- Garage spaces:2
- Carport spaces:6
 Information provided, in part, by North Texas Real Estate Information Systems, Inc. Last Updated October 28, 2026 Listings with the NTREIS logo are listed by brokerages other than ERA Courtyard Real Estate.
New listings near 326 County Road 256
- New
 $200,000Active3 beds 2 baths1,569 sq. ft.
8009 Weehunt Court, Abilene, TX 79606
MLS# 21420706Listed by: KW SYNERGY* - New
 $284,900Active3 beds 2 baths1,364 sq. ft.
1841 Jays Way, Abilene, TX 79602
MLS# 21422289Listed by: EPIQUE REALTY LLC - New
 $599,900Active3 beds 2 baths2,187 sq. ft.
2791 County Road 103 N, Abilene, TX 79601
MLS# 21422315Listed by: KW SYNERGY* - New
 $162,000Active2 beds 1 baths828 sq. ft.
4142 Russell Avenue, Abilene, TX 79605
MLS# 21420235Listed by: SENDERO PROPERTIES, LLC - New
 $29,999Active0.17 Acres
2358 N Mockingbird Lane, Abilene, TX 79603
MLS# 21421879Listed by: PLATLABS, LLC - New
 $225,000Active3 beds 3 baths2,351 sq. ft.
2814 Barrow Street, Abilene, TX 79605
MLS# 21405026Listed by: KW SYNERGY* - New
 $579,900Active3 beds 3 baths3,006 sq. ft.
2009 Cynthia Court, Abilene, TX 79602
MLS# 21420541Listed by: BETTER HOMES & GARDENS REAL ES - New
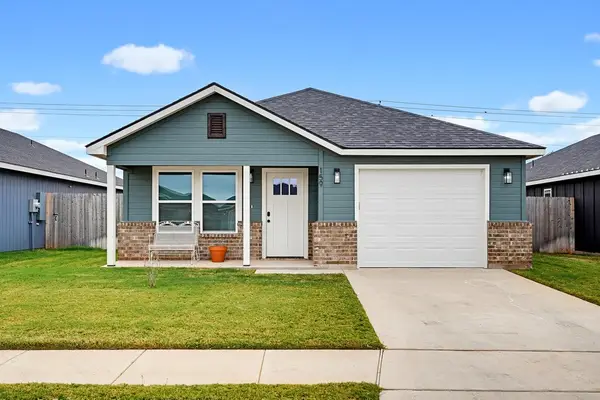 $249,999Active3 beds 2 baths1,225 sq. ft.
159 Tombstone Road, Abilene, TX 79602
MLS# 21421362Listed by: EPIQUE REALTY LLC - New
 $180,000Active3 beds 1 baths1,184 sq. ft.
1757 Briarwood Street, Abilene, TX 79603
MLS# 21417631Listed by: REAL BROKER, LLC - New
 $950,000Active3 beds 2 baths2,824 sq. ft.
684 Taylor Ridge Estates Road, Abilene, TX 79601
MLS# 21421185Listed by: KW SYNERGY*


Protect your home and budget from life's surprises with an Assurant Home Warranty, backed by a partner that supports you through every step of homeownership. Explore Plans.
© 2023 - 2026 ERA Franchise Systems LLC. All rights reserved. ERA Franchise Systems LLC fully supports the principles of the Fair Housing Act and the Equal Opportunity Act. ERA, ERA Real Estate powered, and their respective logos are registered service marks of ERA Franchise Systems LLC. Each office is independently owned and operated.