
3334 Parkcrest, Abilene, TX 79605
Local realty services provided by:ERA Courtyard Real Estate
Listed by: janesca montemayor
Office: epique realty llc.
MLS#:21391600
Source:GDAR
Price summary
- Price:$325,000
- Price per sq. ft.:$127
About this home
Space, Versatility, and fantastic location! Welcome to 3334 Parkcrest Dr, where an open floor plan and spacious living areas make this home perfect for both every day living and entertaining! The open layout creates an easy flow throughout the main living spaces, while an additional flex room gives you the freedom to create a home office, play room, second living area, work out room or whatever fits your lifestyle! Need More? This home also offers a basement for additional usable space that can also be used as an additional bedroom or movie room! Located in a convenient and established Abilene neighborhood, you will be close to shopping, dining, schools, and everyday necessities! Major updates include: Roof and Water heater both replaced in 2025. If you have been looking for a home with plenty of space, a flexible floor plan and a location thats hard to beath, this one is worth seeing! Agent Owned!
Contact an agent
Home facts
- Year built:1955
- Subdivision & Development:Wychwood Add
- Listing ID #:21391600
- Added:1 day(s) ago
- Updated:September 21, 2026 at 04:55 PM
Rooms and interior
- Bedrooms:3
- Total bathrooms:2
- Full bathrooms:2
- Flooring:Carpet, Ceramic Tile, Luxury Vinyl Plank
- Kitchen Description:Dishwasher, Disposal, Double Oven, Electric Oven, Gas Cooktop
- Basement:Yes
- Living area:2,559 sq. ft.
Heating and cooling
- Cooling:Central Air, Electric, Window Units
- Heating:Central, Natural Gas
- Central air:Yes
Structure and exterior
- Roof:Composition
- Year built:1955
- Building area:2,559 sq. ft.
- Lot area:0.06 Acres
- Construction Materials:Brick
- Foundation Description:Slab
- Levels:1 Story
Schools
- High school:Cooper
- Middle school:Madison
- Elementary school:Austin
Finances and disclosures
- Price:$325,000
- Price per sq. ft.:$127
Features and amenities
- Appliances:Dishwasher, Disposal, Double Oven, Electric Oven, Gas Cooktop, Plumbed For Gas, Some Gas Appliances
Parking
- Garage:Yes
- Garage spaces:2
 Information provided, in part, by North Texas Real Estate Information Systems, Inc. Last Updated September 21, 2026 Listings with the NTREIS logo are listed by brokerages other than ERA Courtyard Real Estate.
New listings near 3334 Parkcrest
- New
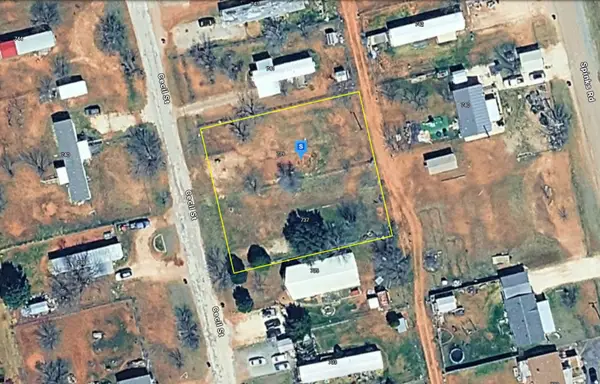 $49,999Active0.5 Acres
739 Cecil Terrace, Abilene, TX 79603
MLS# 21391846Listed by: PLATLABS, LLC - New
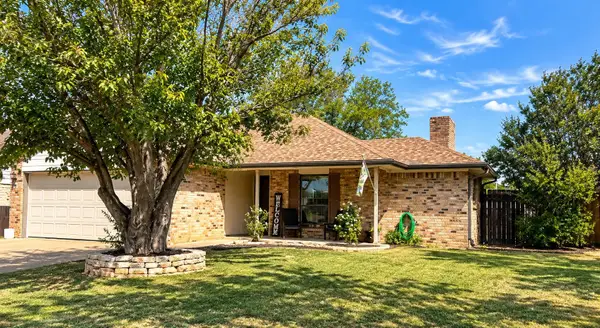 $259,900Active3 beds 2 baths1,346 sq. ft.
5 Queen Anns Lace, Abilene, TX 79606
MLS# 21391748Listed by: TRINITY RANCH LAND CROSS PLAIN - New
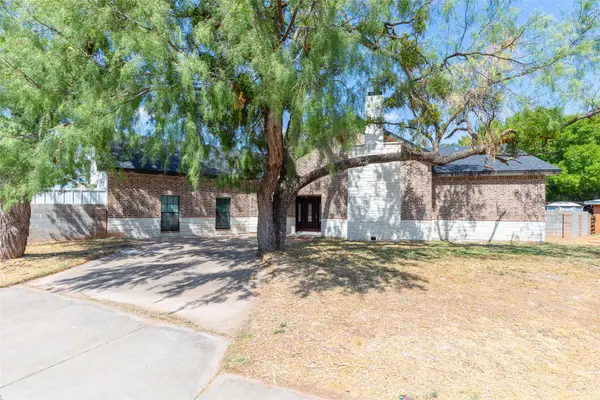 $599,900Active5 beds 3 baths2,895 sq. ft.
1394 S Pioneer Drive, Abilene, TX 79605
MLS# 21391671Listed by: ABILENE GROUP PREMIER RE. ADV. - New
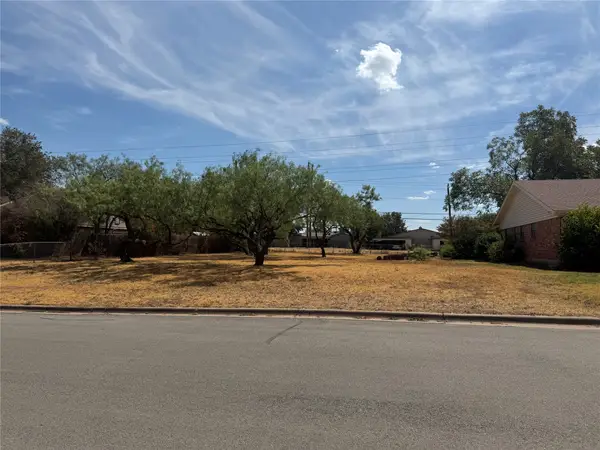 $25,000Active0.23 Acres
817 Byrd Drive, Abilene, TX 79601
MLS# 21391656Listed by: EPIQUE REALTY LLC - New
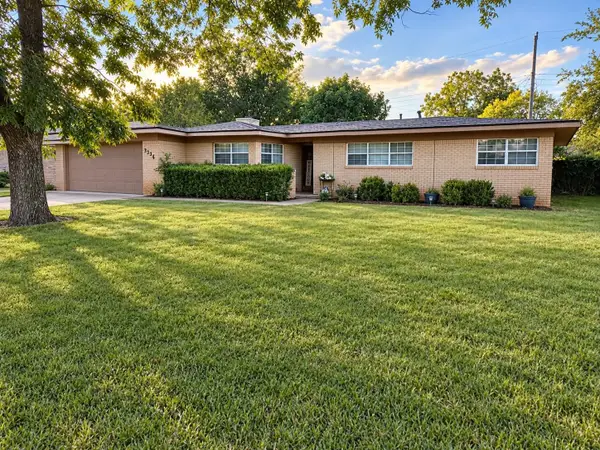 $325,000Active3 beds 2 baths2,559 sq. ft.
3334 Parkcrest, Abilene, TX 79605
MLS# 21391600Listed by: EPIQUE REALTY LLC - New
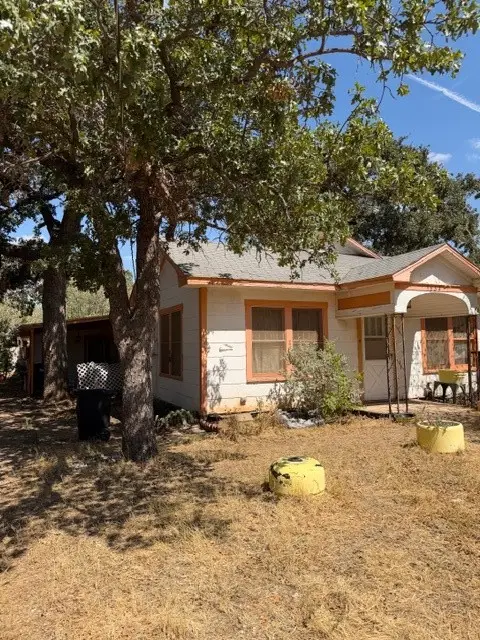 $183,600Active3 beds 2 baths1,968 sq. ft.
1534 Anson Avenue, Abilene, TX 79601
MLS# 21391247Listed by: SIGNATURE LAND & HOME - New
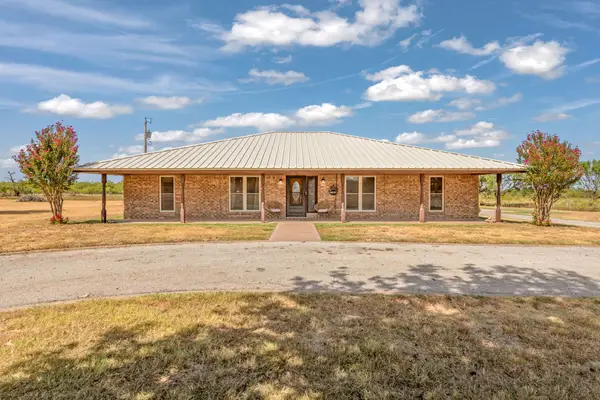 $476,900Active4 beds 2 baths2,709 sq. ft.
112 Bar B Trail, Abilene, TX 79602
MLS# 21387962Listed by: RE/MAX BIG COUNTRY - New
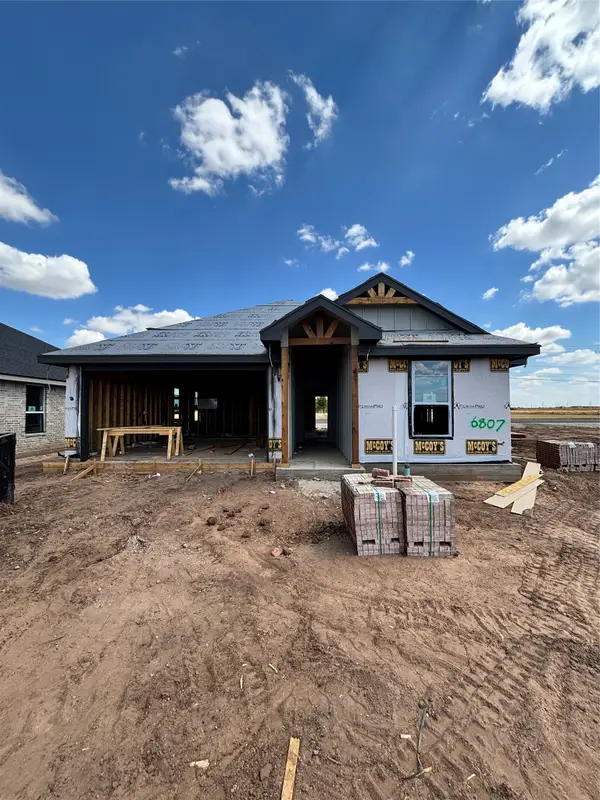 $319,900Active3 beds 2 baths1,450 sq. ft.
6807 Prickly Pear Way, Abilene, TX 79606
MLS# 21390863Listed by: KW SYNERGY* - New
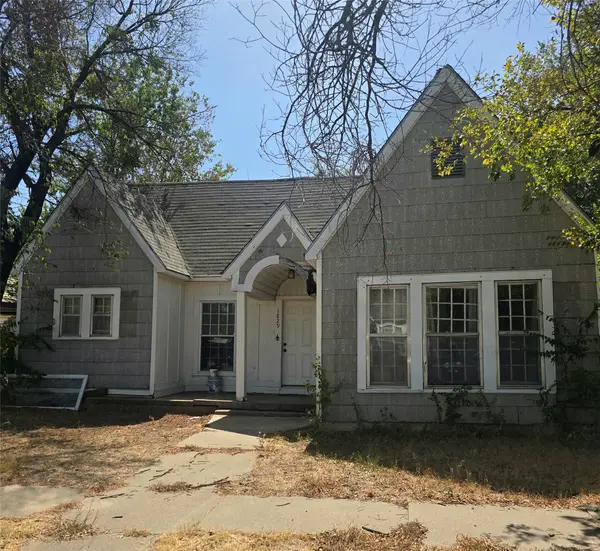 $110,000Active3 beds 1 baths1,338 sq. ft.
1829 S 13th Street, Abilene, TX 79602
MLS# 21390602Listed by: RE/MAX FINE PROPERTIES - New
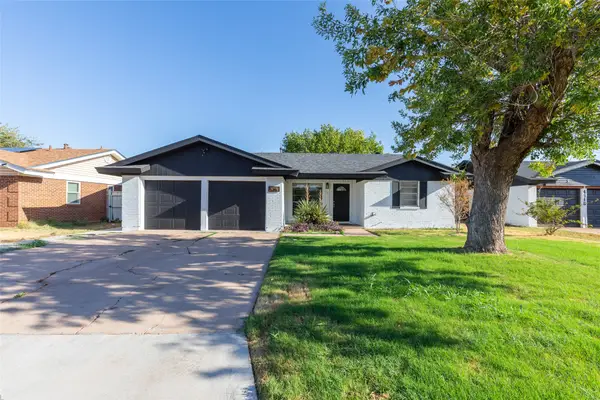 $290,000Active4 beds 2 baths1,798 sq. ft.
4526 Don Juan Street, Abilene, TX 79605
MLS# 21389166Listed by: MOMENTUM GROUP REAL ESTATE


Protect your home and budget from life's surprises with an Assurant Home Warranty, backed by a partner that supports you through every step of homeownership. Explore Plans.
© 2023 - 2026 ERA Franchise Systems LLC. All rights reserved. ERA Franchise Systems LLC fully supports the principles of the Fair Housing Act and the Equal Opportunity Act. ERA, ERA Real Estate powered, and their respective logos are registered service marks of ERA Franchise Systems LLC. Each office is independently owned and operated.