
3742 Trinity Lane, Abilene, TX 79602
Local realty services provided by:ERA Courtyard Real Estate
Listed by: kristen kyker, lisa sanders
Office: coldwell banker apex, realtors
MLS#:21363575
Source:GDAR
Price summary
- Price:$225,000
- Price per sq. ft.:$176.47
About this home
Welcome to 3742 Trinity Lane in the desirable Lytle Shores South neighborhood! This 3-bedroom, 2-bath home offers a functional layout and an updated kitchen featuring beautiful new granite countertops. The backyard provides additional space to enjoy and includes a shop, perfect for hobbies, storage, or a workshop. Conveniently located in Wylie ISD, this home offers comfortable living with plenty of potential to make it your own!
Tub in Master bathroom is getting granite installed where particle board is now. Bathroom countertops being replaced with granite.
Contact an agent
Home facts
- Year built:1982
- Subdivision & Development:Lytle Shores South
- Listing ID #:21363575
- Added:1 day(s) ago
- Updated:September 01, 2026 at 04:46 AM
Rooms and interior
- Bedrooms:3
- Total bathrooms:2
- Full bathrooms:2
- Flooring:Carpet, Luxury Vinyl Plank
- Kitchen Description:Dishwasher, Electric Range
- Living area:1,275 sq. ft.
Heating and cooling
- Cooling:Ceiling Fans, Central Air, Electric
- Heating:Central, Electric
- Central air:Yes
Structure and exterior
- Roof:Composition
- Year built:1982
- Building area:1,275 sq. ft.
- Lot area:0.14 Acres
- Lot Features:Few Trees, Interior Lot, Landscaped
- Architectural Style:Traditional
- Construction Materials:Brick
- Foundation Description:Pillar Post Pier, Slab
- Levels:1 Story
Schools
- High school:Wylie
- Middle school:Wylie East
- Elementary school:Wylie East
Finances and disclosures
- Price:$225,000
- Price per sq. ft.:$176.47
- Tax amount:$3,998
Features and amenities
- Appliances:Dishwasher, Electric Range
Parking
- Garage:Yes
- Garage spaces:1
 Information provided, in part, by North Texas Real Estate Information Systems, Inc. Last Updated September 1, 2026 Listings with the NTREIS logo are listed by brokerages other than ERA Courtyard Real Estate.
New listings near 3742 Trinity Lane
- New
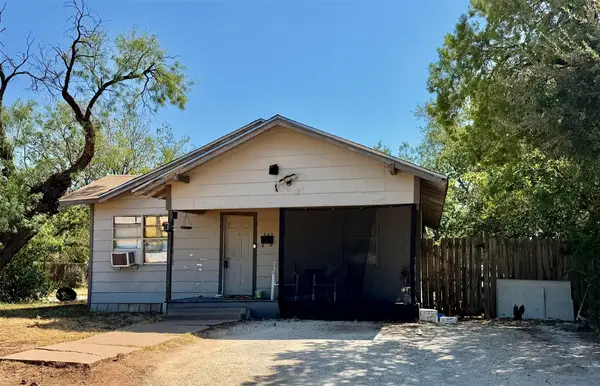 $95,000Active2 beds 1 baths816 sq. ft.
889 Kirkwood Street, Abilene, TX 79603
MLS# 21373866Listed by: REAL BROKER - New
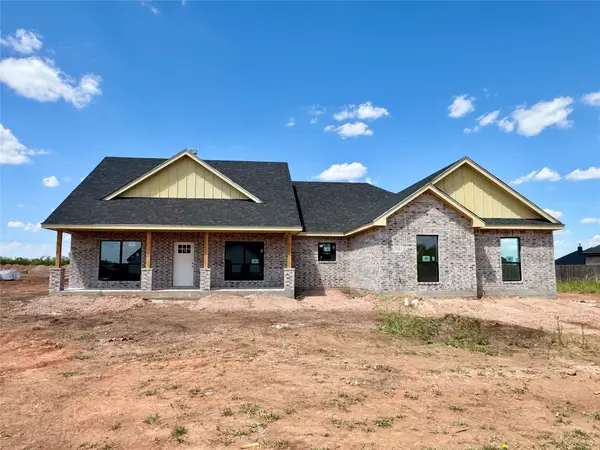 $450,000Active4 beds 2 baths2,123 sq. ft.
146 Rio Grande, Abilene, TX 79606
MLS# 21373278Listed by: ARNOLD-REALTORS - New
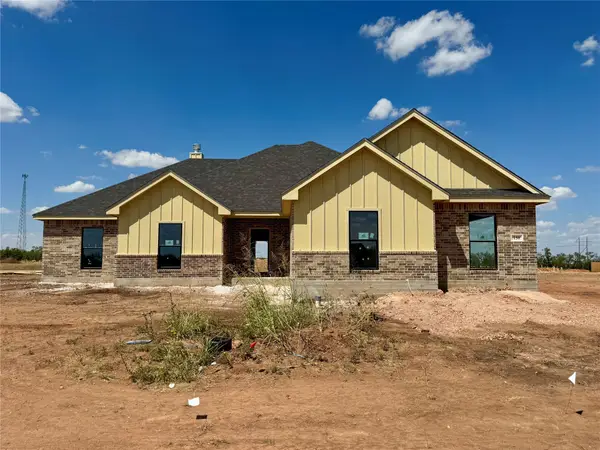 $460,000Active4 beds 2 baths2,206 sq. ft.
150 Rio Grande, Abilene, TX 79606
MLS# 21373225Listed by: ARNOLD-REALTORS - New
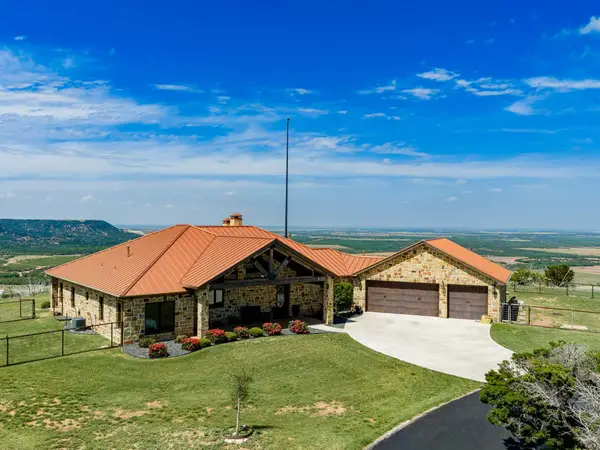 $2,350,000Active3 beds 3 baths2,922 sq. ft.
1032 Braune Road, Abilene, TX 79603
MLS# 21373815Listed by: EKDAHL REAL ESTATE STAMFORD - New
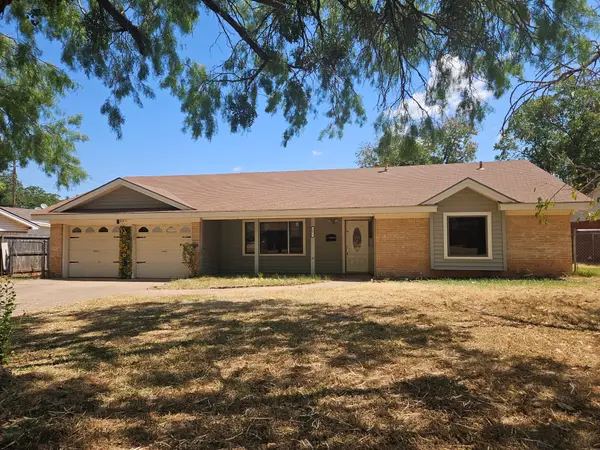 $175,000Active3 beds 2 baths1,867 sq. ft.
1473 Meadowbrook Drive, Abilene, TX 79603
MLS# 21373560Listed by: WHITTEN REAL ESTATE - New
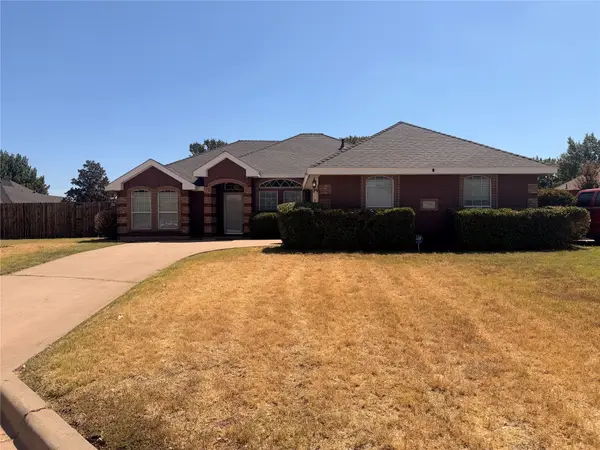 $299,000Active3 beds 2 baths1,667 sq. ft.
7325 Willow View Road, Abilene, TX 79606
MLS# 21366072Listed by: COLDWELL BANKER APEX, REALTORS - New
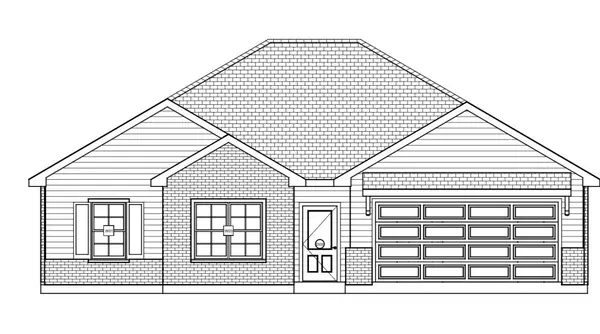 $319,900Active3 beds 2 baths1,578 sq. ft.
7597 Wildflower Way, Abilene, TX 79602
MLS# 21373306Listed by: EPIQUE REALTY LLC - New
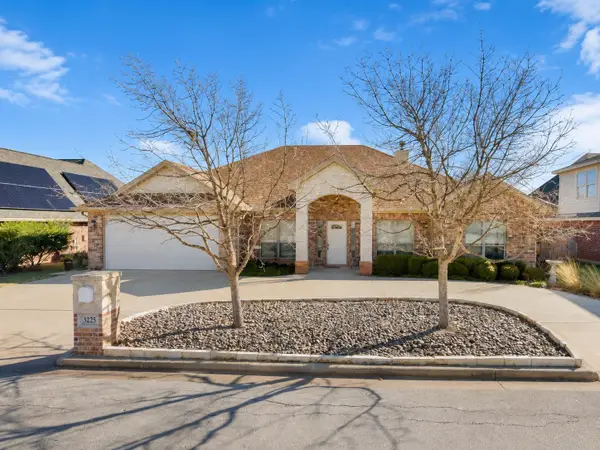 $400,000Active4 beds 3 baths2,628 sq. ft.
3225 White Oaks Drive, Abilene, TX 79606
MLS# 21372724Listed by: KELLER WILLIAMS REALTY DPR - New
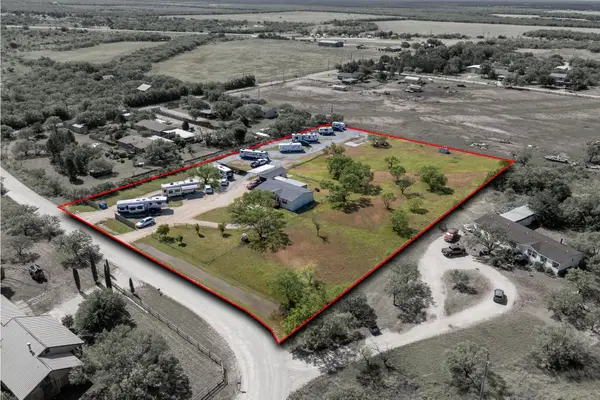 $825,000Active3 beds 2 baths1,536 sq. ft.
20082 Cr 304, Abilene, TX 79601
MLS# 21372727Listed by: COLDWELL BANKER APEX, REALTORS


Protect your home and budget from life's surprises with an Assurant Home Warranty, backed by a partner that supports you through every step of homeownership. Explore Plans.
© 2023 - 2026 ERA Franchise Systems LLC. All rights reserved. ERA Franchise Systems LLC fully supports the principles of the Fair Housing Act and the Equal Opportunity Act. ERA, ERA Real Estate powered, and their respective logos are registered service marks of ERA Franchise Systems LLC. Each office is independently owned and operated.