
3934 Wake Forest Lane, Abilene, TX 79602
Local realty services provided by:ERA Courtyard Real Estate
Listed by: jamie arnold
Office: arnold-realtors
MLS#:21362765
Source:GDAR
Price summary
- Price:$240,000
- Price per sq. ft.:$182.09
About this home
Wonderful 3 bedroom, 2 bath home in Wylie East Schools! Wood laminate flooring in living area and primary bedroom! High ceilings in living area. Beautiful bay window in dining area open to the kitchen. Kitchen has SS appliances with built-in microwave, solid surface countertops and lots of cabinet space! Windows throughout the home making it light and bright! Split bedroom arrangement. 2 guest bedrooms on one side with a pretty guest bath with tub shower combo. Primary bedroom on the other side of the home with wood laminate flooring. Large primary bath with shower tub combo and two closets! Great laundry room. Backyard oasis with large covered patio! Perfect area to cook out on one side of the yard, sprinkler system and storage building. Don't miss this must see home!
Contact an agent
Home facts
- Year built:1998
- Subdivision & Development:Lytle Shores South
- Listing ID #:21362765
- Added:1 day(s) ago
- Updated:August 22, 2026 at 01:56 PM
Rooms and interior
- Bedrooms:3
- Total bathrooms:2
- Full bathrooms:2
- Flooring:Carpet, Ceramic Tile, Laminate
- Kitchen Description:Dishwasher, Electric Range, Microwave
- Living area:1,318 sq. ft.
Heating and cooling
- Cooling:Ceiling Fans, Central Air, Electric
- Heating:Central, Electric
- Central air:Yes
Structure and exterior
- Roof:Composition
- Year built:1998
- Building area:1,318 sq. ft.
- Lot area:0.14 Acres
- Lot Features:Landscaped, Sprinkler System
- Architectural Style:Traditional
- Construction Materials:Brick
- Foundation Description:Slab
- Levels:1 Story
Schools
- High school:Wylie
- Middle school:Wylie East
- Elementary school:Wylie East
Finances and disclosures
- Price:$240,000
- Price per sq. ft.:$182.09
- Tax amount:$5,074
Features and amenities
- Appliances:Dishwasher, Electric Range, Electric Water Heater, Microwave
- Amenities:Window Coverings
Parking
- Garage:Yes
- Garage spaces:2
 Information provided, in part, by North Texas Real Estate Information Systems, Inc. Last Updated August 22, 2026 Listings with the NTREIS logo are listed by brokerages other than ERA Courtyard Real Estate.
New listings near 3934 Wake Forest Lane
- New
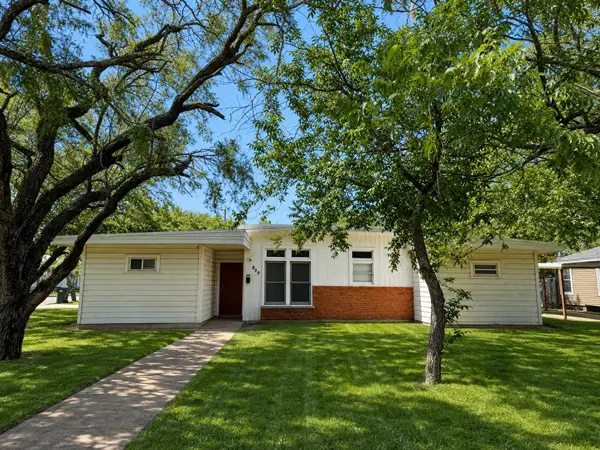 $149,000Active4 beds 2 baths1,320 sq. ft.
849 E North 11th Street, Abilene, TX 79601
MLS# 21352310Listed by: ABILENE GROUP PREMIER RE. ADV. - New
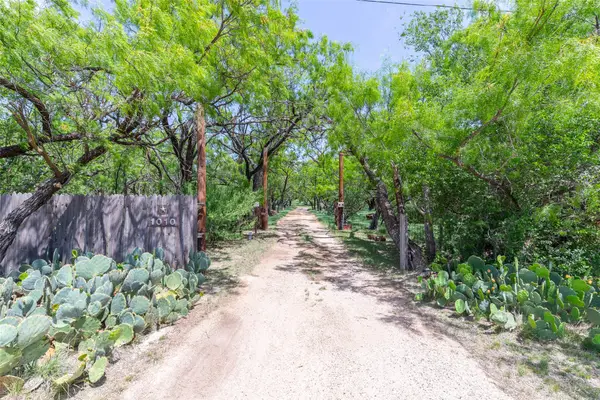 $295,000Active1 beds 1 baths1,740 sq. ft.
1010 Mesquite Lane, Abilene, TX 79601
MLS# 21366761Listed by: COLDWELL BANKER APEX, REALTORS - New
 $248,000Active3 beds 2 baths1,780 sq. ft.
2363 S 34th Street, Abilene, TX 79605
MLS# 21365679Listed by: COLDWELL BANKER APEX, REALTORS - New
 $375,000Active3 beds 2 baths2,378 sq. ft.
4201 S 20th Street, Abilene, TX 79605
MLS# 21275710Listed by: COLDWELL BANKER APEX, REALTORS - New
 $187,777Active3 beds 1 baths1,550 sq. ft.
170 Rocky Point Road, Abilene, TX 79601
MLS# 21365101Listed by: COLDWELL BANKER APEX, REALTORS - New
 $329,900Active4 beds 2 baths1,934 sq. ft.
3149 Primrose Drive, Abilene, TX 79606
MLS# 21366643Listed by: KIMBERLY PECK - New
 $165,000Active0.15 Acres
1089 S 1st Street, Abilene, TX 79602
MLS# 21366694Listed by: BARNETT & HILL - New
 $465,000Active4 beds 3 baths2,600 sq. ft.
5035 Cranbrook Drive, Abilene, TX 79606
MLS# 21365848Listed by: COLDWELL BANKER APEX, REALTORS - New
 $2,450,000Active68.07 Acres
TBD Tx 36, Abilene, TX 79602
MLS# 21365798Listed by: BERKSHIRE HATHAWAYHS PENFED TX


Protect your home and budget from life's surprises with an Assurant Home Warranty, backed by a partner that supports you through every step of homeownership. Explore Plans.
© 2023 - 2026 ERA Franchise Systems LLC. All rights reserved. ERA Franchise Systems LLC fully supports the principles of the Fair Housing Act and the Equal Opportunity Act. ERA, ERA Real Estate powered, and their respective logos are registered service marks of ERA Franchise Systems LLC. Each office is independently owned and operated.