
4045 Champions Drive, Abilene, TX 79606
Local realty services provided by:ERA Courtyard Real Estate
4045 Champions Drive,Abilene, TX 79606
$275,000
- 3 Beds
- 2 Baths
- 1,712 sq. ft.
- Townhouse
- Active
Listed by: peggy manning
Office: better homes & gardens real es
MLS#:21389097
Source:GDAR
Price summary
- Price:$275,000
- Price per sq. ft.:$160.63
About this home
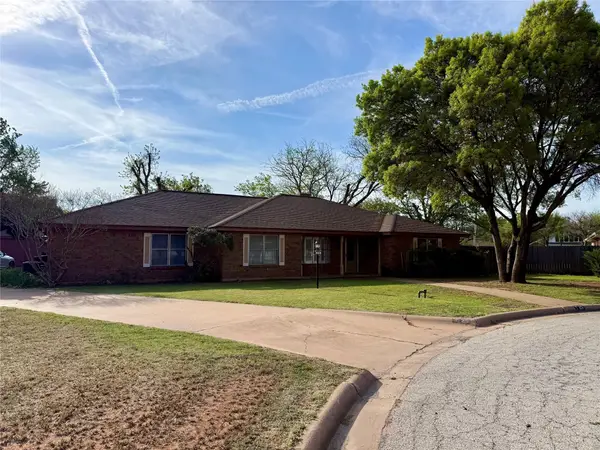
Lovely Garden Home in Champions Addition! Better hurry if you want this cutie! This charming 3-bedroom, 2-bath home offers a warm and inviting floor plan with plenty of features to love. Enjoy cozy evenings by the wood-burning fireplace and appreciate the convenience of a rear-entry garage and circle drive.
The fabulous kitchen is sure to impress, featuring granite countertops, a large island, and all the amenities you need for everyday living and entertaining. Start your mornings with a cup of coffee in the cozy garden room, a delightful space to relax and enjoy the day. This one is a true gem—come see it before it’s gone!
Contact an agent
Home facts
- Year built:1994
- Subdivision & Development:Champions Add
- Listing ID #:21389097
- Added:1 day(s) ago
- Updated:September 18, 2026 at 12:57 AM
Rooms and interior
- Bedrooms:3
- Total bathrooms:2
- Full bathrooms:2
- Flooring:Carpet, Ceramic Tile, Hardwood
- Kitchen Description:Dishwasher, Disposal
- Living area:1,712 sq. ft.
Heating and cooling
- Cooling:Central Air, Electric
- Heating:Central, Heat Pump
- Central air:Yes
Structure and exterior
- Roof:Composition
- Year built:1994
- Building area:1,712 sq. ft.
- Lot area:0.13 Acres
- Lot Features:Few Trees, Interior Lot
- Architectural Style:Traditional
- Construction Materials:Brick
- Foundation Description:Slab
- Levels:1 Story
Schools
- High school:Wylie
- Middle school:Wylie East
- Elementary school:Wylie West
Finances and disclosures
- Price:$275,000
- Price per sq. ft.:$160.63
- Tax amount:$6,370
Features and amenities
- Appliances:Dishwasher, Disposal, Electric Water Heater
Parking
- Garage:Yes
- Garage spaces:2
 Information provided, in part, by North Texas Real Estate Information Systems, Inc. Last Updated September 18, 2026 Listings with the NTREIS logo are listed by brokerages other than ERA Courtyard Real Estate.
New listings near 4045 Champions Drive
- New
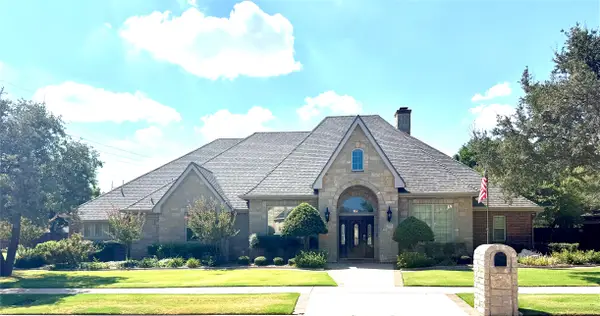 $665,000Active4 beds 4 baths3,012 sq. ft.
2301 Lynbrook Drive, Abilene, TX 79606
MLS# 21388829Listed by: SENDERO PROPERTIES, LLC - New
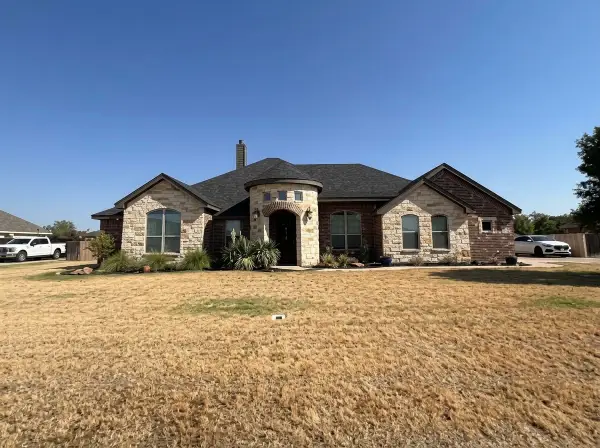 $685,000Active4 beds 3 baths2,752 sq. ft.
126 Angie Lane, Abilene, TX 79602
MLS# 21389502Listed by: TOP BROKERAGE LLC - Open Sat, 2 to 3pmNew
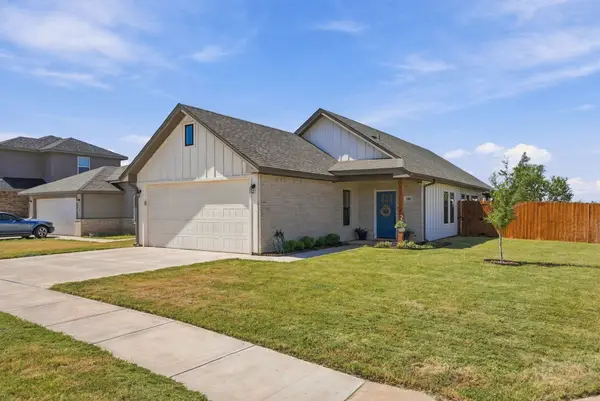 $305,000Active3 beds 2 baths1,540 sq. ft.
7602 Florence Drive, Abilene, TX 79606
MLS# 21389597Listed by: EPIQUE REALTY LLC - New
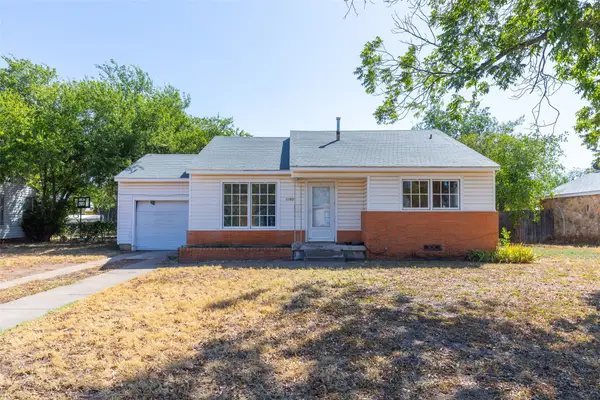 $139,000Active2 beds 1 baths1,318 sq. ft.
1765 Jackson Street, Abilene, TX 79602
MLS# 21389711Listed by: COLDWELL BANKER APEX, REALTORS - New
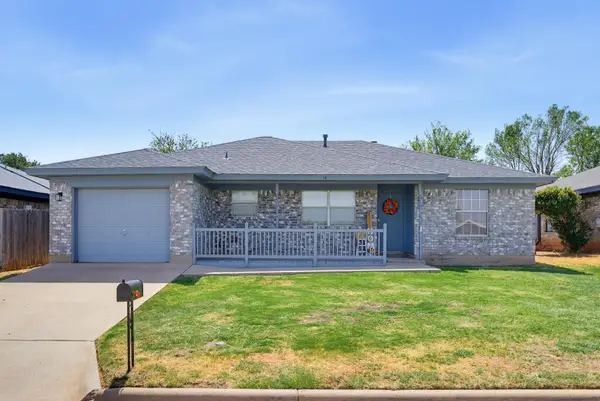 $220,000Active3 beds 2 baths1,242 sq. ft.
14 Woodcock Circle, Abilene, TX 79605
MLS# 21386242Listed by: HOMESMART - New
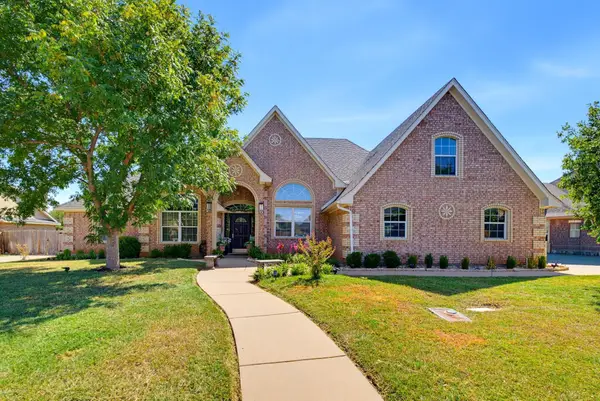 $439,900Active3 beds 3 baths2,542 sq. ft.
4517 Vista Grande, Abilene, TX 79606
MLS# 21388243Listed by: EPIQUE REALTY LLC - New
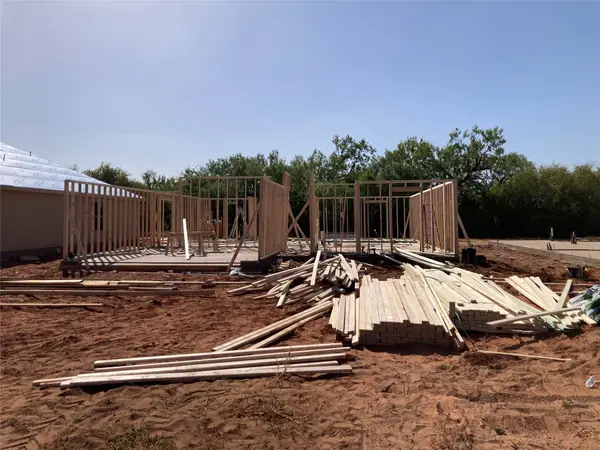 $262,900Active3 beds 2 baths1,237 sq. ft.
3166 Silver Fox Drive, Abilene, TX 79602
MLS# 21388735Listed by: KW SYNERGY* - New
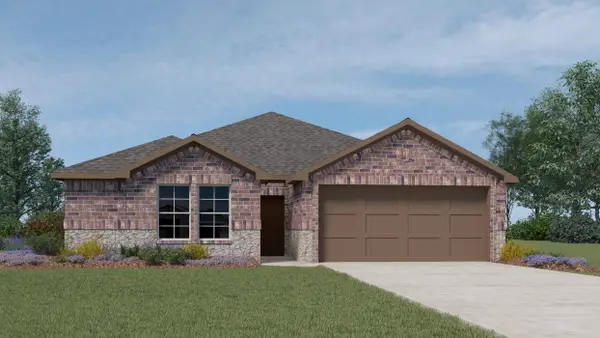 $315,990Active3 beds 2 baths1,475 sq. ft.
633 Mesquite Street, Dorchester, TX 75459
MLS# 21388351Listed by: D.R. HORTON, AMERICA'S BUILDER - New
 $324,900Active4 beds 3 baths2,557 sq. ft.
25 Juniper Circle, Abilene, TX 79605
MLS# 21388015Listed by: JIMMY PARTIN


Protect your home and budget from life's surprises with an Assurant Home Warranty, backed by a partner that supports you through every step of homeownership. Explore Plans.
© 2023 - 2026 ERA Franchise Systems LLC. All rights reserved. ERA Franchise Systems LLC fully supports the principles of the Fair Housing Act and the Equal Opportunity Act. ERA, ERA Real Estate powered, and their respective logos are registered service marks of ERA Franchise Systems LLC. Each office is independently owned and operated.